
Search results for "Commons distribution spa like" in Home Design Ideas
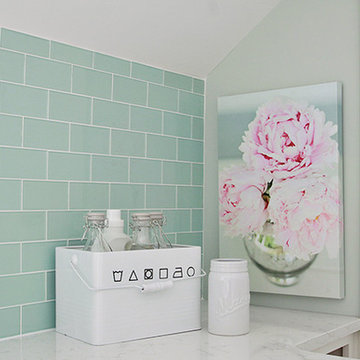
 Advance Design Studio, Ltd.
This 1930's Barrington Hills farmhouse was in need of some TLC when it was purchased by this southern family of five who planned to make it their new home. The renovation taken on by Advance Design Studio's designer Scott Christensen and master carpenter Justin Davis included a custom porch, custom built in cabinetry in the living room and children's bedrooms, 2 children's on-suite baths, a guest powder room, a fabulous new master bath with custom closet and makeup area, a new upstairs laundry room, a workout basement, a mud room, new flooring and custom wainscot stairs with planked walls and ceilings throughout the home.
The home's original mechanicals were in dire need of updating, so HVAC, plumbing and electrical were all replaced with newer materials and equipment. A dramatic change to the exterior took place with the addition of a quaint standing seam metal roofed farmhouse porch perfect for sipping lemonade on a lazy hot summer day.
In addition to the changes to the home, a guest house on the property underwent a major transformation as well. Newly outfitted with updated gas and electric, a new stacking washer/dryer space was created along with an updated bath complete with a glass enclosed shower, something the bath did not previously have. A beautiful kitchenette with ample cabinetry space, refrigeration and a sink was transformed as well to provide all the comforts of home for guests visiting at the classic cottage retreat.
The biggest design challenge was to keep in line with the charm the old home possessed, all the while giving the family all the convenience and efficiency of modern functioning amenities. One of the most interesting uses of material was the porcelain "wood-looking" tile used in all the baths and most of the home's common areas. All the efficiency of porcelain tile, with the nostalgic look and feel of worn and weathered hardwood floors. The home’s casual entry has an 8" rustic antique barn wood look porcelain tile in a rich brown to create a warm and welcoming first impression.
Painted distressed cabinetry in muted shades of gray/green was used in the powder room to bring out the rustic feel of the space which was accentuated with wood planked walls and ceilings. Fresh white painted shaker cabinetry was used throughout the rest of the rooms, accentuated by bright chrome fixtures and muted pastel tones to create a calm and relaxing feeling throughout the home.
Custom cabinetry was designed and built by Advance Design specifically for a large 70” TV in the living room, for each of the children’s bedroom’s built in storage, custom closets, and book shelves, and for a mudroom fit with custom niches for each family member by name.
The ample master bath was fitted with double vanity areas in white. A generous shower with a bench features classic white subway tiles and light blue/green glass accents, as well as a large free standing soaking tub nestled under a window with double sconces to dim while relaxing in a luxurious bath. A custom classic white bookcase for plush towels greets you as you enter the sanctuary bath.

 Jackie Syvertsen ~ Windermere Real Estate/BI, Inc.
Mike Seidel Photography
Living room - huge zen medium tone wood floor living room idea in Seattle with a standard fireplace and a stone fireplace
Living room - huge zen medium tone wood floor living room idea in Seattle with a standard fireplace and a stone fireplace
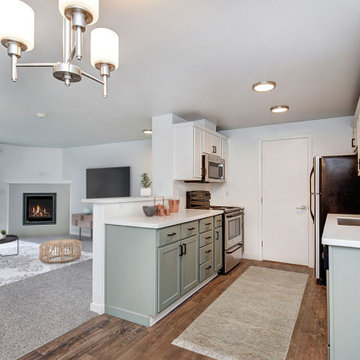
 Stacy Whiting Interiors
Smyth Apartments, formerly known as Woodbury, was built in 2009 on a park-like, 6.36-acre parcel. A gated entry leads to a 127-unit community that includes a large clubhouse, fitness center, heated pool and spa, dog park, pet-washing station, outdoor basketball court, and playground. Residents also have access to secure package lockers and a small business center inside the clubhouse.
Smyth has received an abundance of preventive maintenance over the years, but its common areas and unit interiors are outdated. TMR completed a comprehensive $2,335,000 renovation and rebranding of this community. Upon completion of these upgrades, TMR believes that Smyth Apartments will be a formidable competitor in the Olympia market.
Find the right local pro for your project
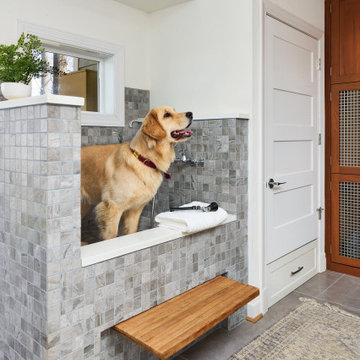
 Four Brothers Design + Build
Mid-sized elegant gray floor laundry room photo in DC Metro with white walls

 Ancient Surfaces
Product: Authentic Limestone for Exterior Living Spaces.
Ancient Surfaces
Contacts: (212) 461-0245
Email: Sales@ancientsurfaces.com
Website: www.AncientSurfaces.com
The design of external living spaces is known as the 'Al Fresco' design style as it is called in Italian. 'Al Fresco' translates into 'the open' or 'the cool/fresh exterior'. Customizing a fully functional outdoor kitchen, pizza oven, BBQ, fireplace or Jacuzzi pool spa all out of old reclaimed Mediterranean stone pieces is no easy task and shouldn’t be created out of the lowest common denominator of building materials such as concrete, Indian slates or Turkish travertine.
The one thing you can bet the farmhouse on is that when the entire process unravels and when your outdoor living space materializes from the architects rendering to real life, you will be guaranteed a true Mediterranean living experience if your choice of construction material was as authentic and possible to the Southern Mediterranean regions.
We believe that the coziness of your surroundings brought about by the creative usage of our antique stone elements will only amplify that authenticity.
whether you are enjoying a relaxing time soaking the sun inside one of our Jacuzzi spa stone fountains or sharing unforgettable memories with family and friends while baking your own pizzas in one of our outdoor BBQ pizza ovens, our stone designs will always evoke in most a feeling of euphoria and exultation that one only gets while being on vacation is some exotic European island surrounded with the pristine beauty of indigenous nature and ancient architecture...

 Hudson Place Realty
Beautifully-renovated, huge, corner 2BD 2BA on Bloomfield & 6th. At over 1500sf, this immaculate home easily coverts to a 3BD if needed. Kitchen & custom dry bar feature wine rack, cherry cabinets, glass tile backsplash & Caesarstone counters. Master suite w/ twin double closets & spa-like bath w/ dual sinks. 3 exposures & 13 windows mean maximum light. CAC, W/D, HW floors and a common outdoor space for grilling and entertaining. Close to rental parking, shopping, dining, parks and easy transport into NYC.
 Hudson Place Realty
Beautifully-renovated, huge, corner 2BD 2BA on Bloomfield & 6th. At over 1500sf, this immaculate home easily coverts to a 3BD if needed. Kitchen & custom dry bar feature wine rack, cherry cabinets, glass tile backsplash & Caesarstone counters. Master suite w/ twin double closets & spa-like bath w/ dual sinks. 3 exposures & 13 windows mean maximum light. CAC, W/D, HW floors and a common outdoor space for grilling and entertaining. Close to rental parking, shopping, dining, parks and easy transport into NYC.
 Hudson Place Realty
Beautifully-renovated, huge, corner 2BD 2BA on Bloomfield & 6th. At over 1500sf, this immaculate home easily coverts to a 3BD if needed. Kitchen & custom dry bar feature wine rack, cherry cabinets, glass tile backsplash & Caesarstone counters. Master suite w/ twin double closets & spa-like bath w/ dual sinks. 3 exposures & 13 windows mean maximum light. CAC, W/D, HW floors and a common outdoor space for grilling and entertaining. Close to rental parking, shopping, dining, parks and easy transport into NYC.
 Hudson Place Realty
Beautifully-renovated, huge, corner 2BD 2BA on Bloomfield & 6th. At over 1500sf, this immaculate home easily coverts to a 3BD if needed. Kitchen & custom dry bar feature wine rack, cherry cabinets, glass tile backsplash & Caesarstone counters. Master suite w/ twin double closets & spa-like bath w/ dual sinks. 3 exposures & 13 windows mean maximum light. CAC, W/D, HW floors and a common outdoor space for grilling and entertaining. Close to rental parking, shopping, dining, parks and easy transport into NYC.
 Hudson Place Realty
Beautifully-renovated, huge, corner 2BD 2BA on Bloomfield & 6th. At over 1500sf, this immaculate home easily coverts to a 3BD if needed. Kitchen & custom dry bar feature wine rack, cherry cabinets, glass tile backsplash & Caesarstone counters. Master suite w/ twin double closets & spa-like bath w/ dual sinks. 3 exposures & 13 windows mean maximum light. CAC, W/D, HW floors and a common outdoor space for grilling and entertaining. Close to rental parking, shopping, dining, parks and easy transport into NYC.
 Hudson Place Realty
Beautifully-renovated, huge, corner 2BD 2BA on Bloomfield & 6th. At over 1500sf, this immaculate home easily coverts to a 3BD if needed. Kitchen & custom dry bar feature wine rack, cherry cabinets, glass tile backsplash & Caesarstone counters. Master suite w/ twin double closets & spa-like bath w/ dual sinks. 3 exposures & 13 windows mean maximum light. CAC, W/D, HW floors and a common outdoor space for grilling and entertaining. Close to rental parking, shopping, dining, parks and easy transport into NYC.
 Hudson Place Realty
Beautifully-renovated, huge, corner 2BD 2BA on Bloomfield & 6th. At over 1500sf, this immaculate home easily coverts to a 3BD if needed. Kitchen & custom dry bar feature wine rack, cherry cabinets, glass tile backsplash & Caesarstone counters. Master suite w/ twin double closets & spa-like bath w/ dual sinks. 3 exposures & 13 windows mean maximum light. CAC, W/D, HW floors and a common outdoor space for grilling and entertaining. Close to rental parking, shopping, dining, parks and easy transport into NYC.
 Hudson Place Realty
Beautifully-renovated, huge, corner 2BD 2BA on Bloomfield & 6th. At over 1500sf, this immaculate home easily coverts to a 3BD if needed. Kitchen & custom dry bar feature wine rack, cherry cabinets, glass tile backsplash & Caesarstone counters. Master suite w/ twin double closets & spa-like bath w/ dual sinks. 3 exposures & 13 windows mean maximum light. CAC, W/D, HW floors and a common outdoor space for grilling and entertaining. Close to rental parking, shopping, dining, parks and easy transport into NYC.
 Hudson Place Realty
Beautifully-renovated, huge, corner 2BD 2BA on Bloomfield & 6th. At over 1500sf, this immaculate home easily coverts to a 3BD if needed. Kitchen & custom dry bar feature wine rack, cherry cabinets, glass tile backsplash & Caesarstone counters. Master suite w/ twin double closets & spa-like bath w/ dual sinks. 3 exposures & 13 windows mean maximum light. CAC, W/D, HW floors and a common outdoor space for grilling and entertaining. Close to rental parking, shopping, dining, parks and easy transport into NYC.
 Hudson Place Realty
Beautifully-renovated, huge, corner 2BD 2BA on Bloomfield & 6th. At over 1500sf, this immaculate home easily coverts to a 3BD if needed. Kitchen & custom dry bar feature wine rack, cherry cabinets, glass tile backsplash & Caesarstone counters. Master suite w/ twin double closets & spa-like bath w/ dual sinks. 3 exposures & 13 windows mean maximum light. CAC, W/D, HW floors and a common outdoor space for grilling and entertaining. Close to rental parking, shopping, dining, parks and easy transport into NYC.
 Hudson Place Realty
Beautifully-renovated, huge, corner 2BD 2BA on Bloomfield & 6th. At over 1500sf, this immaculate home easily coverts to a 3BD if needed. Kitchen & custom dry bar feature wine rack, cherry cabinets, glass tile backsplash & Caesarstone counters. Master suite w/ twin double closets & spa-like bath w/ dual sinks. 3 exposures & 13 windows mean maximum light. CAC, W/D, HW floors and a common outdoor space for grilling and entertaining. Close to rental parking, shopping, dining, parks and easy transport into NYC.

 BoulderWorx
Bathtub by BoulderWorx.com
Example of a large asian master medium tone wood floor freestanding bathtub design with beige walls
Example of a large asian master medium tone wood floor freestanding bathtub design with beige walls

 Amy Mizner, Benoit Mizner Simon & Co.
This extraordinary home features the kind of sophistication typically seen in architectural and design magazines. High-quality elements such as concrete, copper, glass and stone work in harmony to create a memorable visual masterpiece. An impressive fireplace and large windows throughout the main entertaining living area overlook a serene country vista. Architectural glass doors open to a zen-like granite patio. The European inspired kitchen includes state-of-the art appliances. The den with a Murphy bed easily doubles as a guest room. The master bedroom and spa-like bathroom complete the thoughtful design. The heated garage with a copper roof can be used as an artist's studio or workshop. A unique condo-alternative, tucked away yet conveniently located with easy access to Wayland Commons and commuter arteries.

 Hsu McCullough
Back yard with swimming pool, spa, raised concrete deck seating area with lawn. Photo by Clark Dugger
Example of a mid-sized trendy beige two-story mixed siding flat roof design in Los Angeles with a shingle roof
Example of a mid-sized trendy beige two-story mixed siding flat roof design in Los Angeles with a shingle roof

 R.E.A Homes
Example of a trendy master gray tile white floor freestanding bathtub design in St Louis with flat-panel cabinets, gray cabinets, a drop-in sink, a hinged shower door and white countertops
12