
Search results for "Commonwealth secondary" in Home Design Ideas



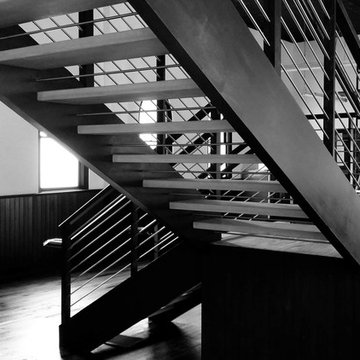
 Southern Staircase
Modern commercial stainless steel, open rise staircase with wood treads and handrail.
Staircase - modern wooden l-shaped open staircase idea in Atlanta
Staircase - modern wooden l-shaped open staircase idea in Atlanta
Find the right local pro for your project




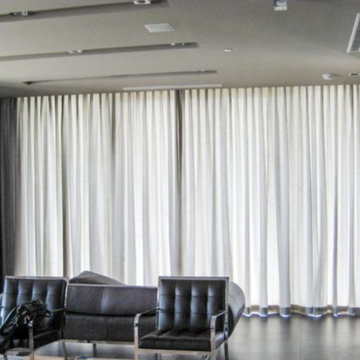
 Distinctive Window Treatment Plus
Gray sheer drapery cover the windows in this contemporary waiting room.
Minimalist entryway photo in New York
Minimalist entryway photo in New York
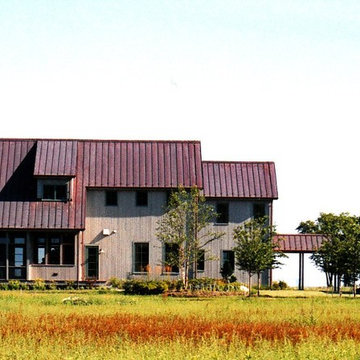
 Allbright Bullock Architects
The prevailing wind in winter is from the northwest, so the screened porch with fireplace and a partially enclosed courtyard are on the protected side. The garage is connected to the house by a covered walkway.

 Phoenix Construction Company LLC
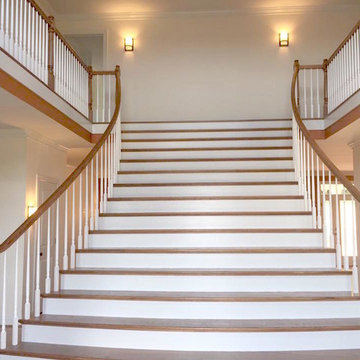
grand staircase, entry
Example of a mid-sized classic wooden straight staircase design in Richmond with painted risers
Example of a mid-sized classic wooden straight staircase design in Richmond with painted risers
 Macale Builders, Inc.

Inspiration for a large country detached three-car garage workshop remodel in Tampa
 TintFactory.Net
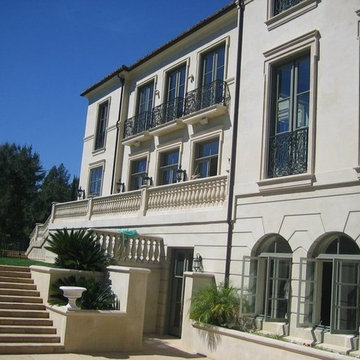
Large contemporary beige three-story stone gable roof idea in Los Angeles with a shingle roof
 Marble Restoration Specialist

Terrazo Floor Grind, Polish & Seal.
Tuscan kitchen photo in Orange County
Tuscan kitchen photo in Orange County

 Studio One | San Francisco
Mark Adams Pictures
Example of a mid-sized minimalist master gray tile corner shower design in San Francisco with white walls
Example of a mid-sized minimalist master gray tile corner shower design in San Francisco with white walls
 Jada Windows
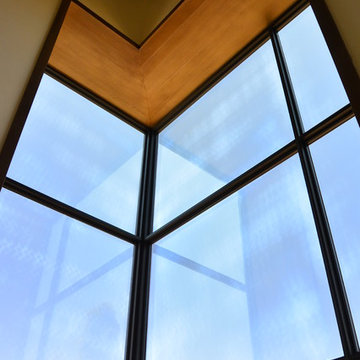
Custom thermally broken steel windows and doors for every environment. Experience the evolution! #JadaSteelWindows
Home design - large contemporary home design idea in Sacramento
Home design - large contemporary home design idea in Sacramento

 Dreamwork Home Improvements
After- We installed double outswing 2 panel closet doors. The clients choose glass door knobs that mimic the look of the old school style knobs.
Mid-sized minimalist guest laminate floor and brown floor bedroom photo in Philadelphia with gray walls
Mid-sized minimalist guest laminate floor and brown floor bedroom photo in Philadelphia with gray walls

 Val Glitsch, Architect
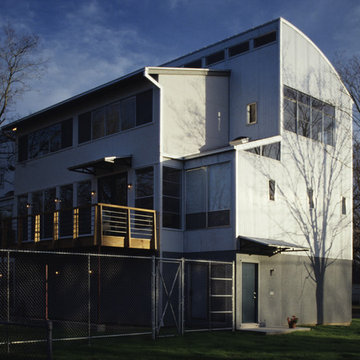
My clients were'early pioneers in a low-density 1940's working class neighborhood that quickly transitioned to its current status as an up-scale higher-density enclave of [cool] townhouses close to downtown.
The resulting, much-published, AIA state and local award-winning design assumes an industrial flavor in direct response to the materials and ambience the clients wanted: a light-filled, open-plan living space with exposed wood structure, pine 2x sub-flooring, exposed ductwork and conduit, metal and stucco exterior siding, finished concrete floors on floor 1 and metal sash windows all around.
To this day, the clients describe their belovedly unique house as the well-designed and well-cared-for caretaker of their lives
Paul Hester, Photographer

 Fresh Twist Interiors

This niche included a a stained glass window, cabinet with counter and, again, more of the handmade and hand painted tiles.
Shed - shed idea in Denver
Shed - shed idea in Denver
12