
Search results for "Commonwealth secondary" in Home Design Ideas
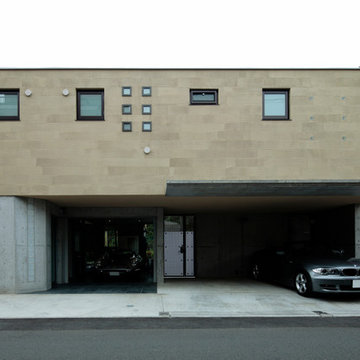
 廣部剛司建築研究所/Takeshi Hirobe Architects
車庫が4台分確保されたガレージハウス
Koichi Torimura
Modern exterior home idea in Yokohama
Modern exterior home idea in Yokohama


 Studio Nexus Architects + Planners
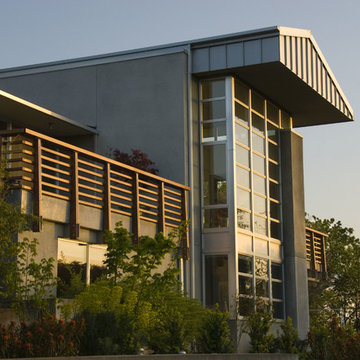
This 1950's split-level ranch house was completely renovated to meet the needs of a growing family. The central roof was raised to admit generous natural ambient light to the kitchen and living spaces. New metal windows were enlarged and repositioned to capture distant views. Interior finishes were replaced and the mechanical system revised to provide radiantly heated floors.
The project was undertaken while Jim was a partner with Richard Brown Architects, AIA, LLP.
Find the right local pro for your project
 User
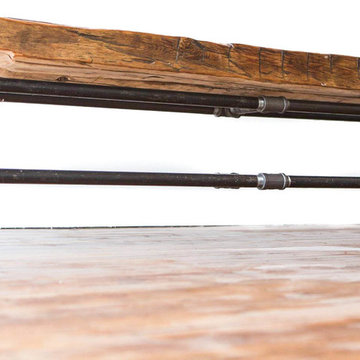
UserA bench made from reclaimed barn beams and plumbing pipe
Inspiration for a rustic hallway remodel in Toronto
Inspiration for a rustic hallway remodel in Toronto
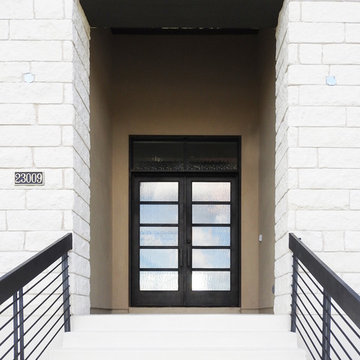
 San Marcos Iron Doors
VLONE Collection Line Double Iron Door with transom upgraded to flemish glass for more privacy and style.
All of our products are handmade manufactured using first class metal.



 Modern House Numbers
6" Backbay Black Powder Coat Aluminum Modern House Numbers
(modernhousenumbers.com)
Available in 4”, 6”, 8”, 12” or 15” high. Aluminum numbers are 3/8” thick, black powder coat finish and a ½” standoff providing a subtle shadow.
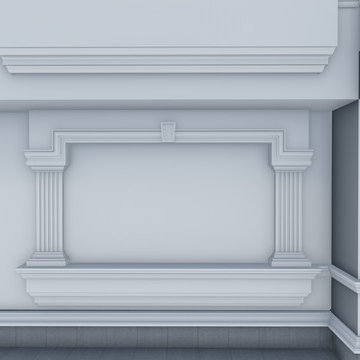
 CoArtCo
CoArtCo is a progressive company specializing in the manufacturing of quality Interior and Exterior EPS moldings and trims for commercial and Residential, specializes in designing and creating a variety of unique architectural foam products. We stock a wide variety of architectural elements including: Interior & Exterior Trims, 2D and 3D Props and Sculptures, Concrete Casting Moulds, and Signage.
We have a full staff of design and support personnel to meet any and all of your special project requirements. Our Development Team has the ability to design and deliver to your client shop drawings and samples for specification approvals. By combining our team’s fine sculpting techniques and exceptional finishing work, we are able to produce almost anything!
We take pride in each and every project, large or small. Our focus is in satisfying the needs and requirements of our expanding customer base by providing exceptional quality and customer service.
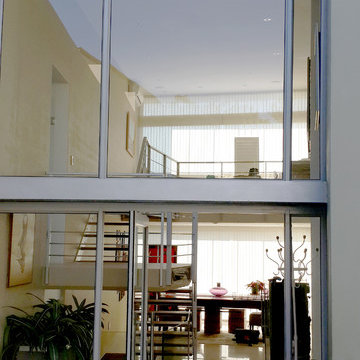
 Strey Architects
Double volume entrance with views through to the forest
Strey Architects: Friedrich Strey
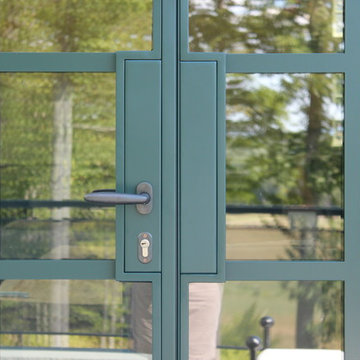
Trendy porcelain tile double front door photo with a glass front door
Trendy porcelain tile double front door photo with a glass front door

 SkyWindows & Aluminum Products
We have a wide range of standard covering designs however our spectrum of choices is limitless. This allows us to create an addition from the highest rated materials that will exquisitely compliment your building and the surrounding property.


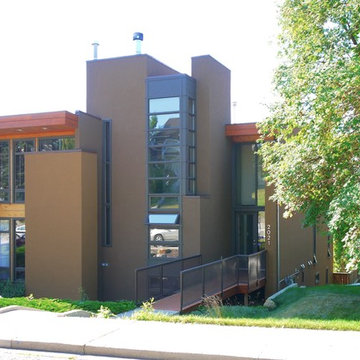
 Alloy Homes Incorporated
A stunning semi-detached home on a steeply-sloping walkout site. The west unit features a 22' tall library tower with full height bookcases and corner window.
 Ainsworth + Collinson Ltd
Ainsworth + Collinson Ltd
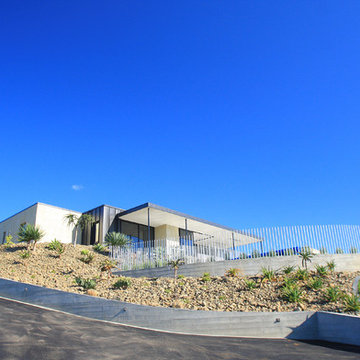
Design ideas for a contemporary landscaping in Napier-Hastings.
Design ideas for a contemporary landscaping in Napier-Hastings.
 Siding & Windows Group Ltd

James Hardie Siding, Arlington Heights, IL 60004 by Siding & Windows Group.
Example of a mid-sized danish beige two-story stucco house exterior design with a gambrel roof and a shingle roof
Example of a mid-sized danish beige two-story stucco house exterior design with a gambrel roof and a shingle roof


 Fortis Ground Werks
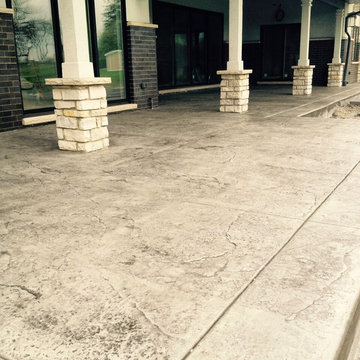
Mid-sized elegant backyard stamped concrete patio photo in Chicago with a pergola



 Shaw Floors
Chateau Walnut in Brittany Walnut by Shaw Floors.
Our first new launch of hand-scraped laminates in the Provencial Collection, offering hand-scraped texture in maple and walnut styles. Chateau--a gorgeous scarred walnut look with subtle, time-worn French-bleed edges that are shadowy and gently modulated is a part of the Provencial Collection. Hand-scraped laminate flooring that reflects nature while expressing your nature. Your taste. Your love of beauty. Your unique style.
15