
Search results for "Commonwealth secondary" in Home Design Ideas

 Marble Doctors LLC
This is an after picture after the Mexican tiles have been stripped
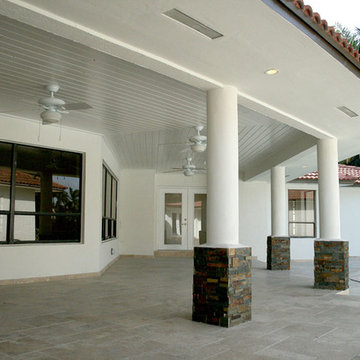
Inspiration for a rustic home design remodel in Miami
Inspiration for a rustic home design remodel in Miami
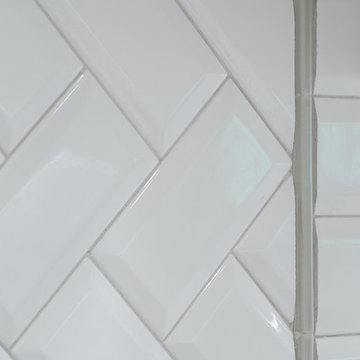
 Premier Builder
This was a full-gut kitchen renovation that included removing a load bearing wall to expand into an adjacent room.
Small transitional l-shaped medium tone wood floor and brown floor eat-in kitchen photo with a double-bowl sink, shaker cabinets, gray cabinets, quartz countertops, white backsplash, subway tile backsplash, stainless steel appliances, no island and white countertops
Small transitional l-shaped medium tone wood floor and brown floor eat-in kitchen photo with a double-bowl sink, shaker cabinets, gray cabinets, quartz countertops, white backsplash, subway tile backsplash, stainless steel appliances, no island and white countertops
 Perfection Fence Corp.
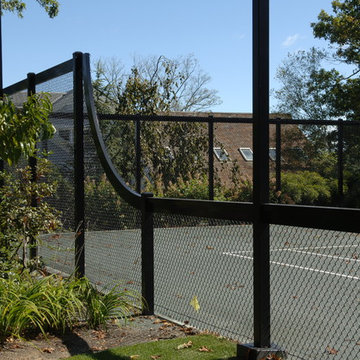
Custom EverDur Aluminum framed tennis court enclosure with curved transitions.
This is an example of a transitional landscaping in Boston.
This is an example of a transitional landscaping in Boston.
Find the right local pro for your project

 Southern Staircase
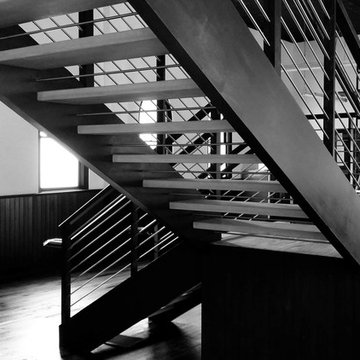
Modern commercial stainless steel, open rise staircase with wood treads and handrail.
Staircase - modern wooden l-shaped open staircase idea in Atlanta
Staircase - modern wooden l-shaped open staircase idea in Atlanta

 Design by Century
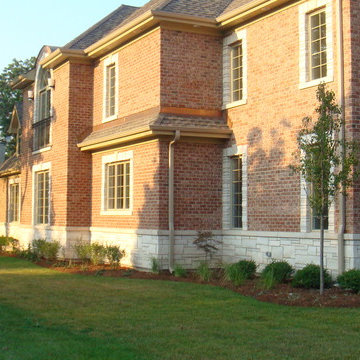
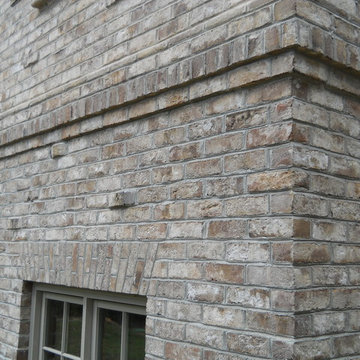
An exterior with stone and brick
Transitional red two-story brick exterior home photo in Chicago
Transitional red two-story brick exterior home photo in Chicago



 Farbica
The transparent silver shimmer transforms the yellowish OSB-structure in cool and glamorous rooms.

 Jada Windows
Custom thermally broken steel windows and doors for every environment. Experience the evolution! #JadaSteelWindows
Patio - large modern patio idea in Sacramento
Patio - large modern patio idea in Sacramento

 Pine Hall Brick Company
Spanish bond is modified to create this square with concentric rectangles. Pathway Red and Cocoa pavers.
by Pine Hall Brick Company
Patio - traditional patio idea
Patio - traditional patio idea

 Vujovich Design Build, Inc.
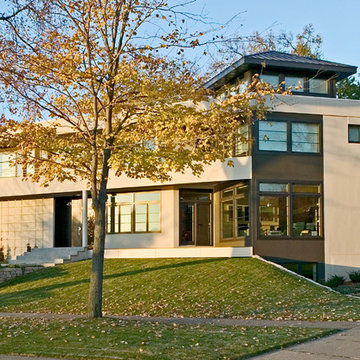
As the first new home constructed on Lake of the Isles, Minneapolis in over 50 years, this contemporary custom home stands as the “Gateway” to the historic parkway that encircles the lake. The clean lines and Bauhaus feel bring an architectural style that previously didn’t exist in this truly eclectic neighborhood. Interior spaces and finishes were inspired by local art museums, combining high-end materials into simple forms. This 2011 Parade of Homes Remodelers Showcase home features mahogany cabinetry, cumaru wood and slate floors, and concrete counter tops.
-Vujovich Design Build


 WDB Construction Inc
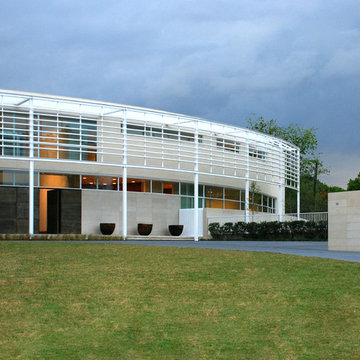
Example of a mid-sized arts and crafts painted wood floor and gray floor front door design in Boston with beige walls and a medium wood front door

 Acucraft Fireplaces
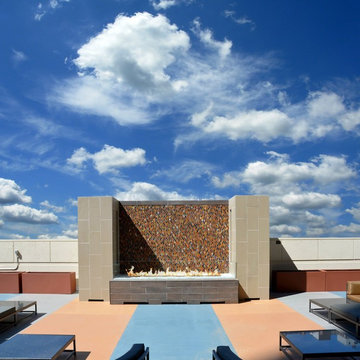
Acucraft Custom Gas Linear Fire Pit
Home design - large modern courtyard home design idea in Minneapolis with a fire pit and no cover
Home design - large modern courtyard home design idea in Minneapolis with a fire pit and no cover


 SA-DA Architecture
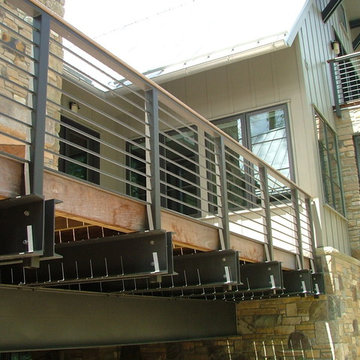
Staircase - mid-sized contemporary wooden u-shaped metal railing and open staircase idea in New York
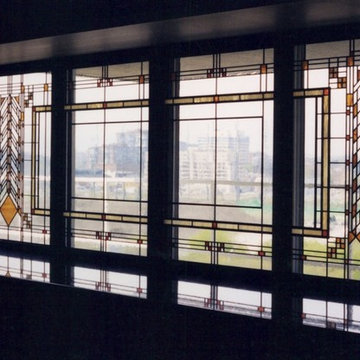
 Millennium Glassworks
Inspired by Frank Lloyd Wright, installed in a 10th floor water front condo looking out North on the city. Photo by artglassguy.
Example of an arts and crafts home design design in Toronto
Example of an arts and crafts home design design in Toronto
7