
Search results for "Commonwealth secondary" in Home Design Ideas

 First State Building & Design
We expanded an existing deck with new stairs, railing, decking, deck board design, lighting, complete with all post and beam wraps. All decking you see is Zuri decking with Timbertech Rail Systems. We installed riser lights up the stairs with post caps on top of all posts.
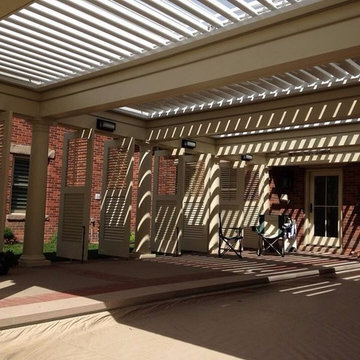
 Adjustable Patio Covers, NE, LLC
Custom outdoor room with an Arcadia Louvered Roof
Example of a mid-sized trendy backyard brick patio design with a pergola
Example of a mid-sized trendy backyard brick patio design with a pergola

Find the right local pro for your project
 Gensburg Toniolo Harting Architects
John Toniolo Architect
Jeff Harting
North Shore Architect
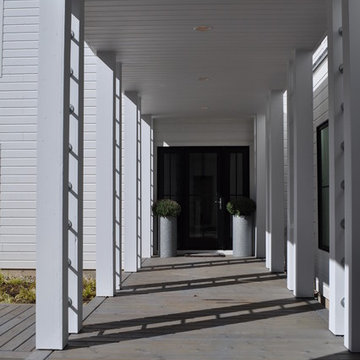
Custom Home, Modern Farmhouse
Michigan Architect
Example of a large country front yard patio design in Chicago with a black front door, decking and a roof extension
Example of a large country front yard patio design in Chicago with a black front door, decking and a roof extension
 Studio3 Design, Inc.
Kelly Vorves Photography
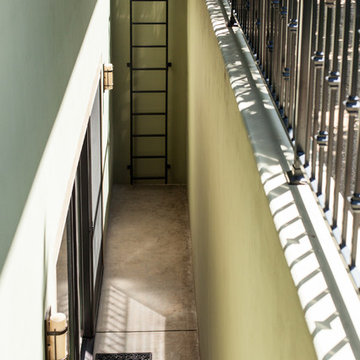
Large arts and crafts green two-story mixed siding exterior home photo in San Francisco
Large arts and crafts green two-story mixed siding exterior home photo in San Francisco


 Ravenscourt Landscaping and Design LLC
Ravenscourt Landscaping & Design LLC
Inspiration for a traditional landscaping in Houston.
Inspiration for a traditional landscaping in Houston.

 Robert Gross Architect

View looking up new stair run to upper-level hallway, highlighting the cherry wood wall paneling, cedar and cable railing, and the abundance of natural light from the skylights and oversize picture windows.


 Nick Pancheau, AIA
Photo credit: Louis Habeck
#FOASmallSpaces
Small eclectic wooden straight open staircase photo
Small eclectic wooden straight open staircase photo
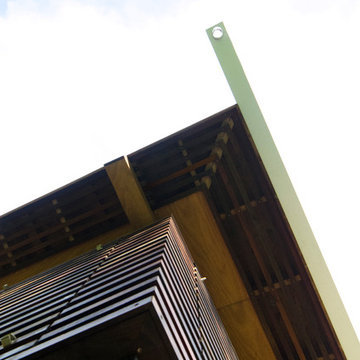
 Studio Lark
Mid-Century renovation of a Ralph Fournier 1953 ranch house in suburban St. Louis. View of corner of house with new soffit, custom wood shutters, and Shou Sugi Ban rain screen.
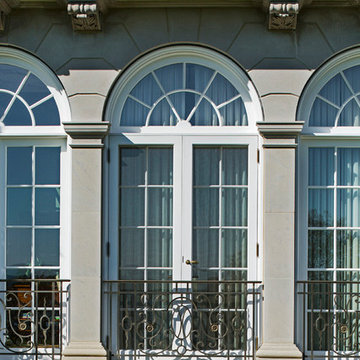
 Wadia Associates
Each element of architectural detailing, down to the color scheme is juxtaposed alongside a spacious interior with abundant natural light.
Inspiration for a timeless exterior home remodel in New York
Inspiration for a timeless exterior home remodel in New York
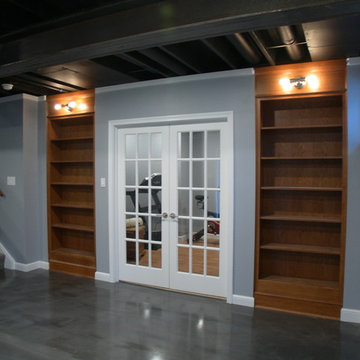
 User
UserThese cherry cabinets go straight up to the ceiling and make a big impact to the room. The amber edison exposed bulbs really do a nice pass thru light.

 General Shale
Charming traditional home featuring "Jefferson Wade Tudor (6035)" brick exteriors using Holcim Type S mortar with solider course accents.
Inspiration for a mid-sized timeless red two-story brick house exterior remodel with a shingle roof
Inspiration for a mid-sized timeless red two-story brick house exterior remodel with a shingle roof
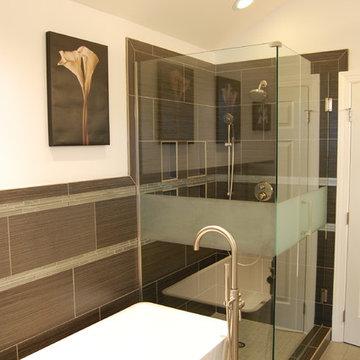
 Rima Nasser
This master bathroom features gray tones for a contemporary look. We used rectangular tiles to make the bathroom look larger. Clean and simple lines dominate this bathroom.
Photo Credit: Rima Nasser

 Century Stair Company
These elegant twin curved staircases transform the foyer into an impressive architectural statement. Rising symmetrically on either side of the entrance, they frame a curved balcony above, creating grandeur from the moment you enter. Both staircases feature rich oak treads and stringers paired with classic black wrought-iron balusters. Custom handrail components ensure smooth, seamless transitions through every curve. Careful collaboration and precise templating during the framing phase guaranteed a perfect fit along the curved walls, proving that exceptional results require both planning and precision.
1976-2026 © Century Stair Company

 Amber Homes and Design LLC
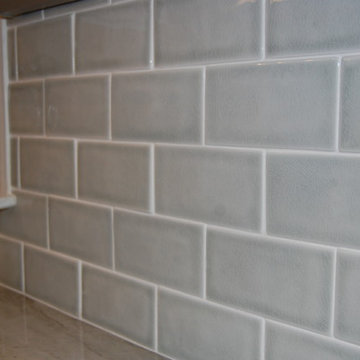
Elegant light wood floor kitchen photo in Charleston with an undermount sink, shaker cabinets, white cabinets, quartzite countertops, gray backsplash, subway tile backsplash, stainless steel appliances and an island

 Custom Surface Solutions
Custom Surface Solutions (www.css-tile.com) - Owner Craig Thompson (512) 430-1215. This project shows the remodel of a small 1950's vintage home master bathroom. 8"" x 18" Calcutta gold marble tile was used on the shower walls and floor wall base and ceramic gray penny tile on the floor. Shower includes curbless pan / floor, dual shower boxes, frameless glass slider, trough duel fixture sink and chrome fixtures.
4