
Search results for "Communal riots" in Home Design Ideas

 Jay-Quinones Contracting Inc.
This was a full bathroom renovation. It was a small bath so I installed a pocket door to maximize the area. The door and trim were finished with a mahogany stain and high gloss polyurethane. Clear glass shower doors were installed. A glass shelf was installed in the shower area. This was a 7 day renovation.
Jay-Quin Contracting Inc.

 NOMADIC COLLECTION
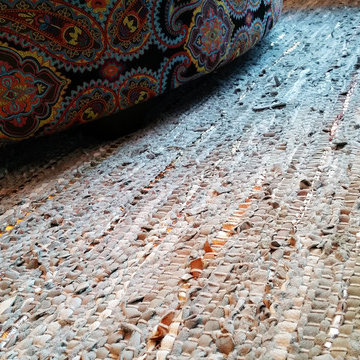
Hooray for color. A high end line of Tibetan weave rugs using 100% Silkette Pile and high low carving to imopart a unique effect with dimensions and colors.
Available sizes:
2x3, 3x5, 4x6, 6x9, 8x10, 9x12, 10x14, 12x15
Runner : 2'6" x 10'
CUSTOM SIZES AVAILABLE BY SPECIAL ORDER IN SHORT LEAD TIMES
PLEASE CALL FOR AVAILABILITY
970-926-3401 — at Nomadic Collection.

Find the right local pro for your project
 teb Interiors Inc.
Stephani Buchman Photography and teb Interiors
Home design - modern home design idea in Toronto
Home design - modern home design idea in Toronto
 City Lights - Design and Build
City Lights took this “white space” and turned it into one of the coolest loft homes that we’ve ever seen. Randy and the entertainment-industry-executive owner had a blast designing and building this place.


 Cheery Curtains
These faux silk panels are of great quality. The faux silks are perfect for a luxurious look. A light luxury, a pure art, a life enjoyment. Original design, smooth texture, healthy and environmental protection. The low-saturation colors that are not eye-catching. Light and comfortable, making your room more spacious and relaxing. This brocade fabric can make your room more luxurious and beautiful, you deserve it. Beautiful patterns are like flowers blooming in your room.

 User
Embark on an Ozarks excursion with a modest 1,300 square-foot design called The Flatlands. It’s a basic human drive to want to surround oneself with beautiful, traditional, or even timeless landscapes like those witnessed in the Ozark region of Missouri and Arkansas. Believe it or not, this secluded and remote landscape edges ever closer to easily achievable reality thanks to innovations in technology never before seen. This design features a large living space, ample master suite, and an efficient kitchen/dining arrangement with adjacent screened porch. In addition, this design incorporates a second-level loft space with clerestory views and a generous wrap-around exterior deck.
Image by REspace Design


 Sam Ng Studio
Conceptual Featured Wall in Lift Lobby
Example of a large minimalist ceramic tile hallway design in Hong Kong with gray walls
Example of a large minimalist ceramic tile hallway design in Hong Kong with gray walls








 Science Tech
Home design - mid-sized coastal backyard concrete paver screened-in home design idea in Miami with a roof extension




45