
Search results for "Communicated" in Home Design Ideas


 Gorman's
Photo Credit: Doug Warner, Communication Associates.
Kids' bedroom - bedroom and mid-sized contemporary girl carpeted and gray floor kids' bedroom idea in Detroit with pink walls
Kids' bedroom - bedroom and mid-sized contemporary girl carpeted and gray floor kids' bedroom idea in Detroit with pink walls

 Dovetail Renovation, Inc.
Example of a classic l-shaped medium tone wood floor eat-in kitchen design in Minneapolis with an undermount sink, shaker cabinets, white cabinets, blue backsplash, subway tile backsplash, stainless steel appliances and an island
Find the right local pro for your project


 Pathway Communications LLC
Pathway Communications LLC / Homeowners
Inspiration for a timeless exterior home remodel in Denver
Inspiration for a timeless exterior home remodel in Denver


 Pathway Communications LLC
Pathway Communications LLC / Homeowner
Traditional exterior home idea in Denver
Traditional exterior home idea in Denver

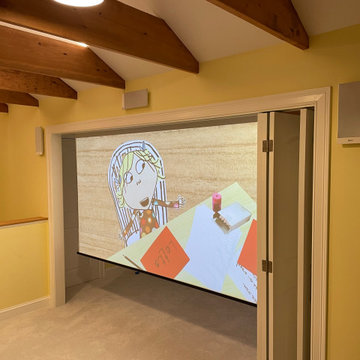
 Aztec Sound and Communication
a 120" projector screen installed in kids playroom
Family room - family room idea in Boston
Family room - family room idea in Boston

 Audio Visual Communication Systems
Motorized Drop Down Speakers that are automatically lowered down during a video presentation
Home theater - farmhouse home theater idea in Columbus
Home theater - farmhouse home theater idea in Columbus

 Nar Design Group
This home remodel is a celebration of curves and light. Starting from humble beginnings as a basic builder ranch style house, the design challenge was maximizing natural light throughout and providing the unique contemporary style the client’s craved.
The Entry offers a spectacular first impression and sets the tone with a large skylight and an illuminated curved wall covered in a wavy pattern Porcelanosa tile.
The chic entertaining kitchen was designed to celebrate a public lifestyle and plenty of entertaining. Celebrating height with a robust amount of interior architectural details, this dynamic kitchen still gives one that cozy feeling of home sweet home. The large “L” shaped island accommodates 7 for seating. Large pendants over the kitchen table and sink provide additional task lighting and whimsy. The Dekton “puzzle” countertop connection was designed to aid the transition between the two color countertops and is one of the homeowner’s favorite details. The built-in bistro table provides additional seating and flows easily into the Living Room.
A curved wall in the Living Room showcases a contemporary linear fireplace and tv which is tucked away in a niche. Placing the fireplace and furniture arrangement at an angle allowed for more natural walkway areas that communicated with the exterior doors and the kitchen working areas.
The dining room’s open plan is perfect for small groups and expands easily for larger events. Raising the ceiling created visual interest and bringing the pop of teal from the Kitchen cabinets ties the space together. A built-in buffet provides ample storage and display.
The Sitting Room (also called the Piano room for its previous life as such) is adjacent to the Kitchen and allows for easy conversation between chef and guests. It captures the homeowner’s chic sense of style and joie de vivre.
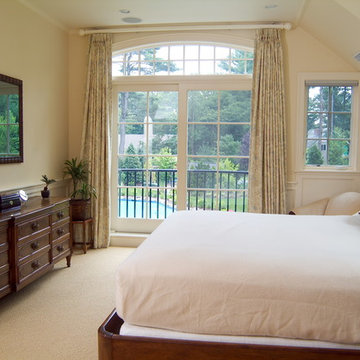

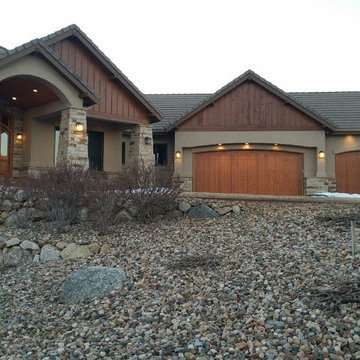 Pathway Communications LLC
Pathway Communications LLC / Home Owner
Home design - traditional home design idea in Denver
Home design - traditional home design idea in Denver
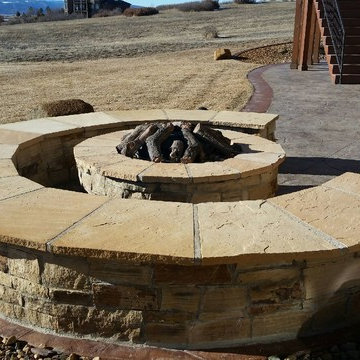 Pathway Communications LLC
Pathway Communications LLC / Home Owner
Elegant home design photo in Denver
Elegant home design photo in Denver
 Pathway Communications LLC
Pathway Communications LLC / Homeowners
Inspiration for a transitional kitchen remodel in Denver
Inspiration for a transitional kitchen remodel in Denver
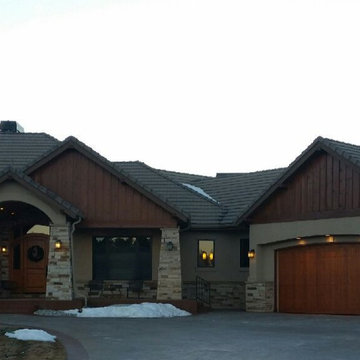 Pathway Communications LLC
Pathway Communications LLC / Home Owner
Home design - traditional home design idea in Denver
Home design - traditional home design idea in Denver
 Pathway Communications LLC
Pathway Communications LLC / Homeowner
Example of a classic patio design in Denver
Example of a classic patio design in Denver
 Pathway Communications LLC
Pathway Communications LLC / Homeowner
Patio - traditional patio idea in Denver
Patio - traditional patio idea in Denver
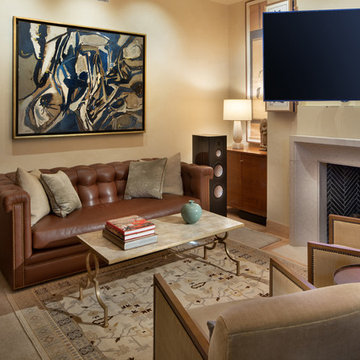
 American Automation & Communications, Inc.
- Monitor Platinum PL300 ll floor standing speakers
- James Loud Speaker undercabinet subwoofer
- Savant Control
- Lutron Lighting Control
- LG 55" Ultra HD TV
 Pathway Communications LLC
Pathway Communications LLC / Homeowners
Kitchen - transitional kitchen idea in Denver
Kitchen - transitional kitchen idea in Denver
4