
Search results for "Communicated" in Home Design Ideas

 Zieba Builders, Inc.
Our clients loved the location of their duplex home with its peak-a-boo ocean view, but their existing kitchen was not suited for their growing family. They wanted a kitchen with a coastal vibe, plenty of storage space, and an eat-in area.
We started by bringing the far wall into the kitchen space to accommodate a large panty and communication center for the family. Doing this allowed us to move the refrigerator out of the main traffic area and doubled the amount of storage space. Several new windows were added to bring in natural light. A half wall was moved to allow more countertop area and open up sight lines. The previously awkwardly shaped island was slimmed down to create better flow.
There were a few venting challenges to overcome; gas lines and plumbing had to be re-routed without disturbing the unit below. To open up sight lines, soffits were eliminated which allowed the extension of cabinets to the ceiling. To stay within the homeowner’s budget, we match existing scraped flooring by lacing in and repairing patches.
The old dining area was too small for table, so we designed and built a custom banquette to maximize the space and take advantage of the outdoor views. The overall space works for family meals as well as entertaining.
A light summer palette was used to reflect the shades of the sand, sea and sky. Even though the new kitchen is actually smaller than the original space, its now far more functional and open.

 Advance Design Studio, Ltd.
Karen and Chad of Tower Lakes, IL were tired of their unfinished basement functioning as nothing more than a storage area and depressing gym. They wanted to increase the livable square footage of their home with a cohesive finished basement design, while incorporating space for the kids and adults to hang out.
“We wanted to make sure that upon renovating the basement, that we can have a place where we can spend time and watch movies, but also entertain and showcase the wine collection that we have,” Karen said.
After a long search comparing many different remodeling companies, Karen and Chad found Advance Design Studio. They were drawn towards the unique “Common Sense Remodeling” process that simplifies the renovation experience into predictable steps focused on customer satisfaction.
“There are so many other design/build companies, who may not have transparency, or a focused process in mind and I think that is what separated Advance Design Studio from the rest,” Karen said.
Karen loved how designer Claudia Pop was able to take very high-level concepts, “non-negotiable items” and implement them in the initial 3D drawings. Claudia and Project Manager DJ Yurik kept the couple in constant communication through the project. “Claudia was very receptive to the ideas we had, but she was also very good at infusing her own points and thoughts, she was very responsive, and we had an open line of communication,” Karen said.
A very important part of the basement renovation for the couple was the home gym and sauna. The “high-end hotel” look and feel of the openly blended work out area is both highly functional and beautiful to look at. The home sauna gives them a place to relax after a long day of work or a tough workout. “The gym was a very important feature for us,” Karen said. “And I think (Advance Design) did a very great job in not only making the gym a functional area, but also an aesthetic point in our basement”.
An extremely unique wow-factor in this basement is the walk in glass wine cellar that elegantly displays Karen and Chad’s extensive wine collection. Immediate access to the stunning wet bar accompanies the wine cellar to make this basement a popular spot for friends and family.
The custom-built wine bar brings together two natural elements; Calacatta Vicenza Quartz and thick distressed Black Walnut. Sophisticated yet warm Graphite Dura Supreme cabinetry provides contrast to the soft beige walls and the Calacatta Gold backsplash. An undermount sink across from the bar in a matching Calacatta Vicenza Quartz countertop adds functionality and convenience to the bar, while identical distressed walnut floating shelves add an interesting design element and increased storage. Rich true brown Rustic Oak hardwood floors soften and warm the space drawing all the areas together.
Across from the bar is a comfortable living area perfect for the family to sit down at a watch a movie. A full bath completes this finished basement with a spacious walk-in shower, Cocoa Brown Dura Supreme vanity with Calacatta Vicenza Quartz countertop, a crisp white sink and a stainless-steel Voss faucet.
Advance Design’s Common Sense process gives clients the opportunity to walk through the basement renovation process one step at a time, in a completely predictable and controlled environment. “Everything was designed and built exactly how we envisioned it, and we are really enjoying it to it’s full potential,” Karen said.
Constantly striving for customer satisfaction, Advance Design’s success is heavily reliant upon happy clients referring their friends and family. “We definitely will and have recommended Advance Design Studio to friends who are looking to embark on a remodeling project small or large,” Karen exclaimed at the completion of her project.

 Pathway Communications LLC
 / Homeowners
Inspiration for a transitional kitchen remodel in Denver
Inspiration for a transitional kitchen remodel in Denver
Find the right local pro for your project
 Pathway Communications LLC
 / Homeowner
Example of a classic entryway design in Denver
Example of a classic entryway design in Denver
 Pathway Communications LLC
 / Homeowner
Patio - traditional patio idea in Denver
Patio - traditional patio idea in Denver

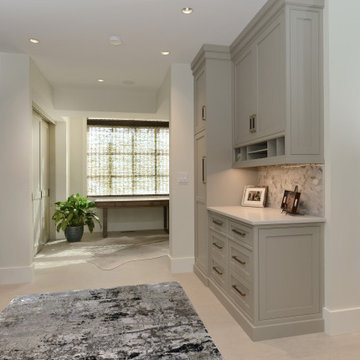
 Expert Kitchen Designs, LLC
On the right is the communications center. The garage entry is out of sight, but to the far right. So when the homeowner comes home, he can place mail and electronic devices in this area.
 Pathway Communications LLC
 / Homeowners
Inspiration for a timeless exterior home remodel in Denver
Inspiration for a timeless exterior home remodel in Denver
 Pathway Communications LLC
 / Homeowner
Traditional exterior home idea in Denver
Traditional exterior home idea in Denver
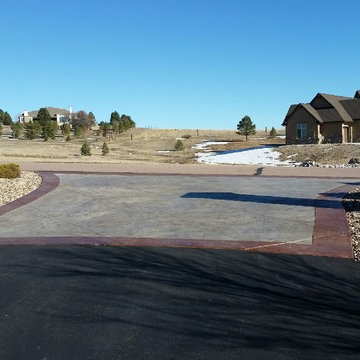 Pathway Communications LLC
 / Home Owner
Inspiration for a timeless home design remodel in Denver
Inspiration for a timeless home design remodel in Denver
 Pathway Communications LLC
 / Homeowners
Example of a transitional dining room design in Denver
Example of a transitional dining room design in Denver
 Pathway Communications LLC
 / Homeowners
Transitional dining room photo in Denver
Transitional dining room photo in Denver
 Pathway Communications LLC
 / Home Owner
Inspiration for a timeless exterior home remodel in Denver
Inspiration for a timeless exterior home remodel in Denver
 Pathway Communications LLC
 / Homeowners
Inspiration for a transitional living room remodel in Denver
Inspiration for a transitional living room remodel in Denver


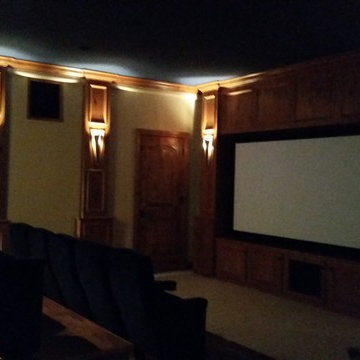 Pathway Communications LLC
 / Homeowners
Inspiration for a timeless home theater remodel in Denver
Inspiration for a timeless home theater remodel in Denver
 Pathway Communications LLC
 / Home Owner
Home design - traditional home design idea in Denver
Home design - traditional home design idea in Denver
 Pathway Communications LLC
 / Homeowner
Traditional exterior home idea in Denver
Traditional exterior home idea in Denver
 Pathway Communications LLC
 / Homeowners
Home design - traditional home design idea in Denver
Home design - traditional home design idea in Denver
 Creative Outdoor Spaces
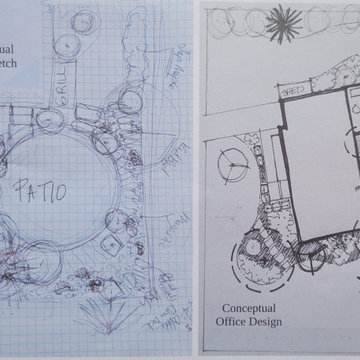
During an initial onsite consultation a field sketch is generated to communicate the ideas and options that were discussed during appointment. Site measurements are taken if scaled base maps are not provided.
Next step is an office conceptual sketch that is to scale to add additional design details and to provide communications for general notes that identify construction projects and plants.
8