
Search results for "Communication" in Home Design Ideas

 VA Renderings
Project Overview: The Backyard Renovation 3D Rendering project was developed to visually communicate the design intent and vision for a residential outdoor space. The project aimed to provide clear and engaging representations for both the contractor and the homeowner's association, facilitating a shared understanding of the proposed enhancements.
Key Features:
1. New Driveway with Automatic Gates: The design features a contemporary driveway equipped with automated gates, providing convenience and improved security for the property.
2. Exercise Gym with Yoga Area: A dedicated space for fitness activities that includes both a traditional exercise gym and a serene yoga area, encouraging an active and healthy lifestyle.
3. Coffee Station with Juice Bar: This inviting area is designed for relaxation and socialization, featuring a coffee station complemented by a juice bar to enhance outdoor entertaining.
4. Secluded Meditation Space: A tranquil retreat is included, featuring a soothing wall fountain, cold plunge, and sauna, all surrounded by lush tropical vegetation to create an oasis for relaxation and mindfulness.
5. Lush Tropical Vegetation: The landscaping incorporates a variety of tropical plants that enhance privacy, beautify the space, and contribute to the overall calming atmosphere of the outdoor environment.
Project Goals: The main goals of the project were to:
• Visualize the backyard renovation to gain approval from the homeowner’s association.
• Facilitate collaboration with the contractor by providing detailed renderings.
• Create an aesthetically appealing and functional outdoor living space that meets the lifestyle needs of the homeowners.
The 3D renderings successfully encapsulated the vision for the backyard renovation, presenting a harmonious blend of design and functionality. The visualizations served as a critical tool in moving forward with the project, ensuring clarity in communication and direction for all stakeholders involved.
 Pathway Design & Construction
Water leaks can be frustrating and happen often unexpectedly… especially when the water is coming from your upstairs neighbor!
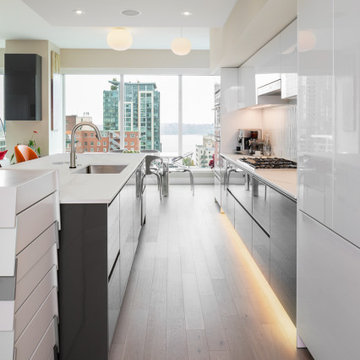
Once the leak occurred, the homeowners decided that it was the perfect opportunity to create their dream kitchen and entryway. The decision was made and the homeowners went shopping to purchase materials for their renovation. One problem; they hadn’t hired a contractor yet. They quickly discovered they would need help building their dream kitchen and entryway which is where we came in.
Scope:
Create a versatile space that reflects the homeowners’ vibrant personalities where they could cook, work, relax and entertain.
Desired features include:
Color changing LED tape lighting was essential to help create ambiance.
Smaller can lights with updated trim to modernize the lighting.
Disguising a “workspace” into the island design.
Installing a compost bin that doubles as a wine chiller for entertaining.
Separate wine bar.
Installing an intricate piece of mirror art and lighting in the entryway.
Installing custom waved back splash tile.
Challenges:
Creating a working set of construction plans from cabinet drawings was a challenge. The process entailed continuous communication with the clients including several walkthroughs before final installation of each aspect throughout the project.
Incorporating high-gloss and muted surfaces into the space without creating glare from the natural light coming in from many existing windows.
Wavy tile became difficult to install with the desired layout of backsplash outlet style and locations.
Solutions:
The core design issues were resolved with exceptional communication between our field team and the homeowners.
Satin finish countertops and matte paint offset the high gloss cabinetry and backsplash.
Because of the size of tiles in the space, the outlets needed to be cut in the center of the tile to look uniform. Time and a steady hand made this possible for the best visual result.
Result:
Thoughtful execution helped to create a versatile dream kitchen and entry way that also provides an at-home workspace. This now versatile space is useful and aesthetically pleasing, exceeding the homeowners’ vision. The small details ranging from accent lighting to the compost bin turned wine chiller make this a luxurious statement piece.
 Living with Lolo
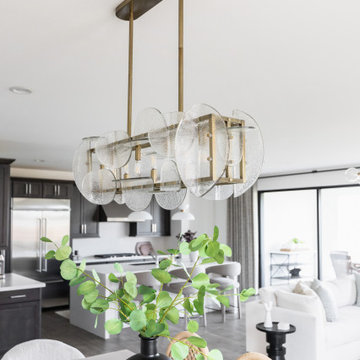
Dining Room in Quiet Luxury | Full Home Furnishing – 4 Bedroom, 3 Bath, 3,372 Square Feet |
Project Name:
Quiet Luxury |
Key Feature:
A modern sanctuary for an out of state client to host out of state friends and family.
Challenge:
The client lived out of state so could only communicate virtually.
Solution:
Had very open lines of communication which enabled the project to move smoothly as if the client was local.
Materials:
Lighting: Currey + Company, Four Hands, Arteriors.
Rugs: Loloi, J-Leigh Carpets.
Mirrors: Uttermost, Four Hands.
Wallpaper: Vahallan, Kravet.
Drapery: Peter Dunham.
Furniture: Four Hands, Bernhardt, Moss Home, Made Goods, Worlds Away, Mr. Brown.
Budget: $75k - $150k |
Timeline:
Completed October 2023.
Find the right local pro for your project

 Home Dr Pros LLC
Our team members enjoyed our Christmas party. Each member of the Home Dr Pros team is well-spoken, professional, and hard-working. Our communication is top notch and we come to work with a great attitude.
Home Dr Pros is a general contractor in Knoxville, TN that remodels kitchens, basements, attics, and tub & shower conversions in Knoxville and the greater Knoxville area.
 JPM Construction
JPM Construction offers complete support for designing, building, and renovating homes in Atherton, Menlo Park, Portola Valley, and surrounding mid-peninsula areas. With a focus on high-quality craftsmanship and professionalism, our clients can expect premium end-to-end service.
The promise of JPM is unparalleled quality both on-site and off, where we value communication and attention to detail at every step. Onsite, we work closely with our own tradesmen, subcontractors, and other vendors to bring the highest standards to construction quality and job site safety. Off site, our management team is always ready to communicate with you about your project. The result is a beautiful, lasting home and seamless experience for you.
 Canadian Home Style
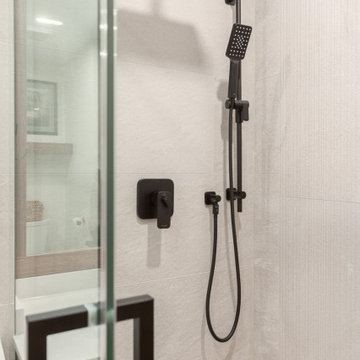
Nancy "Soheil and his wonderful crew did a kitchen refresh for us - new quartz countertops, backsplash, lighting, installation of new appliances, which required some reconfiguration of the spaces for them. The work is beautiful, and everyone involved was a skilled tradesman, and friendly and on time every time. The communication between everyone on the team, and with us was outstanding - each trade knew when the other had been there, or would be there, and were completely up-to-date on what each had done or would be doing. Soheil has a strong team of talented and friendly people. When it was time to gut (to the studs) our master bathroom, we only considered Canadian Homestyle to do the work. This time Sareh led the project, and our experience was exactly the same - strong and frequent communication, skilled and friendly trades, always on time, and Sareh really listened to us, and made us feel that our wants and opinions were valued, while adding her own expertise to help us make the best choices of materials and changes. We can't say enough about working with Canadian Homestyle. A+++++++ !!!!!!!"
 Reico Kitchen & Bath
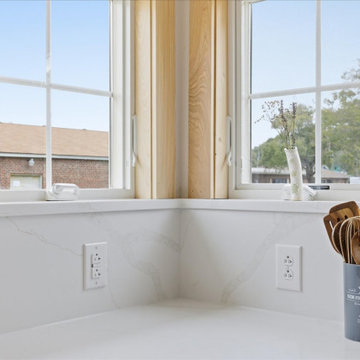
Alice Mulvey from Reico Kitchen & Bath in Wilmington, NC, designed a cottage-style kitchen remodel featuring Yorktowne Cabinetry in the Evan door style with a Bay Leaf painted finish. The space is complemented by Calacatta Elysio quartz countertops and a matching backsplash with ledge.
The clients shared, “We are absolutely thrilled with our kitchen renovation. The transformation in our total home remodel is incredible. Our Yorktowne Cabinetry is beautifully crafted, and the Bay Leaf finish really enhances the space. Alice Mulvey played a big part in the success of our project. Thanks to her guidance on cabinet placement, end cup ideas, and ways to maximize space, we ended up with a beautiful and functional kitchen. We are grateful for her insight and the Reico Team. Alice also communicated clearly and consistently throughout the process.”
Alice explained, “The clients knew exactly what they wanted and were easy to work with. Their goal was to maximize storage in a very small space. Communication was excellent, which made the whole process smooth and easy.”
Photos courtesy of Shoot to Sell Media.
 Canadian Home Style
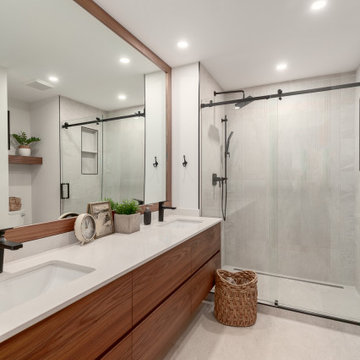
Nancy "Soheil and his wonderful crew did a kitchen refresh for us - new quartz countertops, backsplash, lighting, installation of new appliances, which required some reconfiguration of the spaces for them. The work is beautiful, and everyone involved was a skilled tradesman, and friendly and on time every time. The communication between everyone on the team, and with us was outstanding - each trade knew when the other had been there, or would be there, and were completely up-to-date on what each had done or would be doing. Soheil has a strong team of talented and friendly people. When it was time to gut (to the studs) our master bathroom, we only considered Canadian Homestyle to do the work. This time Sareh led the project, and our experience was exactly the same - strong and frequent communication, skilled and friendly trades, always on time, and Sareh really listened to us, and made us feel that our wants and opinions were valued, while adding her own expertise to help us make the best choices of materials and changes. We can't say enough about working with Canadian Homestyle. A+++++++ !!!!!!!"
 Pathway Design & Construction
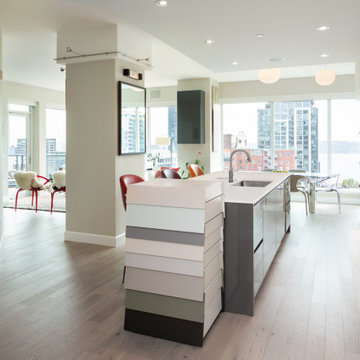
Water leaks can be frustrating and happen often unexpectedly… especially when the water is coming from your upstairs neighbor!
Once the leak occurred, the homeowners decided that it was the perfect opportunity to create their dream kitchen and entryway. The decision was made and the homeowners went shopping to purchase materials for their renovation. One problem; they hadn’t hired a contractor yet. They quickly discovered they would need help building their dream kitchen and entryway which is where we came in.
Scope:
Create a versatile space that reflects the homeowners’ vibrant personalities where they could cook, work, relax and entertain.
Desired features include:
Color changing LED tape lighting was essential to help create ambiance.
Smaller can lights with updated trim to modernize the lighting.
Disguising a “workspace” into the island design.
Installing a compost bin that doubles as a wine chiller for entertaining.
Separate wine bar.
Installing an intricate piece of mirror art and lighting in the entryway.
Installing custom waved back splash tile.
Challenges:
Creating a working set of construction plans from cabinet drawings was a challenge. The process entailed continuous communication with the clients including several walkthroughs before final installation of each aspect throughout the project.
Incorporating high-gloss and muted surfaces into the space without creating glare from the natural light coming in from many existing windows.
Wavy tile became difficult to install with the desired layout of backsplash outlet style and locations.
Solutions:
The core design issues were resolved with exceptional communication between our field team and the homeowners.
Satin finish countertops and matte paint offset the high gloss cabinetry and backsplash.
Because of the size of tiles in the space, the outlets needed to be cut in the center of the tile to look uniform. Time and a steady hand made this possible for the best visual result.
Result:
Thoughtful execution helped to create a versatile dream kitchen and entry way that also provides an at-home workspace. This now versatile space is useful and aesthetically pleasing, exceeding the homeowners’ vision. The small details ranging from accent lighting to the compost bin turned wine chiller make this a luxurious statement piece.
 Petrick Architecture
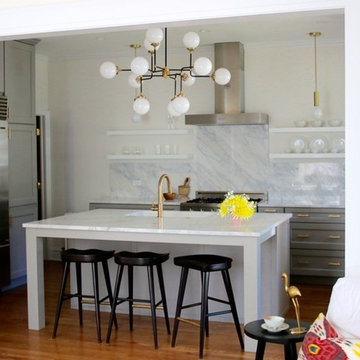
With help from my design-savvy client, I was able to create a stylish yet practical solution to her functional problems in the existing kitchen. The space was dark, cramped, and disorganized. While making dinner, she ran back and forth through a two-way door to communicate with her children in the family room. Backpacks and homework spilled into the kitchen and lights were on regardless of the time of day.
To solve these issues, we opened up the wall between the family room to improve communication and bring in more natural light. A mud room was defined by adding walls near the back door. We raised the ceiling to the original height and the new opening was trimmed to match all existing openings for a seamless design. Making dinner has a whole new outlook with a custom island that faces the family room and the warm southern sunlight. We finished it off embracing current trends with grey cabinets, marble counters with backsplash, brushed brass hardware and open shelving.

 lavish
When a professional office space needs to make a lasting impression on clients and create an inspiring environment for staff, the design details matter just as much as they do at home. This thoughtful commercial interior refresh transformed a dated, purely functional office into a warm, sophisticated, and beautifully layered space — one that feels more like a high-end boutique or luxury residence than a typical workplace.
The guiding philosophy throughout was clear: every space, no matter how utilitarian its purpose, deserves intentional design. From the reception corridor to the staff break room, from the client restrooms to the storage corridor, each area received careful attention to finish, color, and texture.
Restrooms Reimagined
The two client-facing restrooms were the most dramatic transformations in the project. Rather than the builder-grade wallpaper and basic fixtures typically found in commercial spaces, both were treated as true design moments.
The first features floor-to-ceiling wallpaper in a rich taupe with a delicate white botanical branch pattern, creating an immersive, jewel-box feel. A white shaker vanity with dark granite countertop grounds the space, while an arched frameless mirror and brushed gold wall sconce add glamour. A tall gold and glass etagere serves as both decorative storage and a sculptural element, styled with woven baskets, greenery, and stacked accessories. Framed landscape watercolor art adds a serene, organic note, and a freestanding brass toilet paper holder elevates a typically overlooked detail.
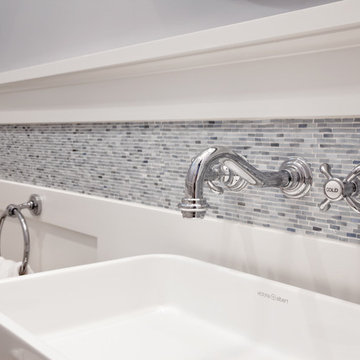
The second restroom takes an entirely different but equally compelling direction — soft, dusty blue-grey grasscloth-style wallpaper printed with a tone-on-tone chevron leaf stripe wraps every wall, creating a calm, spa-like atmosphere. A weathered wood console provides casual charm beneath a large-scale botanical tulip artwork in sage and cream. The wall-mount sink with exposed plumbing adds an intentional, editorial touch. An arched mirror with a sleek multi-bulb bar sconce in brushed nickel completes the look, while a pair of sculptural brass branch wall sculptures mounted directly to the wallpaper serve as unexpected, memorable art.
Storage Made Beautiful
The internal storage corridor received a full wall of custom floor-to-ceiling white shaker cabinetry with chrome pulls, flanked by open shelving sections for accessible display and storage. Clean, crisp, and highly organized — this space proves that even a purely functional corridor can be architectural and refined.
The Break Room & Kitchenette
The staff break room was updated with white shaker cabinetry, light speckled granite countertops, stainless appliances — including a French door refrigerator, dishwasher, and over-counter microwave — and warm sage green walls that bring a restful, refreshing energy to the space. Dark hardwood luxury vinyl plank flooring runs throughout the room, warming the look considerably. A round walnut dining table with upholstered chairs creates a proper gathering space for the team, and framed landscape oil art in an ornate gold frame adds a touch of collected character to the room.
Reception & Corridor Details
The reception and corridor spaces were treated with deep navy blue paint — bold, sophisticated, and unexpected in a commercial setting. A large abstract landscape painting in warm blues, blush, and gold hangs in a gilded frame against the navy wall, making an immediate statement. A brass and lucite table lamp sits on a floating brass-trimmed shelf alongside a sculptural art object, creating a vignette that communicates creativity and intentionality from the moment clients arrive.
The result is a professional environment that communicates confidence, taste, and care — one that clients will remember long after their visit, and one that staff will genuinely enjoy working in every day.
 Mayer's Construction and Remodeling
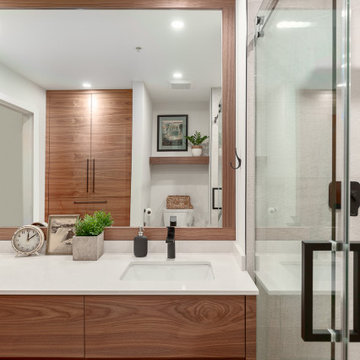
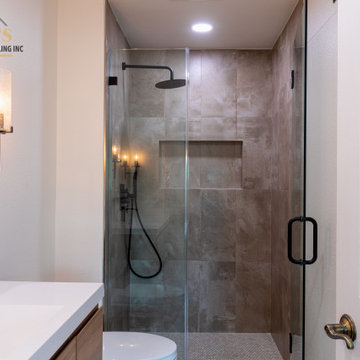
We are thrilled to present our recent project: two stunning bathroom remodels in San Jose, CA. At Mayer's Construction, we pride ourselves on excellent communication, ensuring a seamless process from start to finish. Our dedicated project manager maintained open lines of communication, addressing every concern promptly. Our team provided design and shopping consultations, assisting the client in making informed choices. The before-and-after transformation is truly remarkable, reflecting our commitment to quality and customer satisfaction. We are proud to have exceeded our client's expectations and look forward to bringing your remodeling dreams to life with Mayer's Construction.
 Alluring Pools and Improvements
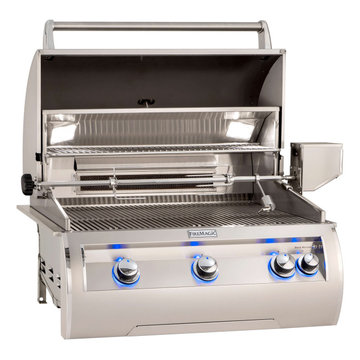
We are your Local Source for Grill, Outdoor Kitchen and Fireplace Installation as well as Online Sales of American Made Grill and Components!
Here in the San Tan Valley and Phoenix Arizona Region we do Licensed Installation of Grills & Outdoor Kitchens and are able to take care of any Power Requirements as well such as Electric and Gas Runs that you may require to complete your Amazing Project.
As far as the Online Sales of Grill Tops and Components we have Very Competitive Pricing and Ship to You for Free and do Local Deliveries in Person in the San Tan Valley or Phoenix Areas.
You will Get Personalized Service when Communicating with us to Determine Your Specialized Project Requirements. We are here to help you. You will never be communicating with a Chat Bot. We are the owners.
 Living with Lolo
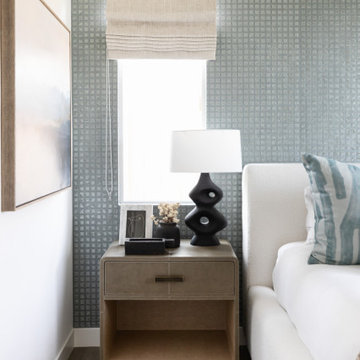
Bedroom in Quiet Luxury | Full Home Furnishing – 4 Bedroom, 3 Bath, 3,372 Square Feet |
Project Name:
Quiet Luxury |
Key Feature:
A modern sanctuary for an out of state client to host out of state friends and family.
Challenge:
The client lived out of state so could only communicate virtually.
Solution:
Had very open lines of communication which enabled the project to move smoothly as if the client was local.
Materials:
Lighting: Currey + Company, Four Hands, Arteriors.
Rugs: Loloi, J-Leigh Carpets.
Mirrors: Uttermost, Four Hands.
Wallpaper: Vahallan, Kravet.
Drapery: Peter Dunham.
Furniture: Four Hands, Bernhardt, Moss Home, Made Goods, Worlds Away, Mr. Brown.
Budget: $75k - $150k |
Timeline:
Completed October 2023.
 JPM Construction
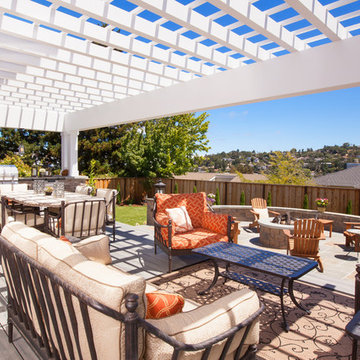
JPM Construction offers complete support for designing, building, and renovating homes in Atherton, Menlo Park, Portola Valley, and surrounding mid-peninsula areas. With a focus on high-quality craftsmanship and professionalism, our clients can expect premium end-to-end service.
The promise of JPM is unparalleled quality both on-site and off, where we value communication and attention to detail at every step. Onsite, we work closely with our own tradesmen, subcontractors, and other vendors to bring the highest standards to construction quality and job site safety. Off site, our management team is always ready to communicate with you about your project. The result is a beautiful, lasting home and seamless experience for you.
 Canadian Home Style
Nancy "Soheil and his wonderful crew did a kitchen refresh for us - new quartz countertops, backsplash, lighting, installation of new appliances, which required some reconfiguration of the spaces for them. The work is beautiful, and everyone involved was a skilled tradesman, and friendly and on time every time. The communication between everyone on the team, and with us was outstanding - each trade knew when the other had been there, or would be there, and were completely up-to-date on what each had done or would be doing. Soheil has a strong team of talented and friendly people. When it was time to gut (to the studs) our master bathroom, we only considered Canadian Homestyle to do the work. This time Sareh led the project, and our experience was exactly the same - strong and frequent communication, skilled and friendly trades, always on time, and Sareh really listened to us, and made us feel that our wants and opinions were valued, while adding her own expertise to help us make the best choices of materials and changes. We can't say enough about working with Canadian Homestyle. A+++++++ !!!!!!!"
 JPM Construction
Cherie Cordellos - http://www.photosbycherie.net
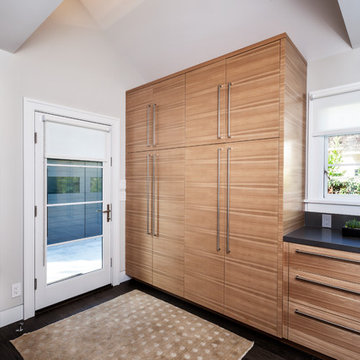
JPM Construction offers complete support for designing, building, and renovating homes in Atherton, Menlo Park, Portola Valley, and surrounding mid-peninsula areas. With a focus on high-quality craftsmanship and professionalism, our clients can expect premium end-to-end service.
The promise of JPM is unparalleled quality both on-site and off, where we value communication and attention to detail at every step. Onsite, we work closely with our own tradesmen, subcontractors, and other vendors to bring the highest standards to construction quality and job site safety. Off site, our management team is always ready to communicate with you about your project. The result is a beautiful, lasting home and seamless experience for you.

 Reico Kitchen & Bath
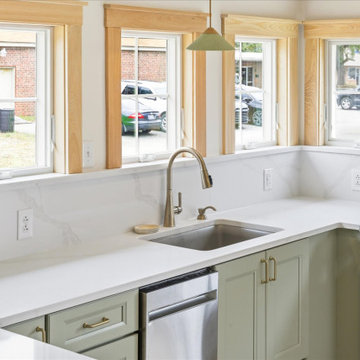
Alice Mulvey from Reico Kitchen & Bath in Wilmington, NC, designed a cottage-style kitchen remodel featuring Yorktowne Cabinetry in the Evan door style with a Bay Leaf painted finish. The space is complemented by Calacatta Elysio quartz countertops and a matching backsplash with ledge.
The clients shared, “We are absolutely thrilled with our kitchen renovation. The transformation in our total home remodel is incredible. Our Yorktowne Cabinetry is beautifully crafted, and the Bay Leaf finish really enhances the space. Alice Mulvey played a big part in the success of our project. Thanks to her guidance on cabinet placement, end cup ideas, and ways to maximize space, we ended up with a beautiful and functional kitchen. We are grateful for her insight and the Reico Team. Alice also communicated clearly and consistently throughout the process.”
Alice explained, “The clients knew exactly what they wanted and were easy to work with. Their goal was to maximize storage in a very small space. Communication was excellent, which made the whole process smooth and easy.”
Photos courtesy of Shoot to Sell Media.

 ALL Renovation & Design LLC
Could a dreadful dishwasher leak be a blessing in disguise?
The Redding kitchen was very odd. The house was a beautiful brick house from the early 1900’s, but the kitchen had been renovated since then with an impractical layout. It worked, but, for as much time as Mr. and Mrs. spend in the kitchen, it left much to be desired. Because they enjoy cooking so much, they dreamed of having a functional kitchen that added to the character of the home and respected the history of it.
So that’s why Mr. and Mrs. went to a Lancaster Home Show where they meet ALL Renovation & Design. They were impressed with our process which guides clients through the design phase in a unique way that guarantees a customized remodel, tailored to their dreams. We really hit it off, but, since they were still in the idea stage, the years passed quickly.
Then one morning they discovered a puddle under the dishwasher. And, as is often the case, the damage had already spread to the surrounding cabinets and a large area of the floor. And upon further inspection, it was discovered that part of the floor was made with asbestos – which would require expert remediation. This was turning into a major rehab project.
That’s when they were faced with a tough call: do they patch it up now and rip it out in a few years when they remodel the entire kitchen, or, do they remodel now? They called ALL Renovation & Design.
First we worked with the insurance company to raise the damage claim to what it would have actually cost to repair the damage done by the leak… several thousand dollars higher than what they had initially appraised it.
Then we guided Mr. and Mrs. through the design process that carefully articulated the goals and vision for the new kitchen. Functionality and complementing the home’s character were top priority. They were extremely pleased with the help we provided in guiding them through the cabinet choices, layout, and color selections.
Communication was key. Especially when we got into the demolition and construction work. One thing you can be sure of when working with older homes is that there are almost always surprises between the walls. For the Redding kitchen it took the form of a steel support beam that we discovered on the second day of demolition. Because it prevented us from opening up the doorway, we had to pivot and adjust the cabinet spacing. Electrical access was also a serious problem that required added creativity to be sure the new space would include all the functionality of a modern kitchen. But all the challenges were overcome through creativity and almost constant communication.
At last, it was complete. Together we transformed the space into a beautiful transitional kitchen that is a joy to work in.
The maple cabinets with full-overlay doors were painted in matte white with copper hardware. The countertop and backsplash were Hanstone Quartz in the Strato color. It included a 30” single-basin sink in 14-gauge hammered copper. For the floor they chose Lauzan Maple Hardwood in the Sahara finish, installed in the herringbone pattern. And to really set off the kitchen, the old appliances were replaced with new GE Café appliances in their classy matte white with brushed copper accents.
43