
Search results for "Communion" in Home Design Ideas

 Deborah Kipp's Decorative Painting (Austin Texas)
CLOSE-UP VIEW
This master bath makeover starts with bare walls that have been floated out smooth over the sheetrock. Then we hand applied a beautiful custom tinted, soft grey Venetian plaster. After two coats of plaster, the walls were waxed and buffed. This process seals the plaster, leaving a long-lasting finish. The finished product is subtle and undeniably beautiful! I’ve included a close-up view of the finish below.
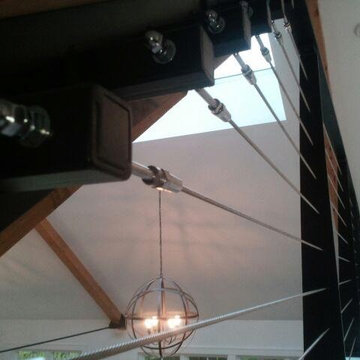
 Amaral Industries, Inc.
Stainless steel wire railing, with custom steel posts.
Living room - modern living room idea in Boston
Living room - modern living room idea in Boston

Find the right local pro for your project
 Tutto Interiors
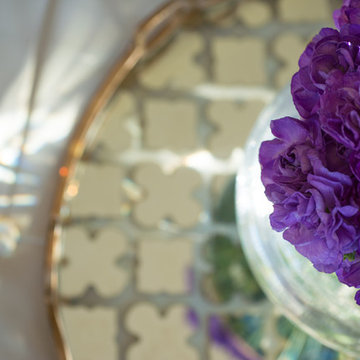
This Sunroom has a direct view of the kitchen and Great Room, so the selections for this space had to have that chic stye but yet remain comfortable. The settee and ottoman make for a great space to unwind! John Carlson @ Carlson Productions
 Cure Design Group
First things first…this renovation was certainly a labor of love for everyone involved, from our amazing clients, to the contractors, vendors and us, this project consumed all of us and the outcome is more than Gorgeous. This contemporary home is nestled back in a a great area of St Louis County. A brick ranch with contemporary touches…once adorned glass blocked bar and stairwell, a tiny galley kitchen and a remodeled garage that once housed their “dining and hearth room” but no one ever used that space.
CURE Senior Designer, Cori Dyer took this space, completely and brilliantly re worked the configuration and entire floor plan and layout. Tearing out the dividing wall from the kitchen and what was once the garage, allowed the new kitchen layout to be flipped to the now long perpendicular wall, and created an open mega kitchen with great natural light, double islands, eat in kitchen and seating area, bar and open the great room. You can stand among the space at any point and are able to take in the entire view.
Creating an uber chic space doesn’t happen on its own…it takes intricate design, research and planning. Custom made cabinets, a double island featuring two surfaces a butcher block and unforgettable marble. This clean color palette plays well with the new custom furniture in the great room, creating a seating area that sparks conversations.
 Aust Marble Granite & Quartz Fabrication

A client From Santa Cruz Brought us a Real Giant Clam shell and asked us to Create a sink. We are always Happy to accept a challenge!!!
 Nantucket Decorative Painting, Inc. ®
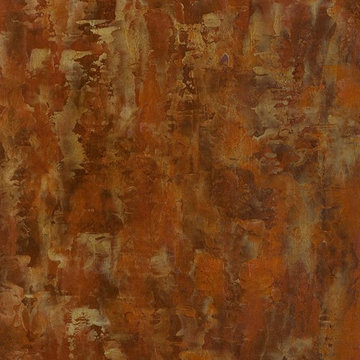
Copper finish for a kitchen range hood
Kitchen - southwestern kitchen idea in Boston
Kitchen - southwestern kitchen idea in Boston
 Sarah Barnard Design LLC
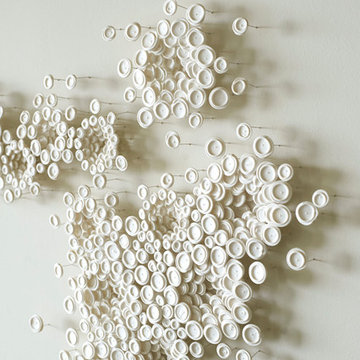
One of a kind artwork fashioned from hand thrown clay disks that capture the calming energy of the Ocean air.
Mid-sized trendy open concept living room photo in Los Angeles with white walls and no tv
Mid-sized trendy open concept living room photo in Los Angeles with white walls and no tv




 New Ravenna
Ombre Tatami, a hand-cut mosaic shown in Opal, Covellite, Delft, Iolite, Rhodolite, Sodalite, Lapis Lazuli, Ametrine, and Fluorite jewel glass, is part of the Broad Street™ collection by New Ravenna.
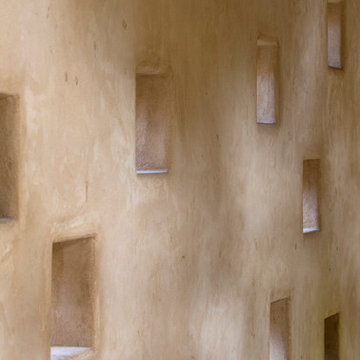


 Elan Evans
Detail of hand painted and die cut wall covering.
Example of a mid-sized transitional limestone floor vestibule design in San Francisco with metallic walls
Example of a mid-sized transitional limestone floor vestibule design in San Francisco with metallic walls

 C. Kramer Interiors
photo by KRUSHgraphics
Example of a mid-sized mountain style metal straight staircase design in New York
Example of a mid-sized mountain style metal straight staircase design in New York


 Beth Dotolo, ASID, RID, NCIDQ
This forever home, perfect for entertaining and designed with a place for everything, is a contemporary residence that exudes warmth, functional style, and lifestyle personalization for a family of five. Our busy lawyer couple, with three close-knit children, had recently purchased a home that was modern on the outside, but dated on the inside. They loved the feel, but knew it needed a major overhaul. Being incredibly busy and having never taken on a renovation of this scale, they knew they needed help to make this space their own. Upon a previous client referral, they called on Pulp to make their dreams a reality. Then ensued a down to the studs renovation, moving walls and some stairs, resulting in dramatic results. Beth and Carolina layered in warmth and style throughout, striking a hard-to-achieve balance of livable and contemporary. The result is a well-lived in and stylish home designed for every member of the family, where memories are made daily.

 Maynard Studios
Detail of custom outdoor fireplace screen, hand hammered and made by the blacksmiths at Maynard Studios. Photo by Rideout Photography.
Modern exterior home idea in Louisville
Modern exterior home idea in Louisville
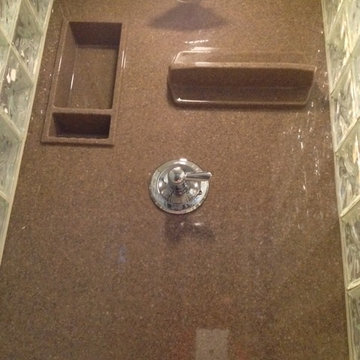
 Innovate Building Solutions
Solid surface shower wall with low maintenance niches
Inspiration for a mid-sized timeless brown tile and stone slab doorless shower remodel in Cleveland with brown walls
Inspiration for a mid-sized timeless brown tile and stone slab doorless shower remodel in Cleveland with brown walls

 Rocpal Custom Cabinets
Example of a mid-sized transitional l-shaped dark wood floor and brown floor kitchen design in Toronto with an undermount sink, raised-panel cabinets, white cabinets, quartzite countertops, white backsplash, marble backsplash, stainless steel appliances, an island and white countertops

14