
Search results for "Communities organize" in Home Design Ideas


 Dave Knecht
Karen Knecht Photography
Inspiration for a large transitional detached garage remodel in Chicago
Inspiration for a large transitional detached garage remodel in Chicago


Find the right local pro for your project

 Continental Siding Supply
AFTER
----------------------
Project details
Very large old farm house. From large to small, we do it all.
Removed old steel siding and all rotten wood underneath it.
Removed original wood windows.
Tore down the old mud room entrance of the house.
Extended the roof and porch to the back corner of the home in lieu of the old mud room entrance.
Installed new energy efficient replacement windows as well as two bay windows.
Installed new Seamless Polymer Siding in Coastal Sage color and Straight lap profile.
Installed new, very spacious, sunroom.
$164,000



 Northwood Construction, Inc.
Reconfigured kitchen. LVP flooring on first level. Walnut base cabinetry with painted wall cabinets. GE Cafe Appliances. Opened doorways to create an open concept with the first floor.



Sponsored
Westerville, OH

Inspired Closets Columbus
Innovative & Creative Custom Closet Designer Servicing Franklin County



 NARI Central Virginia
Bathroom - large master multicolored tile and mosaic tile mosaic tile floor bathroom idea in Richmond with white cabinets





 User
©ThompsonPhotographic.com 2016
Ashely P. Design
Camelback Esplande
Example of a classic home design design in Phoenix
Example of a classic home design design in Phoenix




 Trend Forward
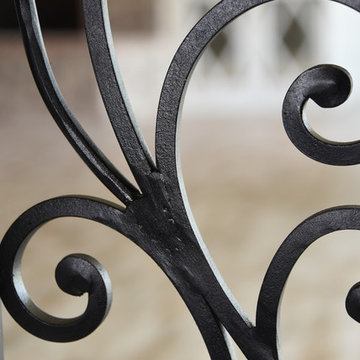
Custom Stained Glass Panels Designed and Created by Ashlie Langan. Salvaged Brayton International Side Chairs reuped in Maharam fabric. ReDesigned by Ashlie Langan



 Frame Photographics
Inspiration for a contemporary living room remodel in New York
Inspiration for a contemporary living room remodel in New York





 Moretti Mosaic Studio
All glass tile pool & spa
Example of a large tuscan backyard custom-shaped and stone aboveground pool house design in Austin
Example of a large tuscan backyard custom-shaped and stone aboveground pool house design in Austin

 InterDesign Studio
New maple trim around existing stair landing window with view of giant redwood tree. Photo: Jamie Snavley
Inspiration for a contemporary staircase remodel in San Francisco
Inspiration for a contemporary staircase remodel in San Francisco
 k.b.kolman landscape design.
Ken Heyman -
Oak lined downslope grows into family outdoor living and recreation center
Open redwood fence beckons at entry
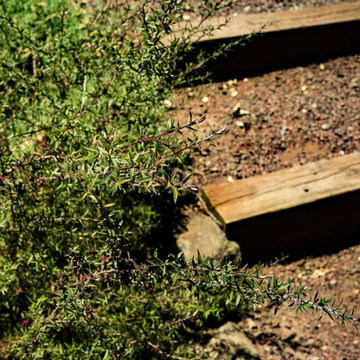
Shade loving shrubs flank decomposed granite and redwood steps
Hardscape weaves patchwork of wood, flagstone, and rock
Split level redwood deck provides dining and seating
High tensile railing and welded wire deer fence lend seamless view
Dry creek and fieldstone retaining walls lead to spa and sunny terrace
32