
Search results for "Communities" in Home Design Ideas

Find the right local pro for your project

 Ryan Ocasio Photography
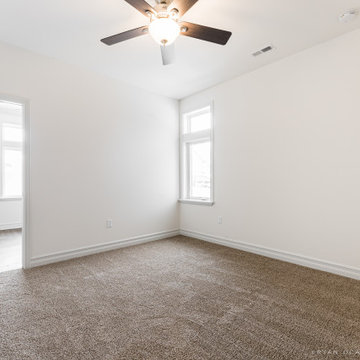
New Construction - Genoa IL - Communities by Grainger
Photos by Ryan Ocasio Photography
Home office photo in Chicago
Home office photo in Chicago
 Arcadia Communities
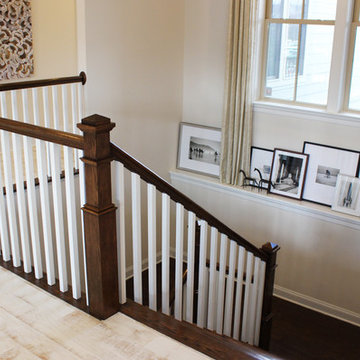
The Emerson; 4 bedrooms / 3 baths + powder room; Total Finished SqFt: 5697, 3627 sqft Main Level, 2070 sqft Club Level
[Photo Credit: Borcz+Dixon]
Inspiration for a timeless staircase remodel in DC Metro
Inspiration for a timeless staircase remodel in DC Metro
 Fieldstone Architecture and Engineering
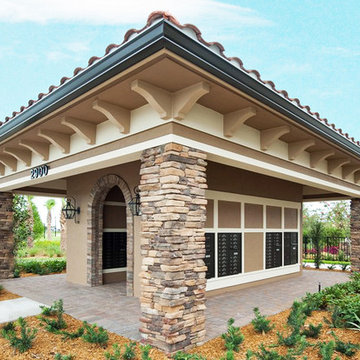
Mail Kiosk- This community mail kiosk is done in a modern take on the Spanish or Mediterranean style of architecture. The kiosk is covered and accessible at all hours.
 Blue Mountain Communities
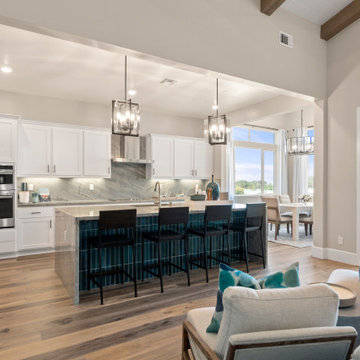
Introducing the Lassen plan at Revere by Blue Mountain Communities - a flexible and customizable 2,526 square foot single-story home designed for your comfort and convenience.
Upon entering, you're greeted by a choice of two, three, or four bedrooms, a den/office, or a lounge area, allowing you to tailor the space to your needs. The front portion of the home also includes a full and a half bath, a tiled entryway off the front porch, and ample storage space.
At the heart of the home is an open great room, complete with a cozy fireplace and easy access to the covered patio. The gourmet kitchen, featuring a walk-in pantry, large island with sink and dishwasher, and ample storage space, is perfect for entertaining family and friends. The corner dining room, with windows on three sides, offers a bright and inviting space for meals.
The rear of the home houses the expansive master suite, complete with a luxurious bath featuring dual sinks, a large shower, a free-standing tub, and a walk-in closet.
Adding to the home's square footage and customizability is the three-car tandem garage, which can be converted into a two-car garage with a flex room. This space is perfect for a craft or hobby room, a home gym, or any other space your family needs.
The Lassen plan at Revere offers a blend of flexibility, comfort, and luxury that won't disappoint.
 Lafferty Communities
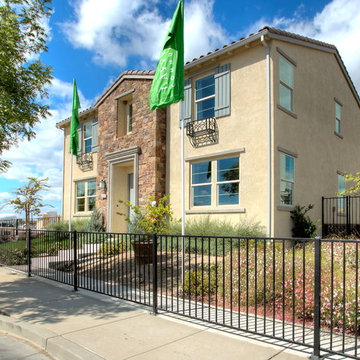
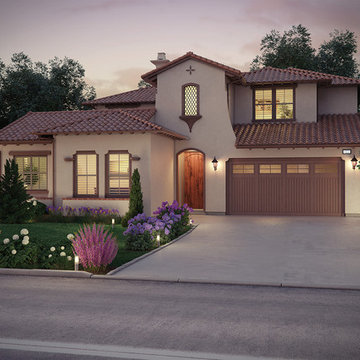
Large traditional beige two-story mixed siding exterior home idea in Sacramento with a tile roof

 HomeHarvest - Edible Landscapes and Construction
This is an example of a rustic landscaping in Boston.
 Epcon Communities
Epcon Communities Franchising, Inc.
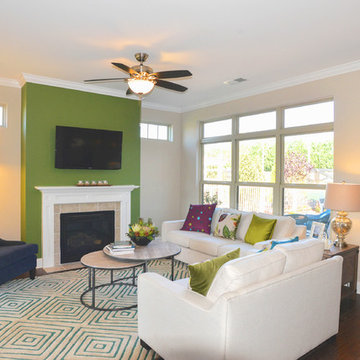
Example of a classic living room design in Columbus
Example of a classic living room design in Columbus
 Arcadia Communities
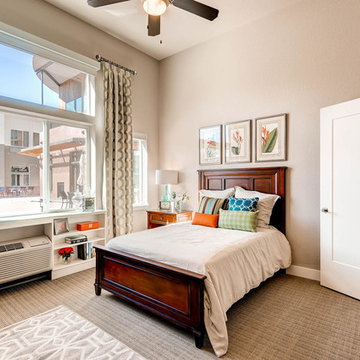
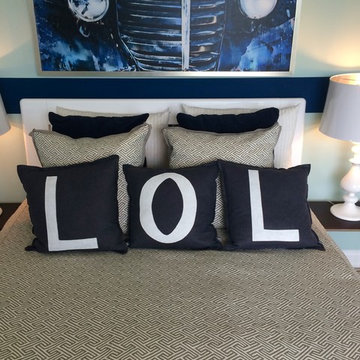
There's a touch of whimsy in the decor of this bedroom in the Talbot at Arcadia Springs
Bedroom - contemporary bedroom idea in DC Metro
Bedroom - contemporary bedroom idea in DC Metro

 Arcadia Communities
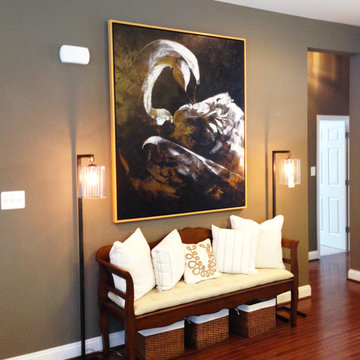
THE TALBOT: 4 Bedrooms; 3 Bathrooms; 2-Car Garage; Club Level
Inspiration for a contemporary entryway remodel in DC Metro
Inspiration for a contemporary entryway remodel in DC Metro
 Trendsetter Homes
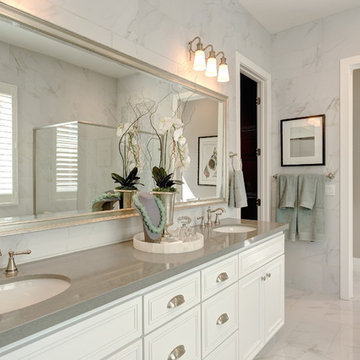
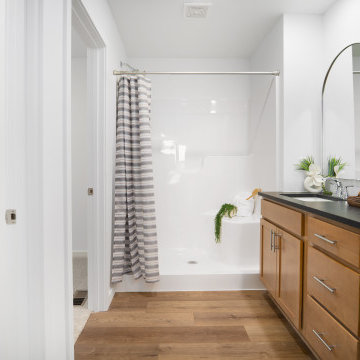
Primary bathroom in The Manhattan floor plan by Trendsetter Homes at Jamestown in Rogsersville, Missouri. Features Moen® plumbing fixtures as a standard inclusion in every Trendsetter home.
 The Parks of Plaquemines
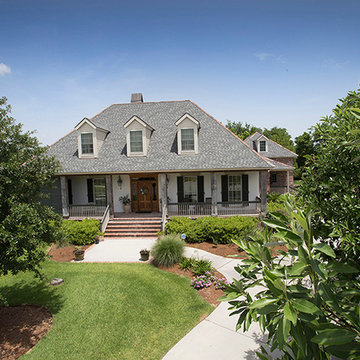
Deep Southern front porch - perfect for lazy afternoons in the New Orleans warmth. Detached rear building for additional storage.
Example of a large classic brown two-story brick gable roof design in New Orleans
Example of a large classic brown two-story brick gable roof design in New Orleans
105