
Search results for "Communities" in Home Design Ideas

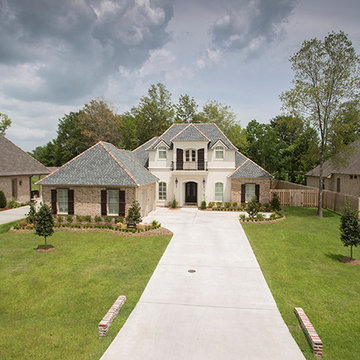
 The Parks of Plaquemines
Upper gable as a faux porch decorates this new home along with tile ridge cap and a fenced-in backyard.
Example of a huge classic brown two-story brick gable roof design in New Orleans
Example of a huge classic brown two-story brick gable roof design in New Orleans
Find the right local pro for your project
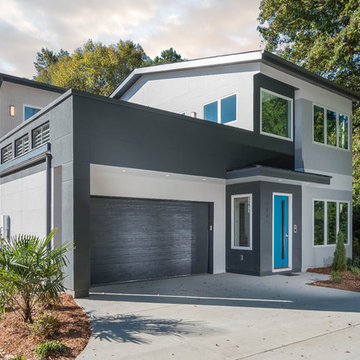
 Chelsea Building Group
Situated in the heart of Charlotte, this contemporary home is part of the ReAlta neighborhood. ReAlta is the first solar community in Charlotte, NC. The ReFresh plan boasts an expansive rooftop deck, a private master suite at the back of the home, a light and airy front office and more windows than we can count. What the homeowners love: Huge energy savings from the solar & energy saving build process Super quiet interior rooms (from the insulated interior walls) Large windows placed for optimal sunlight and privacy from the neighbors Smart home system that's part of the house Low, low utility bills (resulting from the solar and the home's thermal envelope) ReFresh is a 3 bed, 2.5 bath home and is 2,450 square feet. With ReAlta, we are introducing for the first time in Charlotte a fully solar community. Each beautifully detailed home will incorporate low profile solar panels that will collect the sun’s rays to significantly offset the home’s energy usage. Combined with our industry-leading Home Efficiency Ratings (HERS), these solar systems will save a ReAlta homeowner thousands over the life of the home. Credit: Brendan Kahm
 Arcadia Communities
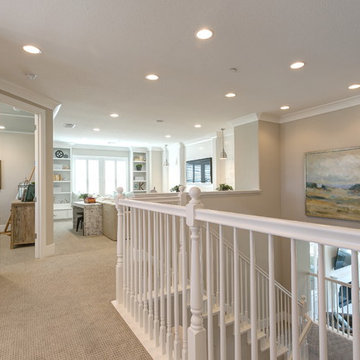
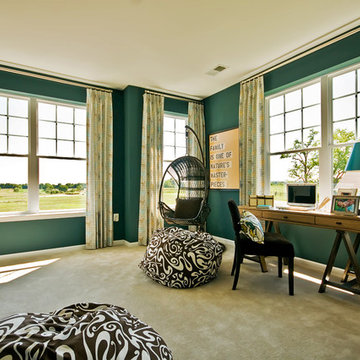
THE RANDOLPH: 4 Bedrooms; 2.5 Bathrooms; 2-Car Garage
Trendy home office photo in DC Metro
Trendy home office photo in DC Metro
 LAND DEVELOPMENT AND BUILDING, LLC
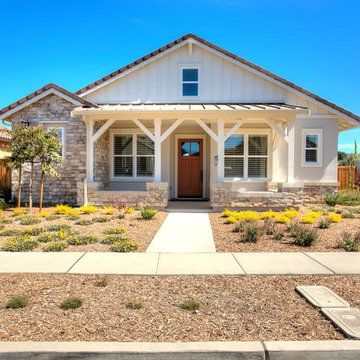
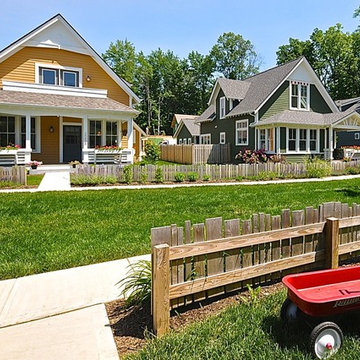
At Inglenook of Carmel, residents share common outdoor courtyards and pedestrian-friendly pathways where they can see one another during the comings and goings of the day, creating meaningful friendships and a true sense of community. Designed by renowned architect Ross Chapin, Inglenook of Carmel offers a range of two-, three-, and four-bedroom Cottage Home designs. From the colorful exterior paint and private flowerboxes to the custom built-ins and detailed design, each home is unique, just like the community.
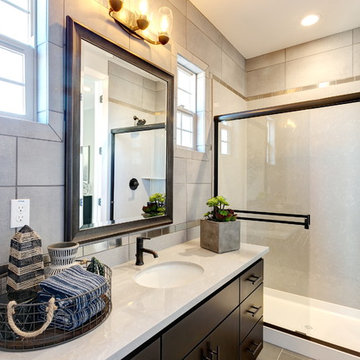
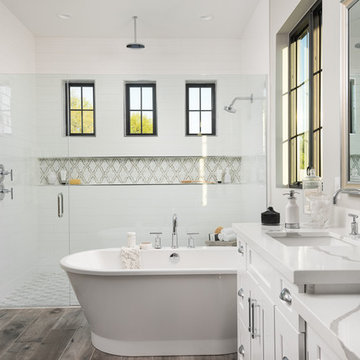

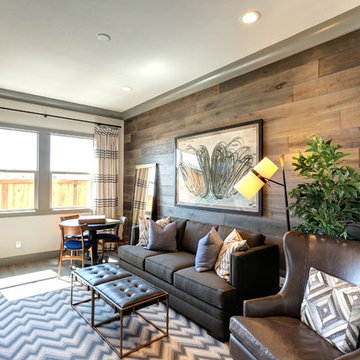
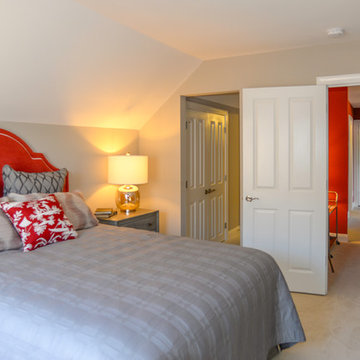


 Frontier Communities
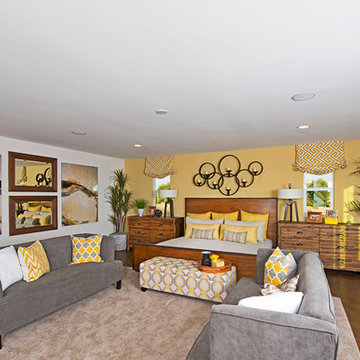
Bedroom - large modern master medium tone wood floor bedroom idea in Los Angeles with yellow walls
 Excel Remodeling
Check out our owner Jim Mirando Jr speaking to the Aging in Place trend among the Harrisburg senior community. The full article can be found here: https://theburgnews.com/home-front/staying-put-in-harrisburg-seniors-increasingly-decide-to-age-in-place
 Trendsetter Homes
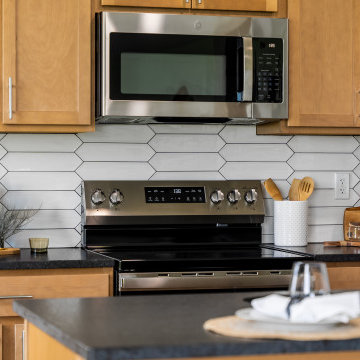
Open concept kitchen in The Manhattan floor plan by Trendsetter Homes at Jamestown in Rogersville, Missouri. Features a large island, GE® appliances, soft-close cabinets, and tile backsplash
 Lafferty Communities
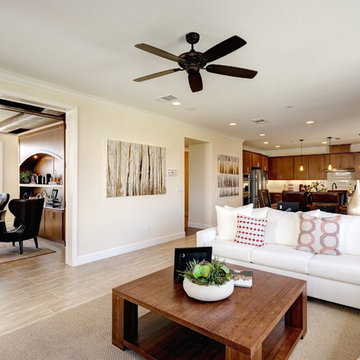
Example of a mid-sized transitional formal and enclosed laminate floor and beige floor living room design in Sacramento with beige walls, no fireplace and no tv
 Trendsetter Homes
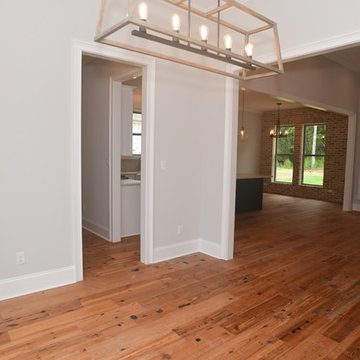
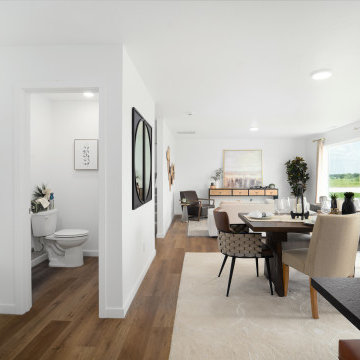
Open concept dining and living room in The Manhattan floor plan by Trendsetter Homes at Jamestown in Rogersville, Missouri. Seamless flow from dining area to living area shown with our optional SPC flooring. The half bath and mudroom area also shown.
 Arcadia Communities
[Photo Credit: Borcz+Dixon]
Inspiration for a contemporary home design remodel in DC Metro
Inspiration for a contemporary home design remodel in DC Metro
107