
Search results for "Communities" in Home Design Ideas


 Brad Sharpe Pools
Inspiration for a mid-sized timeless backyard stone and custom-shaped natural hot tub remodel in Austin

 Arcadia Communities
Home decor inspiration- THE MORGAN townhome model at Arcadia Fieldstone- Dining Room- http://arcadiafieldstone.com/arcadia-fieldstone/our-homes/morgan/ — in Winchester, Virginia. [Photo Credit: Borcz+Dixon]
Find the right local pro for your project

 Outdoor Dreams
Example of a mid-sized transitional backyard stone patio design in Richmond with a fire pit

 Christian Rice Architects, Inc.
Coronado, CA
The Alameda Residence is situated on a relatively large, yet unusually shaped lot for the beachside community of Coronado, California. The orientation of the “L” shaped main home and linear shaped guest house and covered patio create a large, open courtyard central to the plan. The majority of the spaces in the home are designed to engage the courtyard, lending a sense of openness and light to the home. The aesthetics take inspiration from the simple, clean lines of a traditional “A-frame” barn, intermixed with sleek, minimal detailing that gives the home a contemporary flair. The interior and exterior materials and colors reflect the bright, vibrant hues and textures of the seaside locale.

 CJM Communities
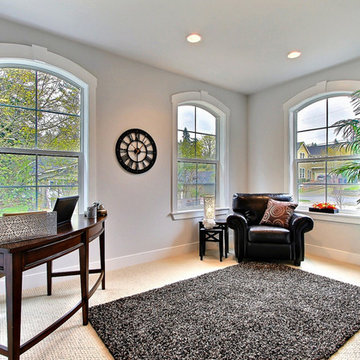
Example of a large built-in desk medium tone wood floor home office design in Miami with blue walls

 Southview Design
Extending the garden across the winding path to just behind the garage, the existing koi pond was refurbished and a hot tub nestled in nearby but still within view of the fire pit to give the back yard a secret-garden-feel.
 Arcadia Communities
The Randolph single-family model home at Arcadia Chase in Charles Town, WV
[Photo Credit: Borcz+Dixon]
Inspiration for a contemporary home design remodel in DC Metro
Inspiration for a contemporary home design remodel in DC Metro

Example of an island style formal and open concept living room design in San Diego with no fireplace and no tv

 Put's Ponds & Gardens
This pond is just part of a large backyard project envisioned by the homeowner. He wanted to dedicate the backyard, 3+ acres, to the memory of his deceased wife after her battle with cancer. The 25'x30' pond with a soothing 75' meandering stream was installed in the spring of 2013. The dedication 'Park' will host walking paths, sitting areas as well as native plants for visitors old and young.
Photos by; Dan Put

 CARBO Landscape Architecture
Stone slabs with grass gaps extend the porch area into the landscape and facilitate water percolation within paved areas. Photo Credit :Kathryn Gaiennie

 Custom Surface Solutions
 (www.css-tile.com) - Owner Craig Thompson (512) 430-1215. This project shows the remodel of a small 1950's vintage home master bathroom. 8"" x 18" Calcutta gold marble tile was used on the shower walls and floor wall base and ceramic gray penny tile on the floor. Shower includes curbless pan / floor, dual shower boxes, frameless glass slider, trough duel fixture sink and chrome fixtures.

 West Winds Nursery LLC
A low maintenance, easy care selection of tough perennials offering a long season of interest and flowers.
The incentive for this planting space is to hide a long series of septic tank covers. They've completely disappeared under this sea of Willowleaf Amsonia, Salvia, Coneflowers, tall Henry Eilers Rudbeckia, and Prairie Dropseed.
Photograph by Katherine Palmer
 Arcadia Communities
Home decor inspiration featuring the luxurious WHITMAN model home by Arcadia at Willowsford in Ashburn, VA- http://arcadia-willowsford.com/our-homes/the-grant/whitman/ [Photo Credit: Borcz+Dixon]



 Arcadia Communities
The Randolph single-family model home at Arcadia Chase in Charles Town, WV
[Photo Credit: Borcz+Dixon]
Trendy home design photo in DC Metro
Trendy home design photo in DC Metro
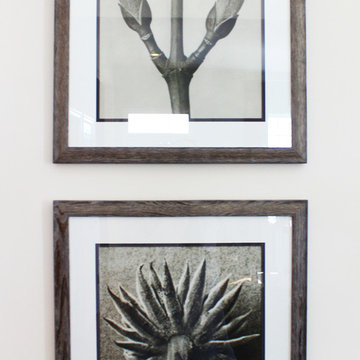 Arcadia Communities
The Randolph single-family model home at Arcadia Chase in Charles Town, WV
[Photo Credit: Borcz+Dixon]
Home design - contemporary home design idea in DC Metro
Home design - contemporary home design idea in DC Metro

 Garcia Rock And Water Design
This waterfall photo is a section of a rock lined creek-stream water feature, that we built, which is over 200' long. It is located underneath a grove of oaks that provides plenty of shade and partial sun for the ferns and other shade loving plants.
The landscape was designed by the homeowners and is meticulously maintained.

 Concrete Solutions
Stained concrete floor hand painted
Inspiration for a modern family room remodel in Orange County
Inspiration for a modern family room remodel in Orange County
241