
Search results for "Communities" in Home Design Ideas
 Cynthia James Photography
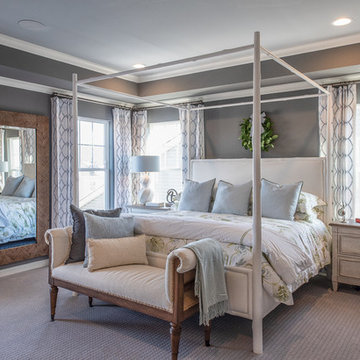
Example of a beach style master carpeted and gray floor bedroom design in DC Metro with gray walls and no fireplace
 User

UserInspiration for a timeless master beige tile bathroom remodel in Miami with raised-panel cabinets, medium tone wood cabinets and beige walls
 Cynthia James Photography

Inspiration for a coastal girl kids' room remodel in DC Metro with multicolored walls
Find the right local pro for your project
 Marty Paoletta Photography
Photographer: Marty Paoletta

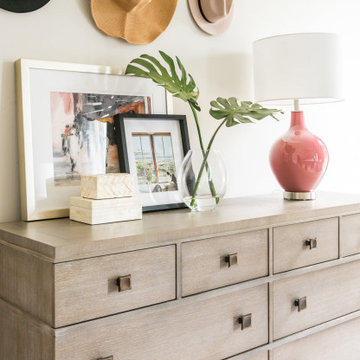
Home bar - large transitional brown floor home bar idea in Nashville
Home bar - large transitional brown floor home bar idea in Nashville
 Housing & Building Association of Colorado Springs
Century Communities
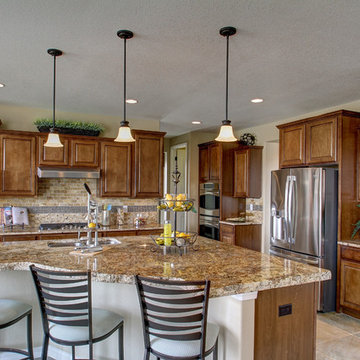
Elegant l-shaped kitchen photo in Denver with an undermount sink, raised-panel cabinets, medium tone wood cabinets, beige backsplash and stainless steel appliances
Elegant l-shaped kitchen photo in Denver with an undermount sink, raised-panel cabinets, medium tone wood cabinets, beige backsplash and stainless steel appliances
 South Florida Architecture
Mario Menchaca
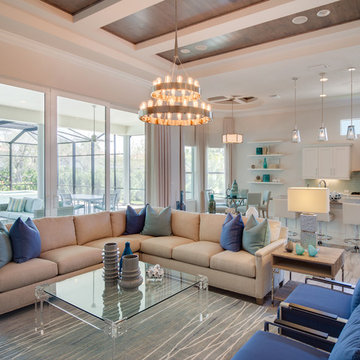
Example of a mid-sized beach style living room design in Other
Example of a mid-sized beach style living room design in Other
 Cornerstone Homes

Natural lighting, bed space, dresser space, brown carpeted floor, beige wall

Elegant girl carpeted and gray floor kids' room photo in Richmond with gray walls
Elegant girl carpeted and gray floor kids' room photo in Richmond with gray walls
 Cornerstone Homes
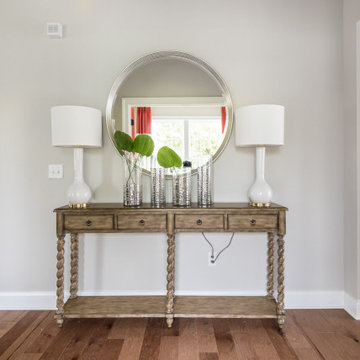
Slightly outward sidewall in front of entry way
Inspiration for a timeless hallway remodel in Richmond
Inspiration for a timeless hallway remodel in Richmond
 Beasley & Henley Interior Design
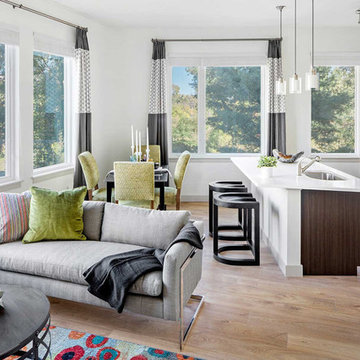
Small apartment ideas designed by Beasley & Henley Interior Design.
Family room - open concept light wood floor family room idea in Boston with white walls
Family room - open concept light wood floor family room idea in Boston with white walls

 User
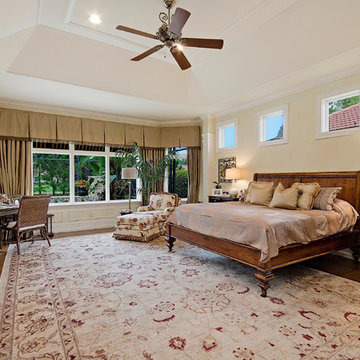
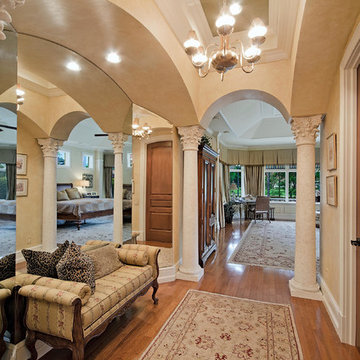
UserInspiration for a timeless master medium tone wood floor bedroom remodel in Miami with beige walls
 User
Userhardwood flooring, columns, arches ceiling, trey ceiling, chandelier, crown molding, rolled arm bench, area rugs, beige walls, recessed lights, mirror, wall art, white trim
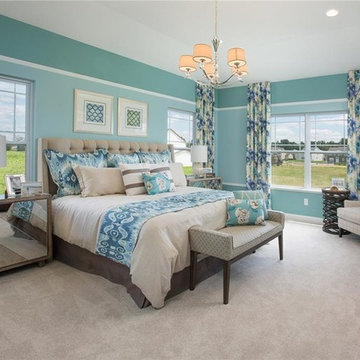
 Laura Burton Interiors
Chase Daniel

Family room - transitional open concept brown floor family room idea in Austin with white walls, no fireplace and a wall-mounted tv
Family room - transitional open concept brown floor family room idea in Austin with white walls, no fireplace and a wall-mounted tv
 Magleby Construction

Bedroom - mid-sized contemporary guest carpeted and gray floor bedroom idea in Salt Lake City with white walls
 Chairma Design Group
Mike Kaskel
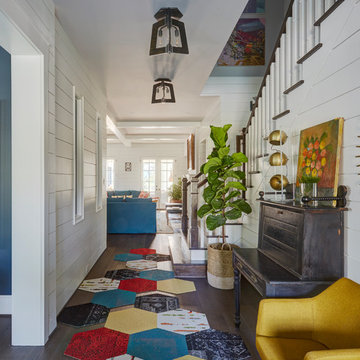
Country dark wood floor and brown floor entry hall photo in Houston with white walls
Country dark wood floor and brown floor entry hall photo in Houston with white walls
 Chairma Design Group
Mike Kaskel

Country open concept dark wood floor and brown floor living room photo in Houston with white walls, no fireplace and no tv
Country open concept dark wood floor and brown floor living room photo in Houston with white walls, no fireplace and no tv
 Laura Burton Interiors
Chase Daniel

Open concept kitchen - transitional brown floor open concept kitchen idea in Austin with shaker cabinets, quartz countertops, white backsplash, stainless steel appliances, an island and gray cabinets
Open concept kitchen - transitional brown floor open concept kitchen idea in Austin with shaker cabinets, quartz countertops, white backsplash, stainless steel appliances, an island and gray cabinets
 Cuthbertson Homes

Transitional sunroom photo in Other with a standard fireplace and a standard ceiling
8