
Search results for "Communities" in Home Design Ideas
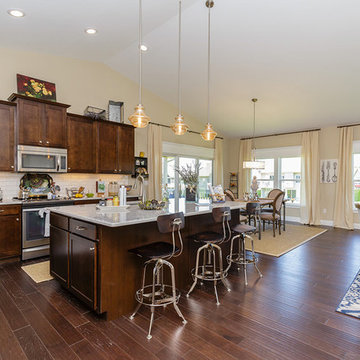


 Christopher Burton Homes, Inc.
Our custom homes are built on the Space Coast in Brevard County, FL in the growing communities of Melbourne, FL and Viera, FL. As a custom builder in Brevard County we build custom homes in the communities of Wyndham at Duran, Charolais Estates, Casabella, Fairway Lakes and on your own lot.
Find the right local pro for your project

 Union Studio, Architecture & Community Design
Weathered greys form a beachy backdrop for the contemporary aged gold accents in the kitchen. The waterfall edges of the island and monolithic backsplash – both in matching Carrara - lend a modern touch to a timeless interior.
Photo Jeff Roberts



 Housing & Building Association of Colorado Springs
Century Communities
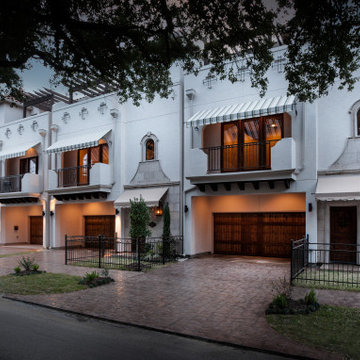
Example of a classic exterior home design in Denver
Example of a classic exterior home design in Denver
 Epcon Communities
 Franchising, Inc.
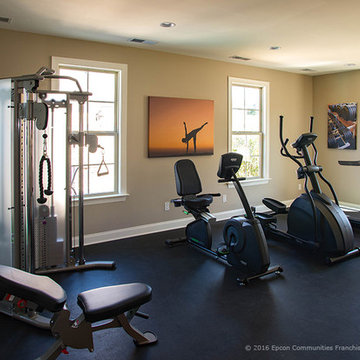
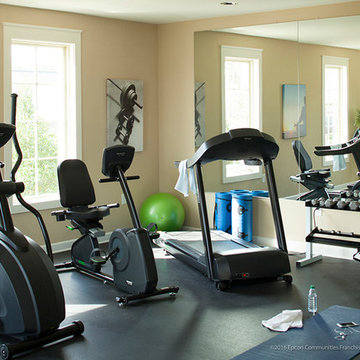
Home gym - traditional home gym idea in Columbus
Home gym - traditional home gym idea in Columbus

 Krista + Home
Dining in pure contemporary coastal style with a touch of rustic charm. This home was outdated, dark and uninviting. I combined a bright color palette with hues reminiscent of the ocean. Troy Campbell Photography. Krista Watterworth Alterman, designer. Krista Watterworth Design Studio, Palm Beach Gardens, Florida.


 Christopher Wallace Architect
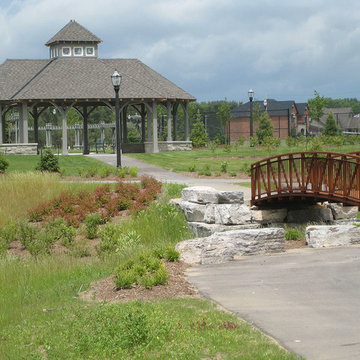
We have created a series of accessory structures for a private gated community in Uxbridge, a small town north-east of Toronto. The structures include a community picnic pavilion, a gate house, a community mailbox house and a substantial curved pergola defining the end of the community’s private park.



 Epcon Communities
 Franchising, Inc.
Inspiration for a timeless home gym remodel in Columbus
Inspiration for a timeless home gym remodel in Columbus

 User
Angie Seckinger
Example of a large beach style u-shaped light wood floor eat-in kitchen design in DC Metro with glass-front cabinets, marble countertops, blue backsplash, stainless steel appliances, an island, white cabinets and subway tile backsplash
Example of a large beach style u-shaped light wood floor eat-in kitchen design in DC Metro with glass-front cabinets, marble countertops, blue backsplash, stainless steel appliances, an island, white cabinets and subway tile backsplash
 Landed Gentry Homes and Communities
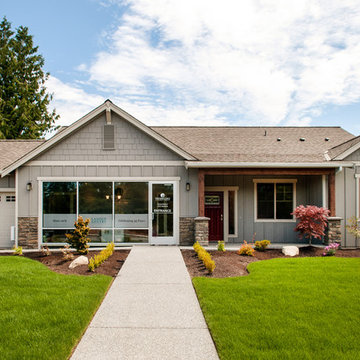
Landed Gentry's Sinclair floor plan at Twin Brooks Active Adult Community - Garage has been converted to sales center.
Photo credit: Meggan Carrigg Davidson

 LAND DEVELOPMENT AND BUILDING, LLC
At Inglenook of Carmel, residents share common outdoor courtyards and pedestrian-friendly pathways where they can see one another during the comings and goings of the day, creating meaningful friendships and a true sense of community. Designed by renowned architect Ross Chapin, Inglenook of Carmel offers a range of two-, three-, and four-bedroom Cottage Home designs. From the colorful exterior paint and private flowerboxes to the custom built-ins and detailed design, each home is unique, just like the community.

5