
Search results for "Communities" in Home Design Ideas
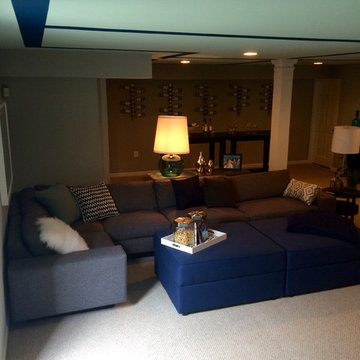
 Arcadia Communities
The club level in the Talbot at Arcadia Springs. Looks like an excellent place to host a party!
Family room - transitional family room idea in DC Metro
Family room - transitional family room idea in DC Metro

 3dVisDesign
Architectural visualizations of spacious 1, 2 & 3 bedroom rental apartments in North Vancouver. Inspired by the coveted West Coast lifestyle, is conveniently located one block south of Marine. Connecting nature. The cornerstone community truly embodies the essence of the North Shore.
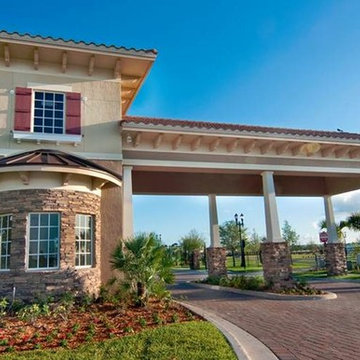
 Fieldstone Architecture and Engineering
Guard House- The Guardhouse at this Florida planned community is designed in a Tropical and Spanish style and announces the entry to the community beautifully.
Find the right local pro for your project
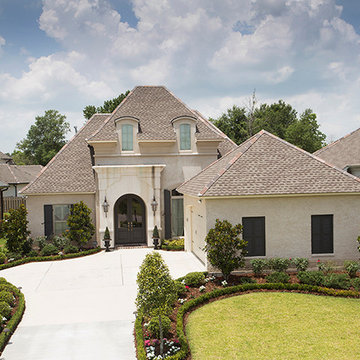
 The Parks of Plaquemines
A masterfully appointed grand front entry with arched opening and elegantly designed landscaping.
Huge traditional brown two-story brick gable roof idea in New Orleans
Huge traditional brown two-story brick gable roof idea in New Orleans



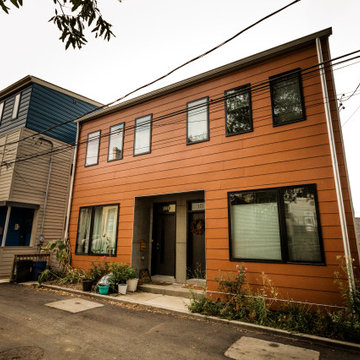
 EcoCraft Homes
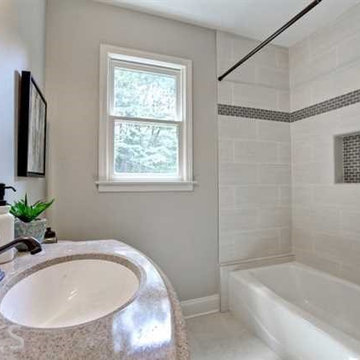
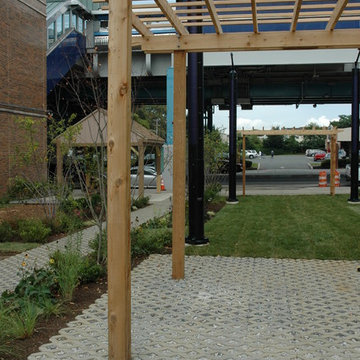
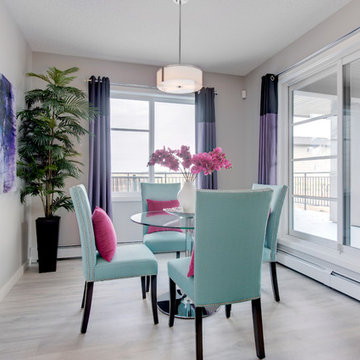
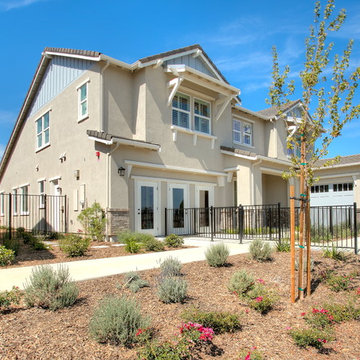
In collaboration with the Lawrenceville Corporation, Rothschild Doyno, and The Urban Redevelopment Authority, EcoCraft Homes is helping to redefine the image of affordable urban housing. Working through a newly defined mechanism called the “Community Land Trust” program Lawrenceville Corporation is pioneering a new standard for community development and affordable home ownership.
Phase one of the CLT development consists of 6 new and one renovation unit that are built with materials that are equal to, or often times of a higher quality than the market rate homes that Lawrenceville has become known for. In addition, every CLT home has been designed to seamlessly integrate into existing historical fabric of Upper Lawrenceville by respecting and implementing design elements from contextual neighborhood patterns.
The CLT design team’s radically different approach to sustainability, resiliency, and energy efficiency will ensure the affordability of these homes remain intact for generations, challenging the idea that affordability should equate to compromises in the quality of living.
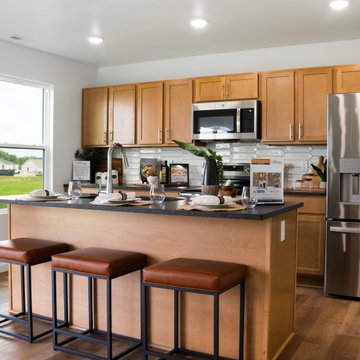
 Trendsetter Homes
Open concept kitchen in The Manhattan floor plan by Trendsetter Homes at Jamestown in Rogsersville, Missouri. Features a large island, GE® appliances, soft-close cabinets, and SPC flooring as standard inclusions.
 Community Builders, LLC
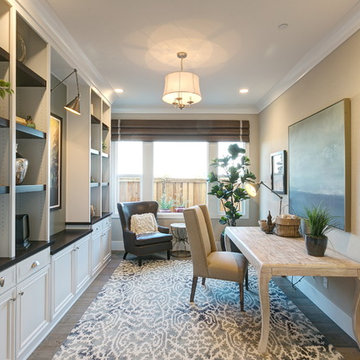

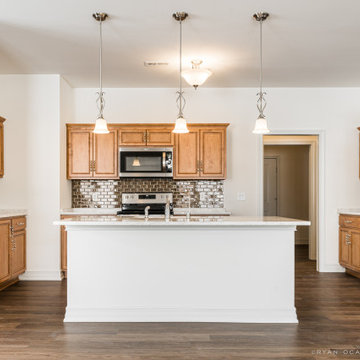
Opened up the tiny closed off kitchen to the living space.
Added new large window in the kitchen, new hardwood flooring, lighting, cabinets (Bellmont), quartz counter tops, new exterior door, paint and appliances. Added new floor, lighting and cabinets in the laundry room.
 Ryan Ocasio Photography
New Construction - Genoa IL - Communities by Grainger
Photos by Ryan Ocasio Photography
Kitchen - kitchen idea in Chicago
Kitchen - kitchen idea in Chicago
 Nestlevel Architects Inc.
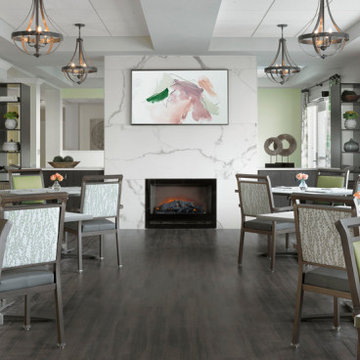
Recognizing that its current 50-year-old skilled nursing building was no longer able to meet the needs of today’s residents, Nestlevel reinvent the community’s skilled nursing environment and expand options for housing and varying levels of care. Incorporating client’s mission of freedom, faith, fun, friends and fitness, each focused on a different mode of care: one is dedicated to short-term rehabilitation, two provide long-term care and one specializes in memory care.

 VA Renderings
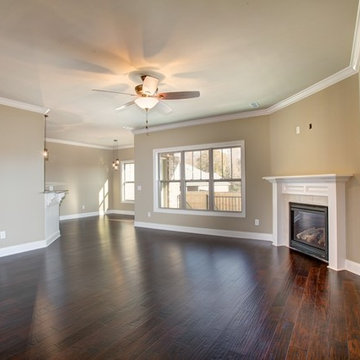
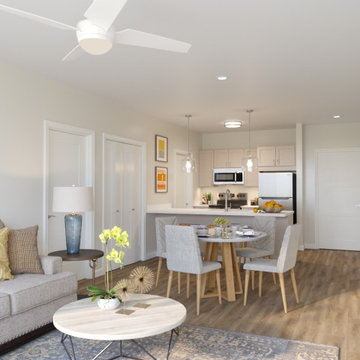
Interior 3D Rendering of an apartment in an independent senior living community. Designed by Chancey Design Partnership
Mid-sized minimalist laminate floor kitchen/dining room combo photo in Tampa with beige walls
Mid-sized minimalist laminate floor kitchen/dining room combo photo in Tampa with beige walls
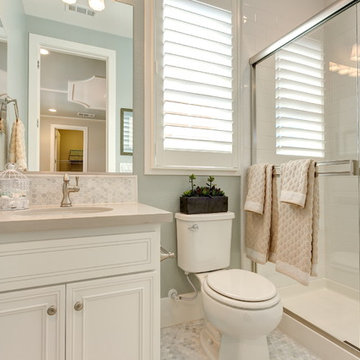
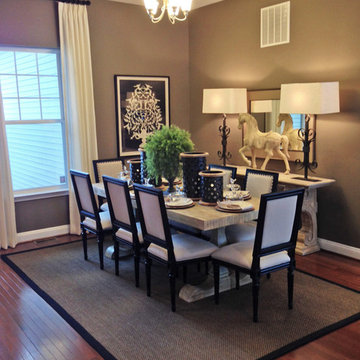 Arcadia Communities
THE TALBOT: 4 Bedrooms; 3 Bathrooms; 2; Car Garage; Club Level
Inspiration for a transitional dining room remodel in DC Metro
Inspiration for a transitional dining room remodel in DC Metro
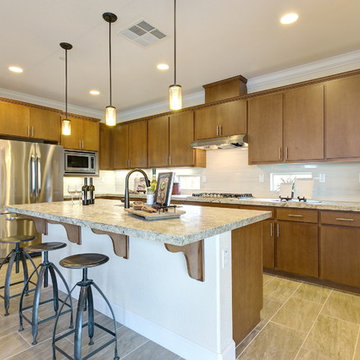
 Lafferty Communities
Open concept kitchen - mid-sized transitional l-shaped laminate floor and beige floor open concept kitchen idea in Sacramento with an undermount sink, flat-panel cabinets, dark wood cabinets, granite countertops, beige backsplash, ceramic backsplash, stainless steel appliances and an island
96