
Search results for "Communities" in Home Design Ideas
 LAND DEVELOPMENT AND BUILDING, LLC

At Inglenook of Carmel, residents share common outdoor courtyards and pedestrian-friendly pathways where they can see one another during the comings and goings of the day, creating meaningful friendships and a true sense of community. Designed by renowned architect Ross Chapin, Inglenook of Carmel offers a range of two-, three-, and four-bedroom Cottage Home designs. From the colorful exterior paint and private flowerboxes to the custom built-ins and detailed design, each home is unique, just like the community.

 Arcadia Communities
THE HARRISON: 4 Bedrooms; 2.5 Bathrooms; 2-Car Garage; Club Level
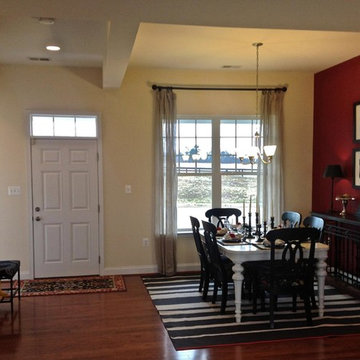
Entryway - traditional entryway idea in DC Metro
Entryway - traditional entryway idea in DC Metro
Find the right local pro for your project
 Aiki Homes
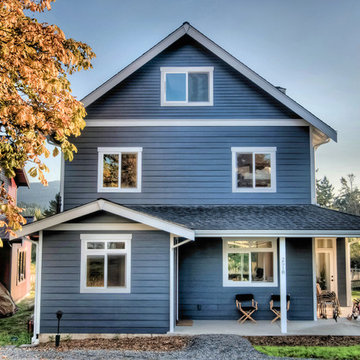
MIllworks is an 8 home co-housing sustainable community in Bellingham, WA. Each home within Millworks was custom designed and crafted to meet the needs and desires of the homeowners with a focus on sustainability, energy efficiency, utilizing passive solar gain, and minimizing impact.
 Blue Mountain Communities
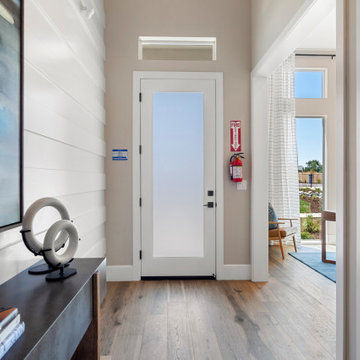
Introducing the Lassen plan at Revere by Blue Mountain Communities - a flexible and customizable 2,526 square foot single-story home designed for your comfort and convenience.
Upon entering, you're greeted by a choice of two, three, or four bedrooms, a den/office, or a lounge area, allowing you to tailor the space to your needs. The front portion of the home also includes a full and a half bath, a tiled entryway off the front porch, and ample storage space.
At the heart of the home is an open great room, complete with a cozy fireplace and easy access to the covered patio. The gourmet kitchen, featuring a walk-in pantry, large island with sink and dishwasher, and ample storage space, is perfect for entertaining family and friends. The corner dining room, with windows on three sides, offers a bright and inviting space for meals.
The rear of the home houses the expansive master suite, complete with a luxurious bath featuring dual sinks, a large shower, a free-standing tub, and a walk-in closet.
Adding to the home's square footage and customizability is the three-car tandem garage, which can be converted into a two-car garage with a flex room. This space is perfect for a craft or hobby room, a home gym, or any other space your family needs.
The Lassen plan at Revere offers a blend of flexibility, comfort, and luxury that won't disappoint.
 Arcadia Communities
Learn more about this community from our home page => http://ow.ly/Uxhjo
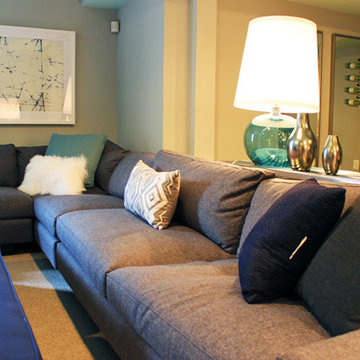
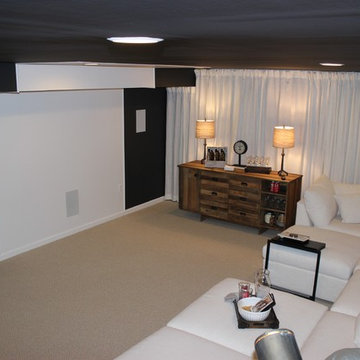
Example of a trendy basement design in DC Metro
Example of a trendy basement design in DC Metro
 RAYWOOD HOMES
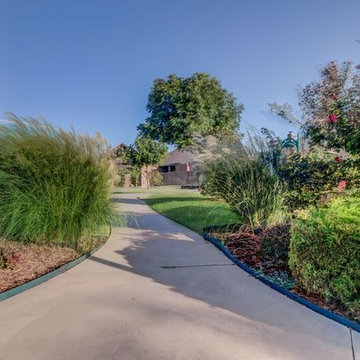
Raywood Manor - Community Playground
This is an example of a traditional landscaping in Oklahoma City.
This is an example of a traditional landscaping in Oklahoma City.
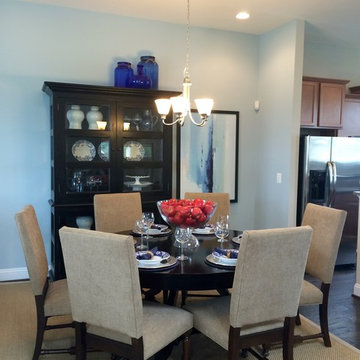
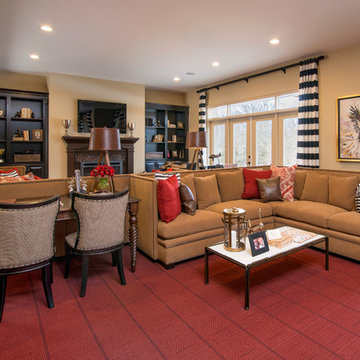 Arcadia Communities
The Kavanagh Model Home by Arcadia at Willowsford in Ashburn, VA: 4 Bedrooms, 4 Bath [Photo Credit: Maxine Schnitzer Photography 2014]
Inspiration for a timeless living room remodel in DC Metro
Inspiration for a timeless living room remodel in DC Metro
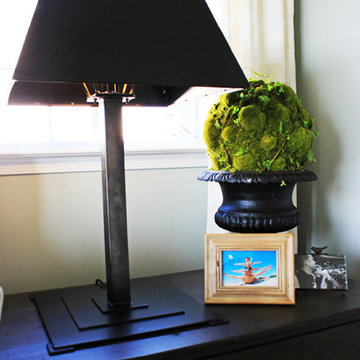 Arcadia Communities
[Photo Credit: Borcz+Dixon]
Home design - contemporary home design idea in DC Metro
Home design - contemporary home design idea in DC Metro
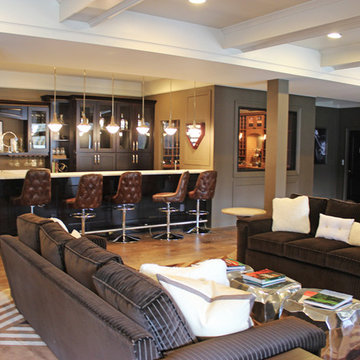 Arcadia Communities
The Emerson; 4 bedrooms / 3 baths + powder room; Total Finished SqFt: 5697, 3627 sqft Main Level, 2070 sqft Club Level
[Photo Credit: Borcz+Dixon]
Example of a classic living room design in DC Metro
Example of a classic living room design in DC Metro
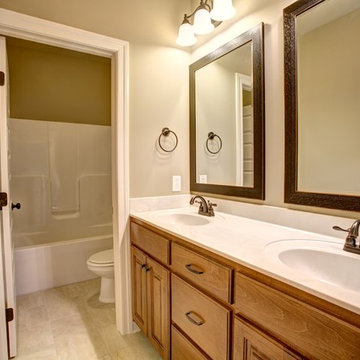

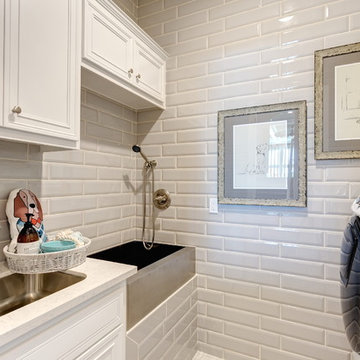
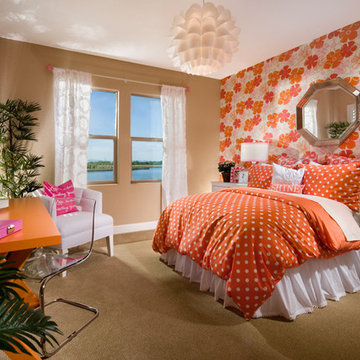
 Arcadia Communities
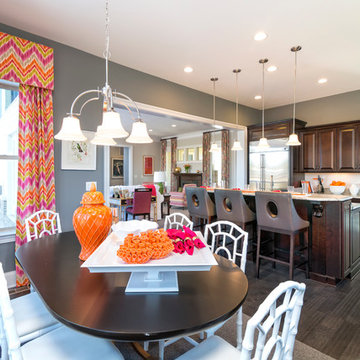
The HARRISON model home at Arcadia Springs in Martinsburg, WV- http://www.arcadia-springs.com/arcadia-springs/our-homes/the-harrison-arcadia-springs/ [Photo Credit: Borcz+Dixon]
 Arcadia Communities
The Kirkland model home by Arcadia at Willowsford in Ashburn, VA- [Photo Credit: Maxine Schnitzer Photography 2014]
Home design - transitional home design idea in DC Metro
Home design - transitional home design idea in DC Metro
 Wolf & Wing Interior Design

Turn of the century brownstone classrooms in this Hells Kitchen community center needed serious updating so we replaced all the outdated fluorescent lighting, patched and painted everything, added brightly colored durable classroom furniture and more. All was lovingly executed with a generous grant from The Junior League of New York City.

95