
Search results for "Community actively" in Home Design Ideas

 Homeworks of Alabama, Inc
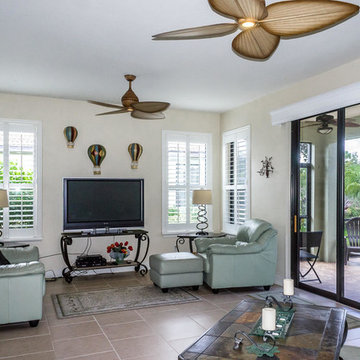
Ergpnomic Height, undermount sinks, universal design, plenty of natural light and large tile for a clean, simple look.
photo cred: Three Sixty Real Estate


Find the right local pro for your project


 Allegheny Mountain Hardwood Flooring
www.hudsonwoods.com
This is a great project from Lang Architect in the Catskill Mountains of NY. Each home is this development uses materials which are design-conscious to the local community & environment, which is why they found us. They used lumber & flooring from Hickman Lumber & Allegheny Mountain Hardwood Flooring for all the hardwood aspects of the home - walls, ceiling, doors, & floors.
R&Q natural white oak. 3" & 4". Various Widths and lengths. Turned out Beautifully!

 CENTURY 21 Almar and Associates
Larry McClaren
Inspiration for a small modern u-shaped ceramic tile kitchen remodel in Tampa with a double-bowl sink, raised-panel cabinets, light wood cabinets, solid surface countertops, black backsplash, black appliances and no island
Inspiration for a small modern u-shaped ceramic tile kitchen remodel in Tampa with a double-bowl sink, raised-panel cabinets, light wood cabinets, solid surface countertops, black backsplash, black appliances and no island

Sponsored
Plain City, OH

The Creative Kitchen Company
Columbus Area Kitchen Remodeling and Refacing Professional





Sponsored
Plain City, OH
The Creative Kitchen Company
Columbus Area Kitchen Remodeling and Refacing Professional

 Watt Architecture
The design of the homes reflects a desire to create a geometry that informs the viewer of activities inside while contributing to the architectural diversity throughout this community.
 Homeworks of Alabama, Inc
Traditional cottage home with open floor plan. Photo credits: Three Sixty Real Estate
Example of a mid-sized classic beige two-story brick gable roof design with a shingle roof
Example of a mid-sized classic beige two-story brick gable roof design with a shingle roof
 CENTURY 21 Almar and Associates
Larry McClaren
Inspiration for a small modern home design remodel in Tampa
Inspiration for a small modern home design remodel in Tampa

Sponsored
Plain City, OH
The Creative Kitchen Company
Columbus Area Kitchen Remodeling and Refacing Professional
 Homeworks of Alabama, Inc
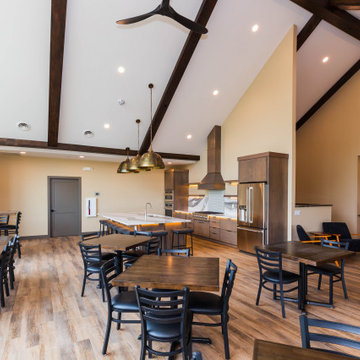
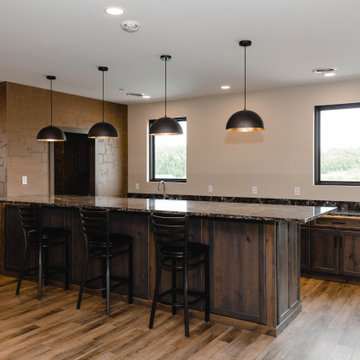
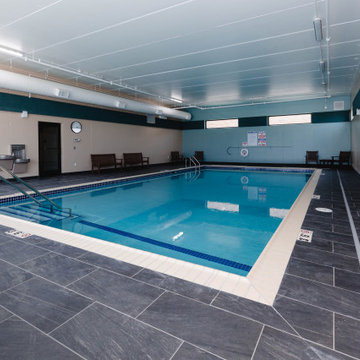
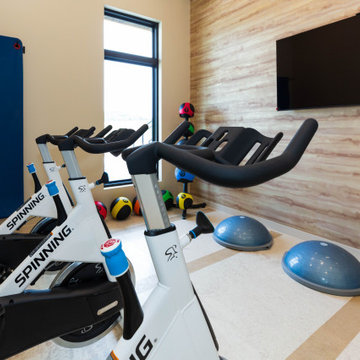
Clubhouse-The Springs Of Mill Lakes
www.thespringsofmilllakes.com
amenity rich-community center
photo creds: Tristan Cairns
Inspiration for a large transitional open concept medium tone wood floor and brown floor family room remodel with white walls, a standard fireplace, a stone fireplace and a wall-mounted tv
Inspiration for a large transitional open concept medium tone wood floor and brown floor family room remodel with white walls, a standard fireplace, a stone fireplace and a wall-mounted tv
 Homeworks of Alabama, Inc
Clubhouse for The Springs of Mill Lakes.
www.thespringsofmilllakes.com
photo creds: Tristan Cairns
Inspiration for a large transitional multicolored one-story mixed siding gable roof remodel in Seattle with a metal roof
Inspiration for a large transitional multicolored one-story mixed siding gable roof remodel in Seattle with a metal roof
 CENTURY 21 Almar and Associates
Larry McClaren
Inspiration for a small modern u-shaped ceramic tile kitchen remodel in Tampa with a double-bowl sink, raised-panel cabinets, light wood cabinets, solid surface countertops, black backsplash, black appliances and no island
Inspiration for a small modern u-shaped ceramic tile kitchen remodel in Tampa with a double-bowl sink, raised-panel cabinets, light wood cabinets, solid surface countertops, black backsplash, black appliances and no island
19