
Search results for "Community actively" in Home Design Ideas
 Westlake Royal Roofing Solutions
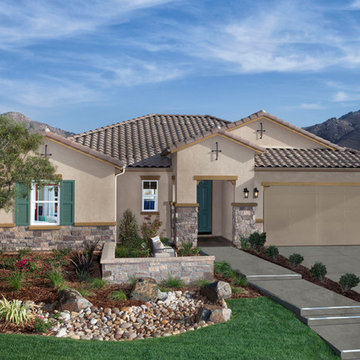
Situated just four miles from restaurants, shops and historic downtown Riverside, Spring Mountain Ranch is a community of distinctive new homes that feature wide-open spaces and spectacular mountain views in a tranquil setting. This is a new place to live, and an ideal setting for active families and everyone who loves outdoor recreation, open space and natural scenery.

 User
Southern Village Apartments is a 250-unit apartment complex with clubhouse, pool and playground facilities. The 15-acre apartment community is integrated within a large neo-traditional community with greenways, bicycle trails, active recreation facilities and village greens.
Project Size: 15 Acres
Services
• Rezoning
• Master Planning
• Site & Grading Plan Coordination
• Planting Plan
• Lighting & Signage Layout
 Thorndike Development
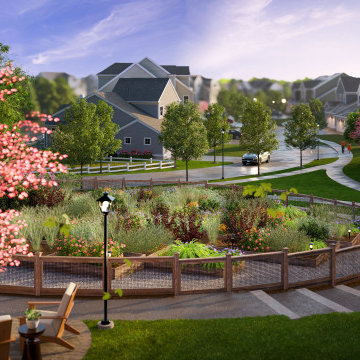
Community garden with raised beds and walking paths at Alden's Reach in Plymouth, MA — 75 acres of conservation land, pedestrian lighting, and streetscape designed around how neighbors actually live. Seven floor plans with attached garages, one-floor living options, and personalized interior design. Thorndike Development — 40+ years, 3,500+ homes, 45+ awards. Sales center open daily 11–4.
Find the right local pro for your project
 Westlake Royal Roofing Solutions
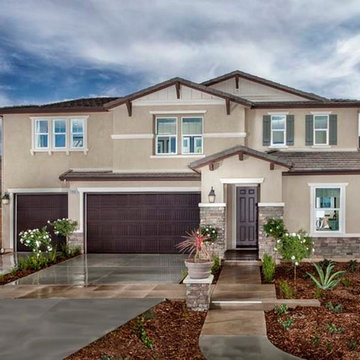
Situated just four miles from restaurants, shops and historic downtown Riverside, Spring Mountain Ranch is a community of distinctive new homes that feature wide-open spaces and spectacular mountain views in a tranquil setting. This is a new place to live, and an ideal setting for active families and everyone who loves outdoor recreation, open space and natural scenery.
 Westlake Royal Roofing Solutions
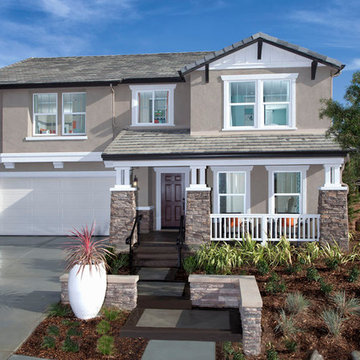
Situated just four miles from restaurants, shops and historic downtown Riverside, Spring Mountain Ranch is a community of distinctive new homes that feature wide-open spaces and spectacular mountain views in a tranquil setting. This is a new place to live, and an ideal setting for active families and everyone who loves outdoor recreation, open space and natural scenery.
 User
Southern Village Apartments is a 250-unit apartment complex with clubhouse, pool and playground facilities. The 15-acre apartment community is integrated within a large neo-traditional community with greenways, bicycle trails, active recreation facilities and village greens.
Project Size: 15 Acres
Services
• Rezoning
• Master Planning
• Site & Grading Plan Coordination
• Planting Plan
• Lighting & Signage Layout

 Gavigan Homes, Inc
the master closet in this award winning owners retreat offers so much use and room
Inspiration for a mid-sized timeless gender-neutral marble floor walk-in closet remodel in Atlanta
Inspiration for a mid-sized timeless gender-neutral marble floor walk-in closet remodel in Atlanta

Sponsored
Plain City, OH

The Creative Kitchen Company
Columbus Area Kitchen Remodeling and Refacing Professional


 Superior Playgrounds
Aspenleaf Apartments in Fort Collins, Co. provided their residential community with an outdoor playground. It provides families with a great place to play, relax, and live near home. This playground has fun slides, activity panels, and climbers.
 Superior Playgrounds
Aspenleaf Apartments in Fort Collins, Co. provided their residential community with an outdoor playground. It provides families with a great place to play, relax, and live near home. This playground has fun slides, activity panels, and climbers.

 McKee Builders
C&C Studios
Relax in the Sunroom with a warm cup of coffee and a good book.
Example of a transitional sunroom design in Philadelphia
Example of a transitional sunroom design in Philadelphia
 Superior Playgrounds
Aspenleaf Apartments in Fort Collins, Co. provided their residential community with an outdoor playground. It provides families with a great place to play, relax, and live near home. This playground has fun slides, activity panels, and climbers.
 Superior Playgrounds
Aspenleaf Apartments in Fort Collins, Co. provided their residential community with an outdoor playground. It provides families with a great place to play, relax, and live near home. This playground has fun slides, activity panels, and climbers.

Sponsored
Plain City, OH
The Creative Kitchen Company
Columbus Area Kitchen Remodeling and Refacing Professional

 Albert, Righter & Tittmann Architects, Inc.
Harbor View is a modern-day interpretation of the shingled vacation houses of its seaside community. The gambrel roof, horizontal, ground-hugging emphasis, and feeling of simplicity, are all part of the character of the place.
While fitting in with local traditions, Harbor View is meant for modern living. The kitchen is a central gathering spot, open to the main combined living/dining room and to the waterside porch. One easily moves between indoors and outdoors.
The house is designed for an active family, a couple with three grown children and a growing number of grandchildren. It is zoned so that the whole family can be there together but retain privacy. Living, dining, kitchen, library, and porch occupy the center of the main floor. One-story wings on each side house two bedrooms and bathrooms apiece, and two more bedrooms and bathrooms and a study occupy the second floor of the central block. The house is mostly one room deep, allowing cross breezes and light from both sides.
The porch, a third of which is screened, is a main dining and living space, with a stone fireplace offering a cozy place to gather on summer evenings.
A barn with a loft provides storage for a car or boat off-season and serves as a big space for projects or parties in summer.


 K&P Builders, Inc.
K&P Builders presents the Lancaster Floor Plan, featuring over 3300sf above grade, plus a full basement! This beautiful luxury home is available to be built in Kingsview, our Charles County community!
This gorgeous photo is of the front staircase, featuring square stairs, square newel posts and square pickets! There is a wainscoting treatment on the walls, too.
The drama of this foyer is accentuated by the strong contrast of the hardwood against the pure white stair components. The black and white runner plays even more into the drama of this photo.
To the right, in the photo is the formal living room. To the left is the formal dinging room. Through the doorways you can peak into the office (right) and the kitchen (left).
The Lancaster floor plan is available to be built in K&P's Charles County community, in Kingsview. Kingsview is conveniently located in White Plains, MD, and offers an easy commute to Washington DC, Virginia, and area Bases.
Kingsview is convenient to shopping and restaurants in 2 nearby towns, but fortunately is outside of the traffic and noise.
The residents of Kingsview enjoy community amenities that promote an active lifestyle, like walking trails, a pool, tennis courts and more, The community has vast common areas that are meticulously maintained and landscaped.
 Superior Playgrounds
Aspenleaf Apartments in Fort Collins, Co. provided their residential community with an outdoor playground. It provides families with a great place to play, relax, and live near home. This playground has fun slides, activity panels, and climbers.

Sponsored
Plain City, OH
The Creative Kitchen Company
Columbus Area Kitchen Remodeling and Refacing Professional


 Creekside Homes Inc
Isaac Mitchel
Community Manager
Isaac actively collaborates with you to craft your dream into something tangible, skillfully using innovation while steering your custom home design toward a beautiful, enduring, finished product. The Great Outdoors draws him and his family, where Isaac escapes to fish and hunt when his creativity isn’t spilling into playing sax and mixing music projects.
 Thorndike Development
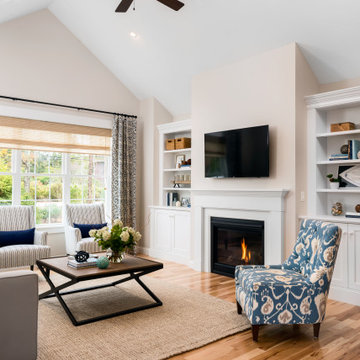
The Billington — a BRAGB PRISM Gold Award winner for Best Attached Home Design. One of Thorndike Development's most popular floor plans, the Billington was a top seller at both Summer Reach and Sawyer's Reach in Plymouth, MA, helping Summer Reach sell out all 112 homes in just 16 months. Now reimagined as The Oak at Alden's Reach, Thorndike's newest Plymouth community, this proven design features a covered side entry, open-plan first-floor living with a den, first-floor primary suite, optional screened porch, and an expandable second level — all with the look and feel of a single-family home, available to buyers of all ages.
25