
Search results for "Community guidelines" in Home Design Ideas



 Idaa Architetti
FOTOGRAFIA DOMENICO PROCOPIO
Mid-sized minimalist master gray tile light wood floor and brown floor bathroom photo in Turin with gray cabinets, a two-piece toilet, gray walls and a pedestal sink
Mid-sized minimalist master gray tile light wood floor and brown floor bathroom photo in Turin with gray cabinets, a two-piece toilet, gray walls and a pedestal sink

 Rhoads Design & Construction
Photography by Starboard & Port of Springfield, Missouri.
Staircase - mid-sized industrial wooden l-shaped open and metal railing staircase idea
Staircase - mid-sized industrial wooden l-shaped open and metal railing staircase idea
Find the right local pro for your project
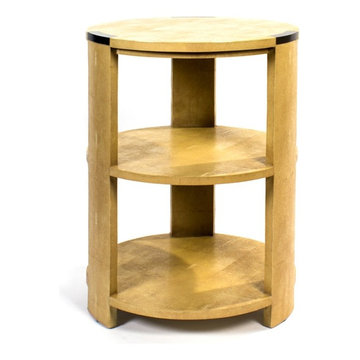
 Resiklo Design
PRODUCT # 13786
PRICE: $995
DESIGNER Designer / Artist, Julian Chichester
DIMENSIONS L 20.0" × W 20.0" × H 28.0"
Julian Chichester Tribeca 3-Tier Side Table Faux Shagreen. This Art Deco-inspired round occasional table has three curved legs which are flush with both the top and base and have classic patinated brass accents.
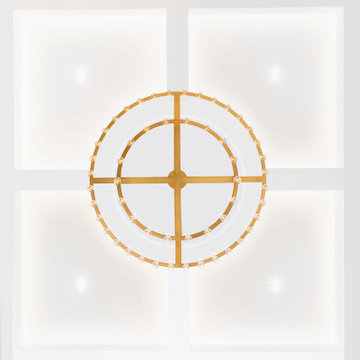
 avenue design inc
Huge trendy open concept concrete floor and gray floor family room photo in Toronto with white walls, a ribbon fireplace and a tile fireplace


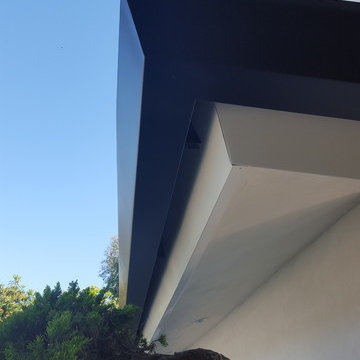
 A Plus Gutter Systems
A Plus Gutter Systems Inc.
Example of a tuscan exterior home design in Los Angeles
Example of a tuscan exterior home design in Los Angeles



 Silver Maple Construction LLC
Photography by Susan Teare • www.susanteare.com
Inspiration for a huge contemporary l-shaped slate floor eat-in kitchen remodel in Burlington with a farmhouse sink, raised-panel cabinets, white cabinets, marble countertops, yellow backsplash, ceramic backsplash, stainless steel appliances and an island
Inspiration for a huge contemporary l-shaped slate floor eat-in kitchen remodel in Burlington with a farmhouse sink, raised-panel cabinets, white cabinets, marble countertops, yellow backsplash, ceramic backsplash, stainless steel appliances and an island



 Seasons Garden Design LLC
A new gate replaced the old style gate. This one includes the lotus symbol in honor of the the obstetrician owner. The lotus is the symbol of birth.
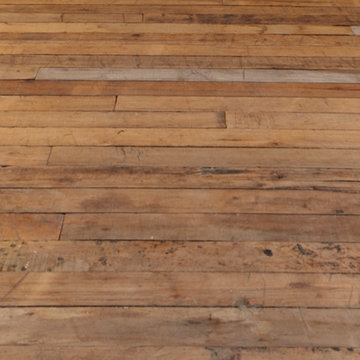
 The Hudson Company
Private residence in NYC featuring Hudson Company Reclaimed Travaux Maple [New Face] flooring.
Photo by Christopher Churchill
Living room - modern living room idea in New York
Living room - modern living room idea in New York

 J.P. Hoffman Design Build
This Master Bathroom in Norfolk received a complete gut, expansion and renovation. Through our Design Build process these homeowners worked with in-house designer Jason Hoffman to create their dream master bathroom retreat. When designing, Jason was able to offer ideas on how to gain square footage, ultimately adding a walk-in shower. Complete with a custom double vanity and beautiful tile work by Marshall Tile & Marble Company, this has been one of our favorite transformations to date. See the before and after photos below as well as some 3D renderings approved by the homeowners prior to construction. Our team both designs the renovation AND performs the work. Our talented carpentry crew and trusted subcontractors perfectly executed a design on paper to a well laid out, oasis retreat.





 Shannon Adamson Interior Design
This ski-in, ski-out condo features a strong Arts and Crafts influence. The interiors feature reclaimed oak floors, mortise-and-tenon carpentry, stone, and custom period details.

 Colorado Cottage & Deck
Photo by Colorado Cottage & Deck
Elegant mixed siding exterior home photo in Denver
Elegant mixed siding exterior home photo in Denver
 Haus of León
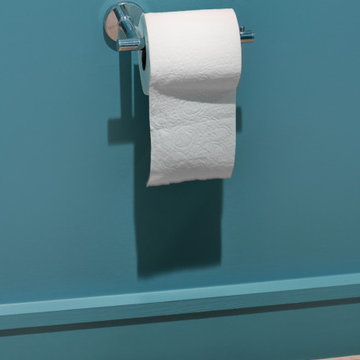
Blueberry Bathroom, with a ceiling to match!
Example of a minimalist 3/4 ceramic tile, black floor and single-sink bathroom design in Richmond with flat-panel cabinets, gray cabinets, a two-piece toilet, blue walls, an integrated sink, white countertops and a freestanding vanity
Example of a minimalist 3/4 ceramic tile, black floor and single-sink bathroom design in Richmond with flat-panel cabinets, gray cabinets, a two-piece toilet, blue walls, an integrated sink, white countertops and a freestanding vanity
 N Sabella Inc
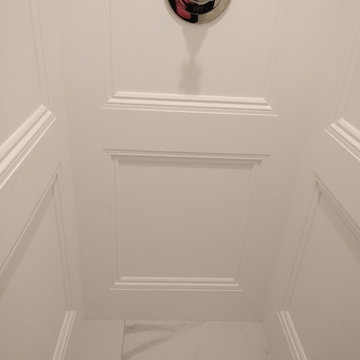
Small elegant 3/4 white tile porcelain tile and white floor doorless shower photo in Boston with a one-piece toilet, white walls and a pedestal sink

23