
Search results for "Community guidelines" in Home Design Ideas

 Century Stair Company
Featuring multiple star systems, this home is designed around its observatory tower. A straight run stair connects the main home to the tower, featuring custom millwork that preserves the open sightlines. The tower itself houses a wooden spiral stair with white oak treads seamlessly integrated into the metal structure. A switchback stair with coordinating white oak and wrought iron balusters rounds out the design.
1976-2025 © Century Stair Company

 We Take Pride In Our Painting
Two color split around entire room
Bedroom - contemporary bedroom idea in New York
Bedroom - contemporary bedroom idea in New York
 Cherry Valley Construction
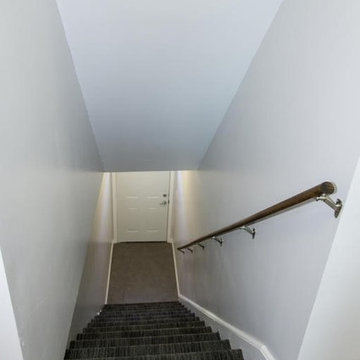
Inspiration for a mid-sized modern carpeted straight wood railing staircase remodel with carpeted risers
Find the right local pro for your project
 Stevens Kitchens
JC
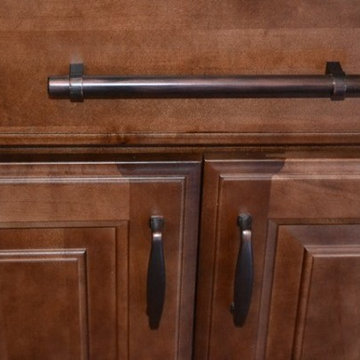
Enclosed kitchen - large traditional u-shaped dark wood floor enclosed kitchen idea in Orlando with an undermount sink, raised-panel cabinets, medium tone wood cabinets, granite countertops, beige backsplash, stainless steel appliances and a peninsula
Enclosed kitchen - large traditional u-shaped dark wood floor enclosed kitchen idea in Orlando with an undermount sink, raised-panel cabinets, medium tone wood cabinets, granite countertops, beige backsplash, stainless steel appliances and a peninsula

 Waring Architects
This is a prototypical home specially designed with a 200% structural engineering safety factor to easily withstand 150+ mph winds and designed to be extremely durable, low/no maintenance, effectively flood-proofed, super-structured, armored, super-insulted, and extremely energy-efficient. Every effort was made to make the house “fit” the site; it utilizes a Southern coastal vernacular archetype; it is oriented on the site to take advantage of year-round sun sets and moon rises and to minimize solar heat gain; and careful attention has been given to the breathtaking views. It is designed to harmoniously take advantage of both the latest in currently available technology and a site blessed with unparalleled natural beauty. We have attempted to provide an example of enduring environmentally-sensitive design without any compromise of convenience, aesthetics, or quality of life.
www.waringarchitects.com








 Budget Blinds of Harrisburg, Hershey & Carlisle
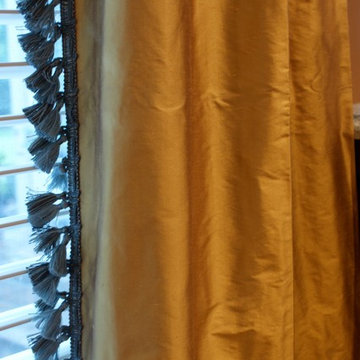
Cellullar shades insulate your home against the elements to help reduce heating and cooling bills, and their superior sound absorption will make surroundings quieter and more comfortable.



 ETO Doors
Please note: Doors are unfinished (the pictures may depict a finished door)
Request a Free Corner Sample to See the ETO Quality Difference
Enhance the entrance of your home or office with the Camden Exterior White Oak Door, featuring a sleek horizontal plank design and solid-core construction for superior strength and style. Crafted for front entryways, back doors, patio access, and garage side entrances, this door offers both modern appeal and long-term durability.
Constructed with a 3mm thick clear face veneer over a solid core, it resists warping, cracking, and splitting, ensuring a secure and reliable exterior solution. The integral panel structure eliminates separation issues common in stile and rail doors, providing lasting performance in any climate. Designed for residential and commercial use, this horizontal plank white oak exterior door delivers refined aesthetics, enhanced security, and premium craftsmanship, making it an excellent choice for any modern architectural setting.
Free Samples: Request a Free White Oak Exterior Horizontal Plank Door Corner Sample to See the ETO Quality Difference.
PRO Discounts: Pro discount program trade pricing available for contractors, architects, and designers on all our exterior white oak doors.
Lowest Prices Nationwide: At ETO Doors, we leverage our mass production to manufacture these high-quality exterior white oak doors at the lowest prices in the country, passing significant savings directly to you.
Versatile Usage: Our white oak doors are perfect for residential and commercial settings, including new construction and remodeling projects. Our horizontal plank interior doors are installed in places with high traffic volumes such as multifamily homes, office buildings, and hotels.
Customization Available: We understand that every project is unique. Our wood horizontal plank doors can be customized to fit your specific size and design requirements, ensuring a perfect fit and look for any application.
Optional Features (at an additional cost)
20-Minute Fire Rating for Wood Doors Available: Exterior horizontal plank white oak doors fire rated to withstand fire for 20 minutes, certified by UL or Warnock Hersey.
Exterior Pre-hanging: Our solid core white oak exterior doors can be pre-hung with matching engineered white oak jambs or exterior white primed jambs as pre-hung single doors or pre-hung double doors units.
Impact Hurricane Certification: Our Exterior White Oak doors are available with a Miami Dade hurricane impact wood door approval in both in-swing and out-swing configurations. Our wood Exterior White Oak storm doors certifications are equivalent to a "Miami-Dade NOA" which has the highest hurricane approval standard for wood doors in the country. Each of our horizontal plank white oak exterior doors can be assembled with the appropriate components to be Florida Building Code Compliant.
 Millworks Construction Services, LLC

A beautiful custom built duplex built with a view of Winter Park Ski Resort. A spacious two-story home with rustic design expected in a Colorado home, but with a pop of color to give the home some rhythm.





 The Flooring Group Ltd
Client: Private Residence In East London
Brief: To supply & install grey carpet with a black border to stairs
Staircase - mid-sized transitional carpeted u-shaped mixed material railing staircase idea in London
Staircase - mid-sized transitional carpeted u-shaped mixed material railing staircase idea in London



 Traditions In Tile At Brier Creek
Pell Street Studio
Wake and Orange County's Premier Tile and Stone Showroom
Best of Houzz
Inspiration for a contemporary kitchen remodel in Raleigh
Inspiration for a contemporary kitchen remodel in Raleigh



24