
Search results for "Community operates" in Home Design Ideas

 cobykane
Driving under the influence (DUI), also known as driving while intoxicated (DWI) in some states, is the criminal offense of operating a motor vehicle while impaired by drugs or alcohol. A DUI charge is based on a person’s ability to operate a vehicle. Depending on the type of DUI charge, you may face serious penalties including fines, the loss of your driver’s license, probation, jail time and court-ordered community service and alcohol treatment programs. When you have been charged with driving under the influence of alcohol or drugs, you must act at once and contact a Phoenix DUI attorney to review your case. At Davidson Criminal Defense & DUI Law Firm, our experienced Phoenix DUI lawyer provides aggressive legal representation to help you fight to avoid penalties. In the state of Arizona, the penalties for a DUI conviction depend on the type of DUI that was charged and the defendant’s criminal record. For details visit: https://jdavidsonlaw.com/
 Housing & Building Association of Colorado Springs
The Home
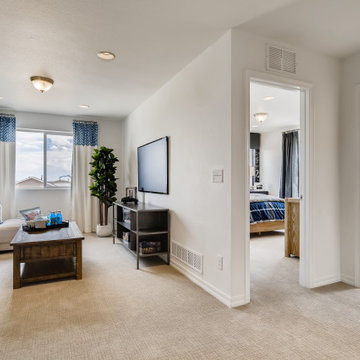
Offering stunning curb appeal, The Silverthorne’s modern farmhouse exterior welcomes visitors with charm and style. Inside, the spacious entry leads to a private study and optional full bath, ideal for those working from home. This study may be optioned as a main-floor bedroom, perfect for guests. Those who enjoy entertaining will appreciate The Silverthorne’s open-concept living space with its generous great room and adjacent dining area. The optional expanded kitchen includes a large island, abundant cabinet space and a corner pantry. The second floor features a roomy loft, with enough space to easily accommodate a sofa, entertainment center and two secondary bedrooms with a shared bath. The loft may also be optioned as an additional bedroom. Next to the convenient upstairs laundry, The Silverthorne offers room for a desk to create a dedicated homework space. The airy owner’s suite becomes a private oasis complete with four-piece en-suite bath and expansive walk-in closet. This home features an optional full, unfinished basement with an optional finished design available that includes a rec room, game area, bedroom and a full bath.
The Builder
Century Communities is a top 10 national homebuilder. Offering new homes under the Century Communities and Century Complete brands, Century is engaged in all aspects of homebuilding — including the acquisition, entitlement and development of land, along with the construction, innovative marketing and sale of quality homes designed to appeal to a wide range of homebuyers. The Colorado-based company operates in 17 states across the U.S., and offers title, insurance and lending services in select markets through its Parkway Title, IHL Insurance Agency, and Inspire Home Loan subsidiaries. To learn more about Century Communities, please visit centurycommunities.com.
The Interior Design
The Silverthorne model home embraces a casual, cottage style with blues, creams and crisp whites. Organic accents create an inviting space without sacrificing the clean color palette. The home’s design prioritizes livable spaces, like the homework niche adjacent to the laundry room, while maintaining its tranquil appeal. The owner’s suite is a respite for the senses with its shiplap walls while the natural wood furnishings and textures add warmth to the room. This home is the epitome of refined relaxation and comfortable style.
 Valor Home
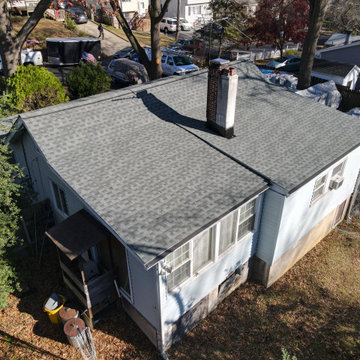
As part of Valor Roofing’s Raise the Roof program, US Army Veteran, SGT George Welch received a free roof on his home in Edgewater, MD. SGT Welch is 73 years old and was an Army Military Policeman (31B), as well as a Gunner on a Helicopter Gunship. His platoon was involved in the Battle of Saigon in which they were trapped in an alleyway. Unfortunately, a few of his platoon members did not survive.
“When we consider a Veteran for the Raise the Roof Program, it is important to not only establish a need, but to ensure we recognize the Veteran for their dedication to our country,” said Al Kincaid, Founder of Raise the Roof.“ SGT Welch exemplifies the bravery and heroism we have come to expect from our servicemen and women. Furthermore, SGT Welch deserves a roof that is sturdy and safe. His current home desperately needs something that we can provide. It is our duty as grateful Americans to do our part.”
Living in Edgewater, Maryland for the last 41 years has been a blessing for SGT Welch, but more importantly, for the community that surrounds him. SGT Welch is a cancer survivor, but that doesn’t limit his ability to walk his beloved dogs and get his daily exercise in. This is wonderful news for the neighboring K-9’s, as they all have grown accustom to sneaking a dog treat from his pockets — purposefully — full of delicious snacks.
“SGT Welch was flabbergasted when we arrived. Most Veterans are very humble and do not believe they deserve recognition for their service,” said Will Fisher, Program and Brand Manager at Valor, “After we saw his reaction, we took a moment to show respect. The last thing we wanted was to overwhelm him even more. That is just the type of guy he is; humble and prideful.”
The Raise the Roof program was created by Valor Roofing to give back to service disabled veterans in need, especially Veterans of Foreign Wars such as WW2, Korean War and Vietnam War. Veteran recipients are nominated by their community through Valor Roofing’s radio partners 93.1 WPOC, 98.7 WMZQ, 105.7 The Fan, and 100.7 The Bay. With hundreds of applications to choose from, Valor Roofing selects four veterans a year, one per quarter, to receive a new roof. In less than three years, the program has donated 11 roofs, a value of $132,000. Through their partnership with Operation Second Chance and Flags of Valor (FOV), each recipient also receives a custom wooden flag, hand-built by veterans.
Find the right local pro for your project
 Marken Design + Consulting
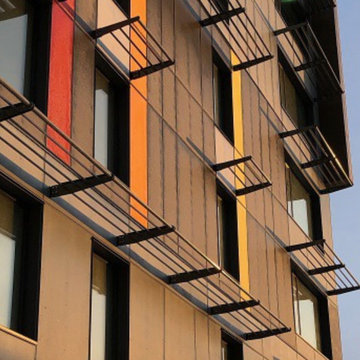
Completed in early 2019, this 6 storey and 50 unit building is slated to become one of Canada's largest certified Passive House Building located in Fort St. John, Canada. It is also a first worldwide, as it is slated to become he Northernmost multi-storey Multifamily Building achieving the stringent international Passive House Standard.
This collaboration project between BC Hydro and BC Housing is scheduled for occupancy in early 2019 and will be home to some BC Hydro workers and their families and provide affordable rental housing to the community.
BC Housing is leading the development, construction, management and operation of the building. Later this year, BC Housing will seek a non-profit building operator through a public contracting process. The building operator and BC Housing will share information regarding eligibility and how to apply for the affordable housing units.
Marken Design + Consulting was acting as the certified Passive House Consultant and certification coordinator on this groundbreaking project.
Photo Credits and Project Architect; Low Hammond Rowe Architects

 Coonoor Estates
Spread over more than 50 acres, Adar is our oldest development in Coonoor. Located near Bandishola junction, the community has grown organically and now numbers over 40 residents. Wrapping around a hilltop and with an operational tea factory situated within it, Adar has dazzling views and retains a sense of being part of a tea plantation. Adar has aged very well. A group of like-minded residents together with large plot sizes and contractual limitations on over-development have resulted in a community that feels open and green.

 Pro-Roofing
The standard duration of a roof is roughly many years. If the roof is under few years old yet you are having problems, it will probably be able to get repaired instead of being forced to put up a brand-new roof. Even so, if your roof exceeds this age it usually is recommended to put in a new roof. To complete both fixes and new installs, a roofing contractor should be employed. A roofing contractor will be able to perfectly put in or service roofing components to make certain a good quality end product.
Before employing a residential roofing Auckland contractor it's always a good idea to get recommendations from family or friends. No matter whether you have recommendations, acquire several bids prior to figuring out the roofing company to hire. A bid ought to be thorough and encompass the work to be conducted, expense, and time-frame to finish. Make certain clean up is included in the offered cost. If you would like save money, offer to complete the cleanup yourself.
Ask the roofer for how long they've been in business. Roofing contractors with numerous years experience are preferred. Additionally, make certain they have a physical address. Many roofing rip-offs are carried out by folks operating out of a truck without any legitimate business licenses or permanent street address. Obtain recommendations and verify them. Roofers should be properly insured. Request verification of insurance coverage to be certain you are shielded from any damage to your house.
The residential roofing Auckland repairs and new roofs may require particular building permits. Make sure the enterprise you deal with knows community building regulations and that they acquire the right licenses or permits. Many cities also need to have inspections during particular stages of construction and a final inspection when the work is complete. Examine your community building codes to be sure the roofer is adhering to all codes. You may be liable if this does not occur.
Before starting the task get a contract. This would include every detail of the project, period of time to finish, and cost. It needs to clearly define payment procedures and warranties. Furthermore, make certain the contract declares they are liable for clean up. Roof elements can be very messy and you should not need to clean up and dispose of waste yourself. However remember you can save a little money if you choose to take on the cleanup process yourself. Don't be rushed into choosing a residential roofing Auckland contractor. Take time to talk to prospective roofers and check out expertise and recommendations. Roof maintenance can be costly and a new roof is really a major investment. Protect your house through doing a bit of analysis. Hire the roofing contractor that has the best mix of expertise and expense and with which you feel most confident.
For More Info:- https://www.proroofing.co.nz/
https://classifiedsfree.nz/new-zealand-classifieds/www_9_208_710990/central-auckland-roofing
https://www.okidoki.co.nz/item/commercial-roofing-in-auckland/8598537/
https://www.directorytogoto.com/new-zealand/auckland/professional-services/pro-roofing
 NFKM's Constructor & Consultant since 1994
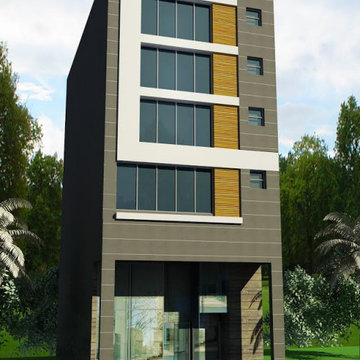
Rahim Tower University Town - Your Prime Destination for Modern Business & Retail. Discover Rahim Tower, a meticulously completed commercial development offering contemporary, purpose-built spaces designed for growth and success in the heart of University Town.
Key Features
Strategically Located: Positioned in the vibrant and accessible University Town area, ensuring high visibility.
Modern Facilities: Equipped with contemporary amenities and infrastructure to support diverse business operations.
Versatile Spaces: Ideal for a wide range of retail outlets, offices, and service-oriented businesses.
Completed Project: Ready for immediate occupancy, eliminating construction delays and uncertainties.
Spacious Design: Encompassing a total constructed area of 10 Marla, offering ample room for your venture.
Benefits & Value
Strategic Visibility: Attract a diverse clientele and benefit from high foot traffic in a thriving community.
Enhanced Client Experience: Provide a professional, comfortable, and modern environment for your customers and employees.
Immediate Operation: Launch or expand your business without delay, stepping into a fully functional and ready-to-use space.
Long-Term Growth: Invest in a prime location poised for sustained value appreciation and business prosperity.
Unique Selling Points
University Town Advantage: Capitalize on an unparalleled location known for its dynamic atmosphere and strong commercial potential.
Purpose-Built Excellence: Experience a development where every detail, from design to facilities, is crafted for modern business efficiency and aesthetic
 User
UserKoondoola Community Centre
Project Year: 2016
Project Cost: $ 4M
Country: Australia
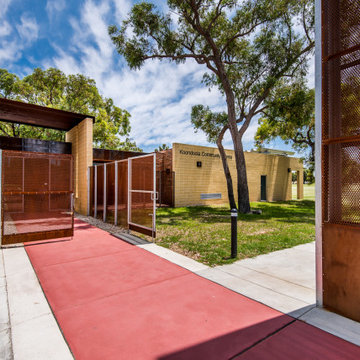
AIA Awards Finalist, this development consists of a new community centre and upgrade of a local AFL oval, tennis courts, floodlights, and new sports amenities.
The community centre buildings form around existing native trees to avoid cutting. The facilities provide an innovative environmentally sustainable development focusing on passive climate control, longevity, low maintenance costs, and low energy/water consumption.
The buildings function as a live organism: they breathe in and out with automatic sensor-controlled louvres around the building fabrics interconnected to the air conditioning system through a smart control hub. This results in natural airflow, temperature control, and significantly reduced need for the use of air conditioners. All materials are naturally exposed both internally and externally with no touch up finishes, resulting in a significant reduction in capital costs and operational costs.
 User
UserKoondoola Community Centre
Project Year: 2016
Project Cost: $ 4M
Country: Australia
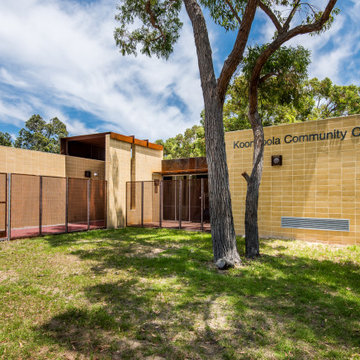
AIA Awards Finalist, this development consists of a new community centre and upgrade of a local AFL oval, tennis courts, floodlights, and new sports amenities.
The community centre buildings form around existing native trees to avoid cutting. The facilities provide an innovative environmentally sustainable development focusing on passive climate control, longevity, low maintenance costs, and low energy/water consumption.
The buildings function as a live organism: they breathe in and out with automatic sensor-controlled louvres around the building fabrics interconnected to the air conditioning system through a smart control hub. This results in natural airflow, temperature control, and significantly reduced need for the use of air conditioners. All materials are naturally exposed both internally and externally with no touch up finishes, resulting in a significant reduction in capital costs and operational costs.
 User
UserKoondoola Community Centre
Project Year: 2016
Project Cost: $ 4M
Country: Australia
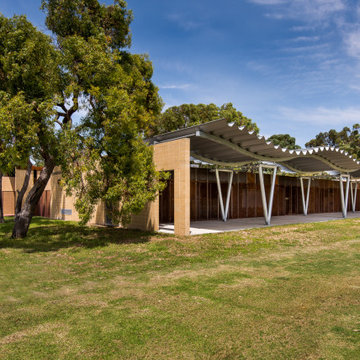
AIA Awards Finalist, this development consists of a new community centre and upgrade of a local AFL oval, tennis courts, floodlights, and new sports amenities.
The community centre buildings form around existing native trees to avoid cutting. The facilities provide an innovative environmentally sustainable development focusing on passive climate control, longevity, low maintenance costs, and low energy/water consumption.
The buildings function as a live organism: they breathe in and out with automatic sensor-controlled louvres around the building fabrics interconnected to the air conditioning system through a smart control hub. This results in natural airflow, temperature control, and significantly reduced need for the use of air conditioners. All materials are naturally exposed both internally and externally with no touch up finishes, resulting in a significant reduction in capital costs and operational costs.
 User
UserKoondoola Community Centre
Project Year: 2016
Project Cost: $ 4M
Country: Australia
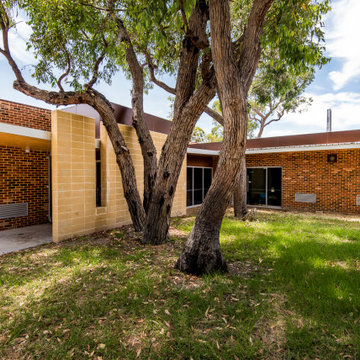
AIA Awards Finalist, this development consists of a new community centre and upgrade of a local AFL oval, tennis courts, floodlights, and new sports amenities.
The community centre buildings form around existing native trees to avoid cutting. The facilities provide an innovative environmentally sustainable development focusing on passive climate control, longevity, low maintenance costs, and low energy/water consumption.
The buildings function as a live organism: they breathe in and out with automatic sensor-controlled louvres around the building fabrics interconnected to the air conditioning system through a smart control hub. This results in natural airflow, temperature control, and significantly reduced need for the use of air conditioners. All materials are naturally exposed both internally and externally with no touch up finishes, resulting in a significant reduction in capital costs and operational costs.

 Bend Craftsmen Company LLC
Bend Craftsmen Company LLC was founded in 2012 by Hank Hill. Bend Craftsmen Company operates as a residential and small commercial General Contractor and also offers carpentry, custom woodworking and project management services.
Bend Craftsmen Company’s mission is to provide a unique, creative approach to solving clients’ needs; listening to, visualizing and creating your dream space. Whether it’s building a piece of furniture, surprising your partner with a new “room makeover”, overseeing your whole house or partial house remodel, or building your new dream home, Bend Craftsmen Company wants to be there with you and provide a comfortable, pleasant experience along the way. We are dedicated to customer satisfaction and producing a high quality finished product in a timely, efficient manner.
Hank brings nearly 20 years of professional experience within the building industry. Growing up in South Carolina, Hank was surrounded by other family members who had a passion for building and woodworking. Whether helping his dad build a new coffee table for the family room or helping his uncles build a new deck on a beach house after a hurricane, Hank developed a sound sense of building and fine woodworking. This passion naturally led to working as a finish carpenter and eventually project manager for a Design/Build Remodeling Company in Charleston, SC. There, he also volunteered with the Charleston Stage Company, building sets for performing arts productions and attended the American College of Building Arts, fine-tuning specific craftsman skills. In 2007, Hank couldn’t resist his draw to the Pacific Northwest and moved to Bend for the small town living, outdoor splendor and great community. Hank is certified by Earth Advantage as a Sustainable Homes Professional and is a regional leader in sustainable, energy efficient building practices. When not building something, Hank enjoys snowboarding, kayaking and heading to the coast to catch a few waves. Hank is active in both the paddling and arts communities in Bend, and has donated time to the 2nd Street Theatre building sets. Hank is surrounded by his loving wife, Amber, wonderful daughter, Aidaleen, and dog, Wyatt.
Are you looking for a General Contractor in Bend, Oregon who has a personalized approach to visualizing and creating your dream space? Bend Craftsmen Company is here for you.
 Lance Whipple, PA -Radius Agent LLC

No kidding. This is the BEST Sophia in Mandalay and likely THE NICEST townhouse/condo in all of Bella Trae by Del Webb--Thousands of dollars in upgrades. We DARE you to find better and more convenient living than this home with superb access to all things that Champions Gate has to offer. Check out the wood grain tile throughout the first floor. Imagine how wonderful maintenance-free living can be. Come and see how this home's location is choice within Bella Trae's three gated sections. When you enter the neighborhood through the RFID-operated security gate, you are met with a peaceful, natural setting of wooded, pond views with a lovely lighted fountain. This Sophia model has a 2 car attached garage with a painted floor and a large screened-in lanai. The owners have installed motorized shades in the lanai for privacy and shade. All 3 bedrooms are on the 2nd floor and feature plush carpeting. The master suite has a spacious bathroom with a separate tub and shower and a walk-in closet. It's so large it could be your office with natural light and a window! Yes, a window in a closet! Bella Trae is a guard-gated community with a 12,500 sqft clubhouse including a state-of-art fitness center, heated pool & spa, putting green, bocci ball court and tennis/pickleball court. The HOA fee includes grounds maintenance, cable TV, highspeed internet, pest control, building maintenance, trash, sponsored clubs, an activities director and manager on site. It's like a 55plus community but NOT AGE RESTRICTED!
 Field Architecture

The Ubuntu Center provides pediatric HIV testing and treatment, counseling, education, and community empowerment. The design is focused on de-stigmatization and normalization of HIV testing and treatment. It provides access to a state-of-the-art facility in a beleaguered post-apartheid community. The design is a model for sustainable development that begins with environment and extends to the preservation of life.
Funded globally and operated locally, Ubuntu reflects a world defined by unprecedented global connection and the resurgence of local, community based organization. Ubuntu center brings state of the art services to vulnerable children by providing centrally located, free and accessible social services in a single facility. It comprises a multi-purpose hall for education, concerts and shelter when needed; an empowerment wing with career guidance and computer centre, and a fully equipped Pediatric HIV /TB testing and counseling clinic with 47,691 people reached through community HIV prevention outreach. Ubuntu’s organic rooftop garden, together with Ubuntu’s neighborhood gardens feed 2,245 students daily. It provides a timely and practical template for sustainability on a societal as well as an environmental level. Ubuntu has been adopted by the US President’s Emergency Plan for AIDS relief (PEPFAR), and has become a model of success for the Clinton Global initiative, the Kresge foundation, and countless individual supporters.
 Bob Chatham Custom Home Design
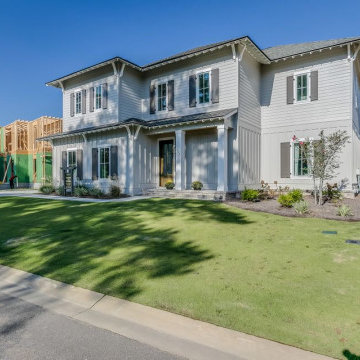
Designed for a golf course community in Fairhope this modern coastal design has decorative roof brackets, operable shutters, exposed rafter tails, and board and batten siding. The back porch is elevated with views of the beautiful landscaping. Built by Stuart Construction and designed by Bob Chatham Custom Home Design.

 Housing & Building Association of Colorado Springs
The Home
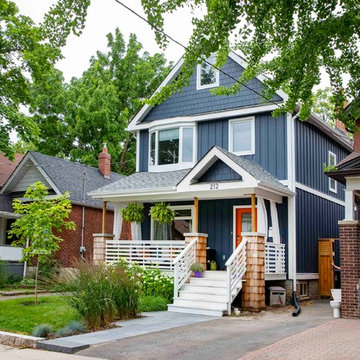
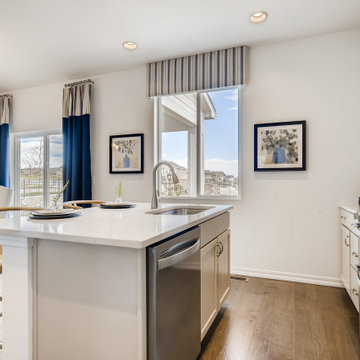
Offering stunning curb appeal, The Silverthorne’s modern farmhouse exterior welcomes visitors with charm and style. Inside, the spacious entry leads to a private study and optional full bath, ideal for those working from home. This study may be optioned as a main-floor bedroom, perfect for guests. Those who enjoy entertaining will appreciate The Silverthorne’s open-concept living space with its generous great room and adjacent dining area. The optional expanded kitchen includes a large island, abundant cabinet space and a corner pantry. The second floor features a roomy loft, with enough space to easily accommodate a sofa, entertainment center and two secondary bedrooms with a shared bath. The loft may also be optioned as an additional bedroom. Next to the convenient upstairs laundry, The Silverthorne offers room for a desk to create a dedicated homework space. The airy owner’s suite becomes a private oasis complete with four-piece en-suite bath and expansive walk-in closet. This home features an optional full, unfinished basement with an optional finished design available that includes a rec room, game area, bedroom and a full bath.
The Builder
Century Communities is a top 10 national homebuilder. Offering new homes under the Century Communities and Century Complete brands, Century is engaged in all aspects of homebuilding — including the acquisition, entitlement and development of land, along with the construction, innovative marketing and sale of quality homes designed to appeal to a wide range of homebuyers. The Colorado-based company operates in 17 states across the U.S., and offers title, insurance and lending services in select markets through its Parkway Title, IHL Insurance Agency, and Inspire Home Loan subsidiaries. To learn more about Century Communities, please visit centurycommunities.com.
The Interior Design
The Silverthorne model home embraces a casual, cottage style with blues, creams and crisp whites. Organic accents create an inviting space without sacrificing the clean color palette. The home’s design prioritizes livable spaces, like the homework niche adjacent to the laundry room, while maintaining its tranquil appeal. The owner’s suite is a respite for the senses with its shiplap walls while the natural wood furnishings and textures add warmth to the room. This home is the epitome of refined relaxation and comfortable style.

 Priority Remodeling
Priority Remodeling's Exquisite One-Bedroom ADU Project
In the world of home improvement and design, every so often, a project emerges that flawlessly marries aesthetics with functionality. The recent completion of a one-bedroom Accessory Dwelling Unit (ADU) by Priority Remodeling stands as a testament to this golden rule.
As one steps into the space, the first thing that catches the eye is the immaculate and contemporary design of the room. Muted gray walls serve as the perfect backdrop, enhancing the natural brightness of the room, thanks to the strategically positioned windows. The window blinds, neatly tucked away, provide options for privacy while allowing natural light to illuminate the space.
The minimalist office area showcases a sleek wooden desk paired with a luxurious leather chair. A simple potted plant adds a touch of organic green, giving a nod to the importance of biophilic design elements. With ample space for working or studying, it offers the perfect environment for productivity and focus.
Transitioning into the bedroom area, the understated elegance continues. The centerpiece - a comfortable bed with crisp white linens - invites rest and relaxation. The headboard's unique nailhead trim design adds a touch of sophistication without overpowering the room. Adjacent to it, a cozy sitting area with a leather lounge chair and throw pillow makes for an ideal reading or relaxation spot.
Both practical and aesthetic, the choice of wooden flooring complements the neutral color palette, warming up the space and providing continuity. The floor seamlessly ties the different areas together, creating a cohesive and harmonious environment.
In sum, Priority Remodeling's recent ADU project is a masterclass in modern interior design. Each element has been meticulously chosen and placed, ensuring both functionality and beauty. This ADU is not just a living space; it's an experience. A testament to the prowess and vision of Priority Remodeling.
---------
In recent years, Accessory Dwelling Units (ADUs) have surged in popularity among homeowners, and for a multitude of good reasons. These self-contained living spaces, often constructed in the backyard or converted from existing structures like garages, bring forth a myriad of benefits:
Additional Income Stream: One of the most immediate benefits of an ADU is the potential for rental income. Homeowners can rent out these units to tenants, providing a steady stream of revenue that can help offset mortgage payments or other expenses.
Increased Property Value: Well-designed and constructed ADUs can significantly increase a property's value. It's not just about the added square footage but also the flexibility and functionality that such a space offers.
Housing Flexibility: ADUs can serve multiple purposes over time. They can start as a home office, transition to a living space for a college-going child, and later serve as a residence for aging parents. This adaptability is invaluable in ever-changing life scenarios.
Sustainable Living: Smaller spaces typically consume fewer resources, both in their construction and daily operation. This makes ADUs an environmentally friendly choice for those keen on reducing their carbon footprint.
Community Building: ADUs can help address housing shortages in dense urban areas. By providing affordable rental options, they contribute to community diversity and vitality.
Privacy with Proximity: For families looking to support relatives (like elderly parents or adult children), an ADU offers the perfect balance. Family members live close by, fostering connection and support, yet both parties maintain their privacy.
Cost-effective Expansion: Compared to the costs associated with buying a larger home or constructing a full-fledged home addition, ADUs often present a more economical solution to gaining extra living space.
Incorporating an ADU into one's property is not just about creating additional space but about unlocking a range of benefits that enhance both the financial and functional aspects of homeownership. As seen in Priority Remodeling's recent project, an ADU can also be a pinnacle of design and comfort, proving that with the right vision, even compact spaces can offer a grand living experience.
 Housing & Building Association of Colorado Springs
The Home
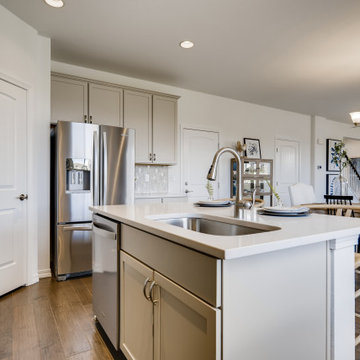
Offering stunning curb appeal, The Silverthorne’s modern farmhouse exterior welcomes visitors with charm and style. Inside, the spacious entry leads to a private study and optional full bath, ideal for those working from home. This study may be optioned as a main-floor bedroom, perfect for guests. Those who enjoy entertaining will appreciate The Silverthorne’s open-concept living space with its generous great room and adjacent dining area. The optional expanded kitchen includes a large island, abundant cabinet space and a corner pantry. The second floor features a roomy loft, with enough space to easily accommodate a sofa, entertainment center and two secondary bedrooms with a shared bath. The loft may also be optioned as an additional bedroom. Next to the convenient upstairs laundry, The Silverthorne offers room for a desk to create a dedicated homework space. The airy owner’s suite becomes a private oasis complete with four-piece en-suite bath and expansive walk-in closet. This home features an optional full, unfinished basement with an optional finished design available that includes a rec room, game area, bedroom and a full bath.
The Builder
Century Communities is a top 10 national homebuilder. Offering new homes under the Century Communities and Century Complete brands, Century is engaged in all aspects of homebuilding — including the acquisition, entitlement and development of land, along with the construction, innovative marketing and sale of quality homes designed to appeal to a wide range of homebuyers. The Colorado-based company operates in 17 states across the U.S., and offers title, insurance and lending services in select markets through its Parkway Title, IHL Insurance Agency, and Inspire Home Loan subsidiaries. To learn more about Century Communities, please visit centurycommunities.com.
The Interior Design
The Silverthorne model home embraces a casual, cottage style with blues, creams and crisp whites. Organic accents create an inviting space without sacrificing the clean color palette. The home’s design prioritizes livable spaces, like the homework niche adjacent to the laundry room, while maintaining its tranquil appeal. The owner’s suite is a respite for the senses with its shiplap walls while the natural wood furnishings and textures add warmth to the room. This home is the epitome of refined relaxation and comfortable style.
 Valor Home
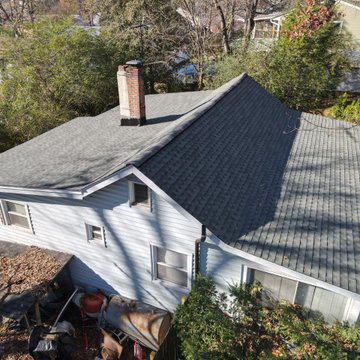
As part of Valor Roofing’s Raise the Roof program, US Army Veteran, SGT George Welch received a free roof on his home in Edgewater, MD. SGT Welch is 73 years old and was an Army Military Policeman (31B), as well as a Gunner on a Helicopter Gunship. His platoon was involved in the Battle of Saigon in which they were trapped in an alleyway. Unfortunately, a few of his platoon members did not survive.
“When we consider a Veteran for the Raise the Roof Program, it is important to not only establish a need, but to ensure we recognize the Veteran for their dedication to our country,” said Al Kincaid, Founder of Raise the Roof.“ SGT Welch exemplifies the bravery and heroism we have come to expect from our servicemen and women. Furthermore, SGT Welch deserves a roof that is sturdy and safe. His current home desperately needs something that we can provide. It is our duty as grateful Americans to do our part.”
Living in Edgewater, Maryland for the last 41 years has been a blessing for SGT Welch, but more importantly, for the community that surrounds him. SGT Welch is a cancer survivor, but that doesn’t limit his ability to walk his beloved dogs and get his daily exercise in. This is wonderful news for the neighboring K-9’s, as they all have grown accustom to sneaking a dog treat from his pockets — purposefully — full of delicious snacks.
“SGT Welch was flabbergasted when we arrived. Most Veterans are very humble and do not believe they deserve recognition for their service,” said Will Fisher, Program and Brand Manager at Valor, “After we saw his reaction, we took a moment to show respect. The last thing we wanted was to overwhelm him even more. That is just the type of guy he is; humble and prideful.”
The Raise the Roof program was created by Valor Roofing to give back to service disabled veterans in need, especially Veterans of Foreign Wars such as WW2, Korean War and Vietnam War. Veteran recipients are nominated by their community through Valor Roofing’s radio partners 93.1 WPOC, 98.7 WMZQ, 105.7 The Fan, and 100.7 The Bay. With hundreds of applications to choose from, Valor Roofing selects four veterans a year, one per quarter, to receive a new roof. In less than three years, the program has donated 11 roofs, a value of $132,000. Through their partnership with Operation Second Chance and Flags of Valor (FOV), each recipient also receives a custom wooden flag, hand-built by veterans.
9