
Search results for "Community oriented environment" in Home Design Ideas
 ornamental land design
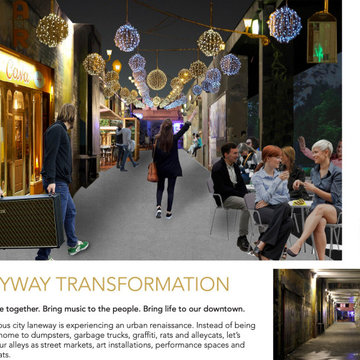
Photoshop concept showing the same alleyway transformed into a lively urban destination. Warm light fixtures illuminate the walls, a restaurant spills onto the walkway, and people stroll through enjoying the vibrant evening atmosphere. Demonstrates my Photoshop work and how overlooked spaces can be reimagined into welcoming, community-oriented places.
© ornamental land design/Dianne Sprott. For inspiration only. Not for reproduction without permission.
 Griffin Design
Designed By: Robby & Lisa Griffin
Photos By: Desired Photo

Small minimalist 3/4 multicolored tile and porcelain tile porcelain tile and gray floor alcove bathtub photo in Houston with shaker cabinets, white cabinets, an undermount sink, granite countertops, a two-piece toilet and black walls
Small minimalist 3/4 multicolored tile and porcelain tile porcelain tile and gray floor alcove bathtub photo in Houston with shaker cabinets, white cabinets, an undermount sink, granite countertops, a two-piece toilet and black walls

Find the right local pro for your project
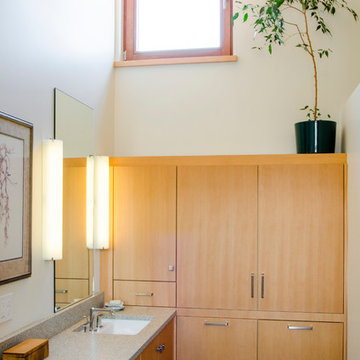
 Green Hammer
Ankeny Row CoHousing
Net Zero Energy Pocket Neighborhood
An urban community of 5 townhouses and 1 loft surrounding a courtyard, this pocket neighborhood is designed to encourage community interaction. The siting of homes maximizes light, energy and construction efficiency while balancing privacy and orientation to the community. Floor plans accommodate aging in place. Ankeny Row is constructed to the Passive House standard and aims to be net-zero energy use. Shared amenities include a community room, a courtyard, a garden shed, and bike parking/workshop. Interior design by 2Yoke Design
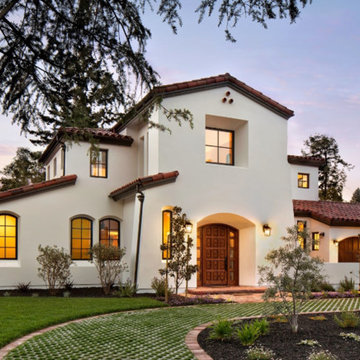
 EID Architects
EID Architects has been constructing apartment and new home communities for over 25 years, and has become California's leader in green building design. EID Architects has incorporated a strong commitment to the environment into all of its design and building practices and is recognized as an industry pioneer for installing innovative energy efficient systems and sustainable construction products.
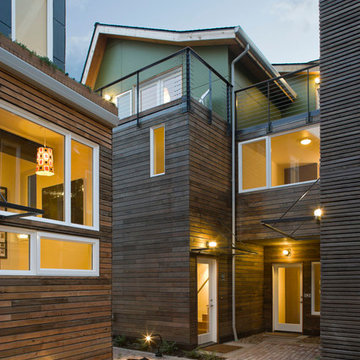
 b9 architects
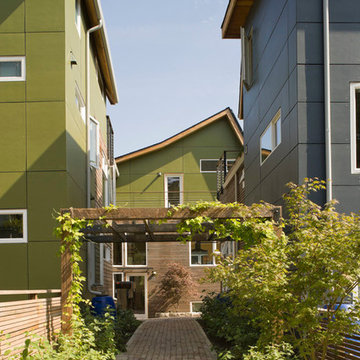
The intention behind the canyon is to create community - a place for people to walk, hang out, and visit with neighbors. The canyon, separating the 7 homes, ranges from 10 to nearly 18 feet wide, and is oriented north south, with a spur to the west. This orientation permits people to walk in from either 19th Avenue or E. Pine Street, or in from their car, which is discreetly tucked at the edge of the site. Here, the auto knows its place, and neighbors have a chance to interact in an informal setting.
The canyon's orientation allows for southern light and air to reach all of the units and penetrate the site. Entries are accessed from the pedestrian canyon. The massing allows roof decks with views back into the canyon and to the Cascade Mountains to the east for all homes. Parking is covered under a trellis.
Urban Canyon was selected as a Future Shack Award Winner by AIA Seattle in 2010 and a Project of the Month by AIA Seattle in 2009.

Sponsored
Columbus, OH

Snider & Metcalf Interior Design, LTD
Leading Interior Designers in Columbus, Ohio & Ponte Vedra, Florida
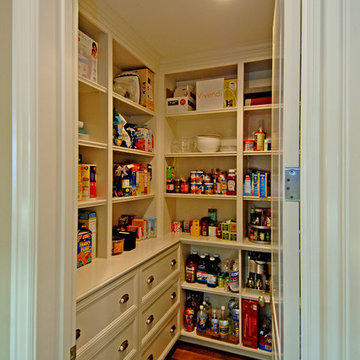
 Structure Home
This is a Cape Code traditional salt box style home with time-honored details and a contemporary California twist. There are elegant formal spaces oriented towards the front, and large open family spaces facing the rear yard. Exciting volume at the entry foyer and stair lend natural light and an open feeling throughout the home. Beautiful crown moulding and wood trim, subtle colors, and warm wood floors are evocative of a genuine traditional environment.
 b9 architects
The intention behind the canyon is to create community - a place for people to walk, hang out, and visit with neighbors. The canyon, separating the 7 homes, ranges from 10 to nearly 18 feet wide, and is oriented north south, with a spur to the west. This orientation permits people to walk in from either 19th Avenue or E. Pine Street, or in from their car, which is discreetly tucked at the edge of the site. Here, the auto knows its place, and neighbors have a chance to interact in an informal setting.
The canyon's orientation allows for southern light and air to reach all of the units and penetrate the site. Entries are accessed from the pedestrian canyon. The massing allows roof decks with views back into the canyon and to the Cascade Mountains to the east for all homes. Parking is covered under a trellis.
Urban Canyon was selected as a Future Shack Award Winner by AIA Seattle in 2010 and a Project of the Month by AIA Seattle in 2009.
 EID Architects
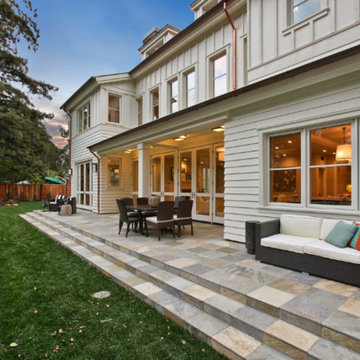
EID Architects has been constructing apartment and new home communities for over 25 years, and has become California's leader in green building design. EID Architects has incorporated a strong commitment to the environment into all of its design and building practices and is recognized as an industry pioneer for installing innovative energy efficient systems and sustainable construction products.
 EID Architects
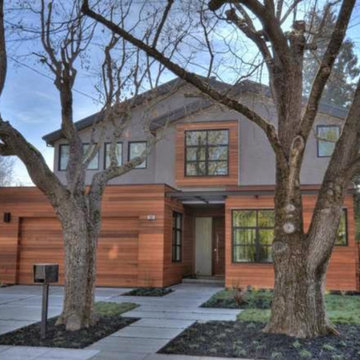
EID Architects has been constructing apartment and new home communities for over 25 years, and has become California's leader in green building design. EID Architects has incorporated a strong commitment to the environment into all of its design and building practices and is recognized as an industry pioneer for installing innovative energy efficient systems and sustainable construction products.
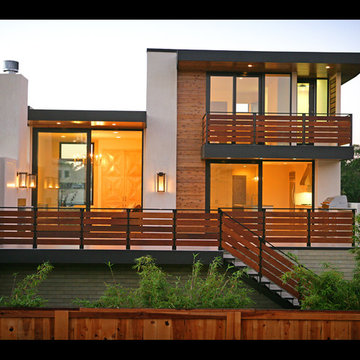
 Allard Jansen Architects, Inc.
This project, located within the Camino Del Mar 'beach community', posed an interesting challenge. The project sits within the low lying areas of the San Dieguito River flood plain which required that the building finished floor be set at an elevation 7'-0" above the existing grade. Our goal in dealing with the flood plain requirements and the floor area restrictions was to create a simple, efficient plan that would maximize light, air and privacy, as well as have a strong connection between indoor and outdoor living. We have chosen durable materials appropriate to the neighborhood context that would perform well under a marine environment and satisfy the client's desire for an "autheticity of materials" with a contemporary aesthetic.

Sponsored
Columbus, OH

Structural Remodeling
Franklin County's Heavy Timber Specialists | Best of Houzz 2020!
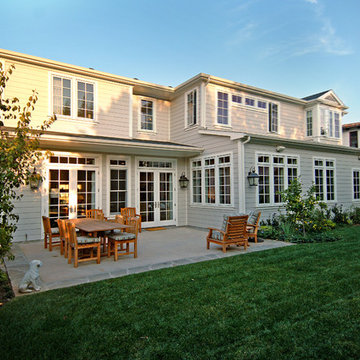 Structure Home
This is a Cape Code traditional salt box style home with time-honored details and a contemporary California twist. There are elegant formal spaces oriented towards the front, and large open family spaces facing the rear yard. Exciting volume at the entry foyer and stair lend natural light and an open feeling throughout the home. Beautiful crown moulding and wood trim, subtle colors, and warm wood floors are evocative of a genuine traditional environment.
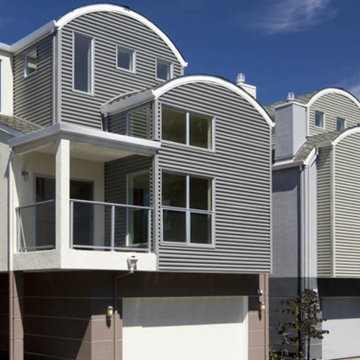 EID Architects
EID Architects has been constructing apartment and new home communities for over 25 years, and has become California's leader in green building design. EID Architects has incorporated a strong commitment to the environment into all of its design and building practices and is recognized as an industry pioneer for installing innovative energy efficient systems and sustainable construction products.
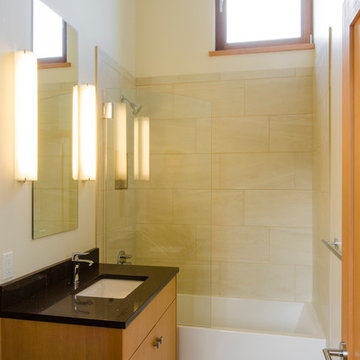 Green Hammer
Ankeny Row CoHousing
Net Zero Energy Pocket Neighborhood
An urban community of 5 townhouses and 1 loft surrounding a courtyard, this pocket neighborhood is designed to encourage community interaction. The siting of homes maximizes light, energy and construction efficiency while balancing privacy and orientation to the community. Floor plans accommodate aging in place. Ankeny Row is constructed to the Passive House standard and aims to be net-zero energy use. Shared amenities include a community room, a courtyard, a garden shed, and bike parking/workshop. Interior design by 2Yoke Design
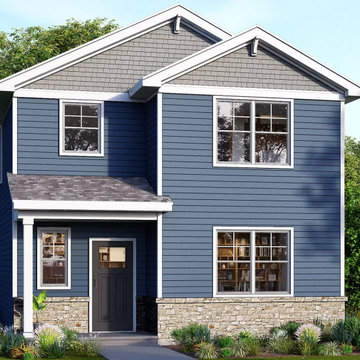
 Madison Parade of Homes
D.R. Horton’s Kettle Park West in Stoughton, offering new two-story homes in a low-maintenance, family-oriented community. Kettle Park West’s single-family floor plans are designed with functionality and convenience in mind.
Our featured Parade Home is the Spruce floor plan, which offers 1,658 square feet of living space across three bedrooms,


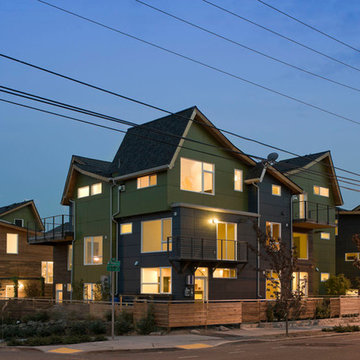 b9 architects
The intention behind the canyon is to create community - a place for people to walk, hang out, and visit with neighbors. The canyon, separating the 7 homes, ranges from 10 to nearly 18 feet wide, and is oriented north south, with a spur to the west. This orientation permits people to walk in from either 19th Avenue or E. Pine Street, or in from their car, which is discreetly tucked at the edge of the site. Here, the auto knows its place, and neighbors have a chance to interact in an informal setting.
The canyon's orientation allows for southern light and air to reach all of the units and penetrate the site. Entries are accessed from the pedestrian canyon. The massing allows roof decks with views back into the canyon and to the Cascade Mountains to the east for all homes. Parking is covered under a trellis.
Urban Canyon was selected as a Future Shack Award Winner by AIA Seattle in 2010 and a Project of the Month by AIA Seattle in 2009.
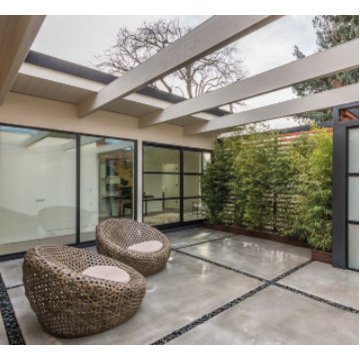 EID Architects
EID Architects has been constructing apartment and new home communities for over 25 years, and has become California's leader in green building design. EID Architects has incorporated a strong commitment to the environment into all of its design and building practices and is recognized as an industry pioneer for installing innovative energy efficient systems and sustainable construction products.
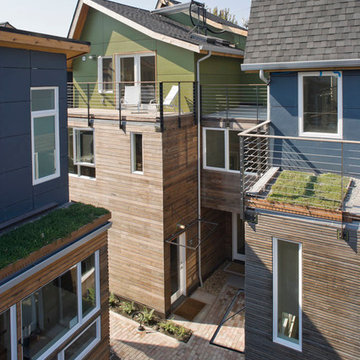 b9 architects
The intention behind the canyon is to create community - a place for people to walk, hang out, and visit with neighbors. The canyon, separating the 7 homes, ranges from 10 to nearly 18 feet wide, and is oriented north south, with a spur to the west. This orientation permits people to walk in from either 19th Avenue or E. Pine Street, or in from their car, which is discreetly tucked at the edge of the site. Here, the auto knows its place, and neighbors have a chance to interact in an informal setting.
The canyon's orientation allows for southern light and air to reach all of the units and penetrate the site. Entries are accessed from the pedestrian canyon. The massing allows roof decks with views back into the canyon and to the Cascade Mountains to the east for all homes. Parking is covered under a trellis.
Urban Canyon was selected as a Future Shack Award Winner by AIA Seattle in 2010 and a Project of the Month by AIA Seattle in 2009.
19