
Search results for "Community oriented environment" in Home Design Ideas
 Fergus Garber Architects
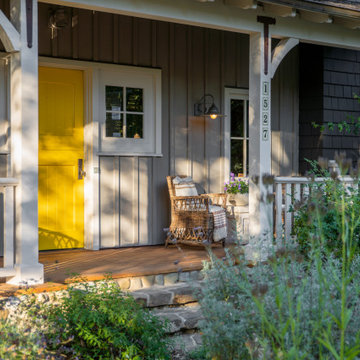
Fond memories and classic charm guide the design for a modern family home in Old Palo Alto
Even in future-oriented Silicon Valley, there are enclaves like Old Palo Alto, where time has stood still a little longer. The clients, a family of four, were drawn to the casual charm of the community, particularly the rambling landscape of a rare half-acre lot near Gamble Garden where they could build a warm and welcoming home suited to their relaxed style of living and entertaining.
The two-tone gray shingle style abode features a broad front porch for taking in the afternoon breezes and greeting children as they return from school. Beneath a center gable, the sunny yellow Dutch door ushers in all who enter with a very warm welcome. Inside, bespoke details are the result of genuine collaboration between the clients and FGA. Soft ivory plaster walls, chestnut floors, and cedar-inlay ceilings frame rooms filled with custom milled built-ins like library shelves, writing desks, and window seats. Handsome wainscoting, whimsical railings, and colorful tiles are among the unique elements that wrap rooms in comfort and elicit a sense of nostalgia for the homeowners. Storybook stone fireplaces recall time spent in Carmel while hand-hewn half-round beams are inspired by vacations in New Mexico. The living room picture window is a heartfelt reminder of childhood memories made at grandmother’s house. All first-floor rooms offer immediate access to outdoor living areas including the large stone patio, lounge, and pool. This seamless extension to the vintage farm-like grounds and lush gardens signifies the authentic spirit of California’s al fresco lifestyle.

 A Designed Space
When our clients made the move from East to West coast, they wanted to bring parts of their past along with them. Blending New York style with the relaxed, coastal vibe of La Jolla’s Wind & Sea community offered a unique design challenge and opportunity.
From the outset, the bathrooms and kitchen were identified as the primary focus of this renovation. The aim was to weave the couple's distinctive style into the design while integrating modern touches.
As we explored these priorities, we found that increasing the square footage would not only expand their living space but also make room for the corner fireplace they had been dreaming of. This addition would enhance both the functionality and the ambiance of the home, aligning perfectly with their vision for a more spacious and cozy living environment.
The design approach embraced a contemporary aesthetic through simple black and white color blocking, complemented by unique fixtures and fittings. To create a balanced and inviting atmosphere, the design incorporated natural light by way of skylights and larger windows, which helped highlight the deep wood grain cabinetry. Whimsical art and furnishings further personalized the space, infusing it with character and warmth.
 MA Properties
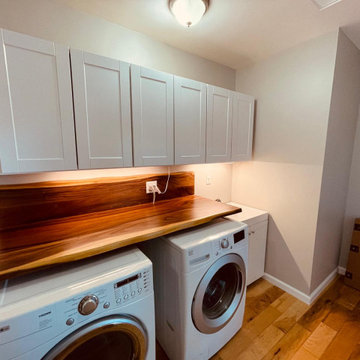
**Del Mar Laundry Room Remodel | Custom Cabinetry & Smart Storage Solutions**
This Del Mar laundry room remodel was designed to maximize storage, organization, and everyday functionality. MA Properties transformed the space with custom-built cabinetry, durable countertops, dedicated laundry storage, and a clean, modern layout tailored to the homeowner's needs.
The project focused on improving workflow, increasing usable storage space, and creating a bright, organized environment that complements the home's overall design. High-quality finishes, thoughtful cabinet configurations, and efficient space planning help keep laundry essentials concealed while maintaining easy access.
As a Del Mar general contractor, MA Properties specializes in laundry room remodeling, custom cabinetry, home renovations, and residential remodeling throughout Del Mar, Encinitas, Solana Beach, Rancho Santa Fe, Carmel Valley, and surrounding San Diego communities.
Whether you're looking to update a small laundry area or create a fully customized utility space, our team delivers practical solutions with attention to detail, craftsmanship, and long-term durability.
Find the right local pro for your project
 A Designed Space
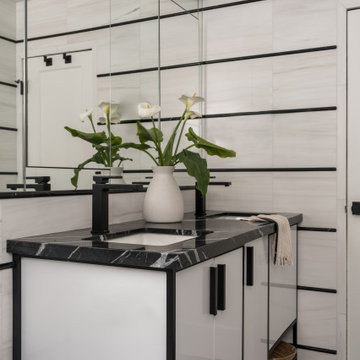
When our clients made the move from East to West coast, they wanted to bring parts of their past along with them. Blending New York style with the relaxed, coastal vibe of La Jolla’s Wind & Sea community offered a unique design challenge and opportunity.
From the outset, the bathrooms and kitchen were identified as the primary focus of this renovation. The aim was to weave the couple's distinctive style into the design while integrating modern touches.
As we explored these priorities, we found that increasing the square footage would not only expand their living space but also make room for the corner fireplace they had been dreaming of. This addition would enhance both the functionality and the ambiance of the home, aligning perfectly with their vision for a more spacious and cozy living environment.
The design approach embraced a contemporary aesthetic through simple black and white color blocking, complemented by unique fixtures and fittings. To create a balanced and inviting atmosphere, the design incorporated natural light by way of skylights and larger windows, which helped highlight the deep wood grain cabinetry. Whimsical art and furnishings further personalized the space, infusing it with character and warmth.
 A Designed Space
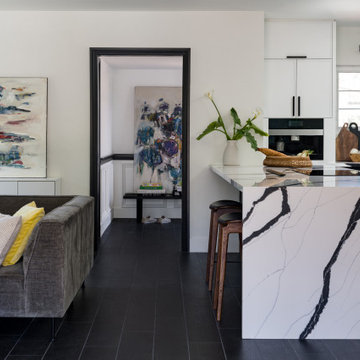
When our clients made the move from East to West coast, they wanted to bring parts of their past along with them. Blending New York style with the relaxed, coastal vibe of La Jolla’s Wind & Sea community offered a unique design challenge and opportunity.
From the outset, the bathrooms and kitchen were identified as the primary focus of this renovation. The aim was to weave the couple's distinctive style into the design while integrating modern touches.
As we explored these priorities, we found that increasing the square footage would not only expand their living space but also make room for the corner fireplace they had been dreaming of. This addition would enhance both the functionality and the ambiance of the home, aligning perfectly with their vision for a more spacious and cozy living environment.
The design approach embraced a contemporary aesthetic through simple black and white color blocking, complemented by unique fixtures and fittings. To create a balanced and inviting atmosphere, the design incorporated natural light by way of skylights and larger windows, which helped highlight the deep wood grain cabinetry. Whimsical art and furnishings further personalized the space, infusing it with character and warmth.
 HIGOLD Outdoor Furniture
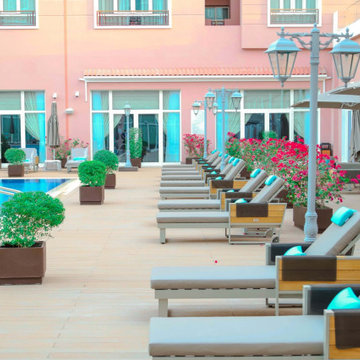
HIGOLD York Collection Luxury Department Furniture in Riviera Gardens, Doha Qatar
Riviera Gardens Compound is a prestigious residential community located in the heart of Al Waab, a prime location in Doha, Qatar. Developed by United Development Company (UDC), one of the leading real estate developers in the region, the compound offers a luxurious living environment surrounded by lush greenery and beautifully designed landscapes.
The compound spans over 1 million square meters and comprises of 322 villas and townhouses, designed with the highest standards of comfort and luxury. The villas are available in various sizes and layouts, ranging from three to six bedrooms, with spacious living areas, elegant interiors, and top-of-the-line fixtures and fittings.
Riviera Gardens Compound features a range of world-class amenities and facilities, including a clubhouse, swimming pool, gym, spa, tennis court, and a playground for kids, making it a perfect destination for families seeking a harmonious and vibrant lifestyle.
The compound is strategically located in Al Waab, one of the most sought-after residential areas in Doha, with easy access to major attractions and facilities in the city, including international schools, shopping malls, restaurants, and hospitals. With its unique blend of luxury, comfort, and convenience, Riviera Gardens Compound is the perfect place to call home for those looking for an upscale lifestyle in Doha, Qatar.
The outdoor furniture in the picture is from HIGOLD York collection. The simple and generous design and teak elements add variety to the furniture.

 Vetter Architects
The client’s request was quite common - a typical 2800 sf builder home with 3 bedrooms, 2 baths, living space, and den. However, their desire was for this to be “anything but common.” The result is an innovative update on the production home for the modern era, and serves as a direct counterpoint to the neighborhood and its more conventional suburban housing stock, which focus views to the backyard and seeks to nullify the unique qualities and challenges of topography and the natural environment.
The Terraced House cautiously steps down the site’s steep topography, resulting in a more nuanced approach to site development than cutting and filling that is so common in the builder homes of the area. The compact house opens up in very focused views that capture the natural wooded setting, while masking the sounds and views of the directly adjacent roadway. The main living spaces face this major roadway, effectively flipping the typical orientation of a suburban home, and the main entrance pulls visitors up to the second floor and halfway through the site, providing a sense of procession and privacy absent in the typical suburban home.
Clad in a custom rain screen that reflects the wood of the surrounding landscape - while providing a glimpse into the interior tones that are used. The stepping “wood boxes” rest on a series of concrete walls that organize the site, retain the earth, and - in conjunction with the wood veneer panels - provide a subtle organic texture to the composition.
The interior spaces wrap around an interior knuckle that houses public zones and vertical circulation - allowing more private spaces to exist at the edges of the building. The windows get larger and more frequent as they ascend the building, culminating in the upstairs bedrooms that occupy the site like a tree house - giving views in all directions.
The Terraced House imports urban qualities to the suburban neighborhood and seeks to elevate the typical approach to production home construction, while being more in tune with modern family living patterns.
Overview:
Elm Grove
Size:
2,800 sf,
3 bedrooms, 2 bathrooms
Completion Date:
September 2014
Services:
Architecture, Landscape Architecture
Interior Consultants: Amy Carman Design

Sponsored
Columbus, OH

Snider & Metcalf Interior Design, LTD
Leading Interior Designers in Columbus, Ohio & Ponte Vedra, Florida
 Fergus Garber Architects
Fond memories and classic charm guide the design for a modern family home in Old Palo Alto
Even in future-oriented Silicon Valley, there are enclaves like Old Palo Alto, where time has stood still a little longer. The clients, a family of four, were drawn to the casual charm of the community, particularly the rambling landscape of a rare half-acre lot near Gamble Garden where they could build a warm and welcoming home suited to their relaxed style of living and entertaining.

The two-tone gray shingle style abode features a broad front porch for taking in the afternoon breezes and greeting children as they return from school. Beneath a center gable, the sunny yellow Dutch door ushers in all who enter with a very warm welcome. Inside, bespoke details are the result of genuine collaboration between the clients and FGA. Soft ivory plaster walls, chestnut floors, and cedar-inlay ceilings frame rooms filled with custom milled built-ins like library shelves, writing desks, and window seats. Handsome wainscoting, whimsical railings, and colorful tiles are among the unique elements that wrap rooms in comfort and elicit a sense of nostalgia for the homeowners. Storybook stone fireplaces recall time spent in Carmel while hand-hewn half-round beams are inspired by vacations in New Mexico. The living room picture window is a heartfelt reminder of childhood memories made at grandmother’s house. All first-floor rooms offer immediate access to outdoor living areas including the large stone patio, lounge, and pool. This seamless extension to the vintage farm-like grounds and lush gardens signifies the authentic spirit of California’s al fresco lifestyle.
 Ryan A. Jones & Associates
Oceanfront Renovation — Castaway Cove, Vero Beach
A renovation of a directly oceanfront home in Castaway Cove, the gated ocean-to-river community on Vero Beach's barrier island, just south of the seaside downtown. Set behind the dune line with a private boardwalk crossing to the sand, the home looks straight out over the Atlantic from nearly every principal room.
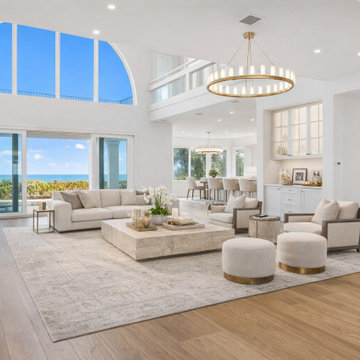
The renovation is organized around that view. A double-height great room anchors the main level, with a tall arched window and a wall of sliding glass that open the space to the ocean and the terrace below; an open second-floor gallery looks down over it, lit by a ring chandelier. Wide-plank light oak floors run throughout, and curved window bays in the flex room and the primary suite wrap the corners in glass to hold the horizon. The kitchen is finished in white coastal cabinetry with quartz counters, a subway-tile backsplash, and stainless appliances, with island and peninsula seating for everyday gathering. The ocean-view primary suite and a covered deck over the dune round out a layout built to live with the water in sight at all times.
The result is a barrier-island home made for the way people actually live on the ocean here: bright, durable, and oriented to the beach, the breeze, and the view.
Ryan A. Jones & Associates — construction and renovation, Vero Beach and the Treasure Coast.
 User
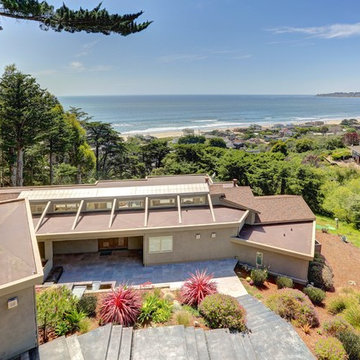
UserIn our busy lives, creating a peaceful and rejuvenating home environment is essential to a healthy lifestyle. Built less than five years ago, this Stinson Beach Modern home is your own private oasis. Surrounded by a butterfly preserve and unparalleled ocean views, the home will lead you to a sense of connection with nature. As you enter an open living room space that encompasses a kitchen, dining area, and living room, the inspiring contemporary interior invokes a sense of relaxation, that stimulates the senses. The open floor plan and modern finishes create a soothing, tranquil, and uplifting atmosphere. The house is approximately 2900 square feet, has three (to possibly five) bedrooms, four bathrooms, an outdoor shower and spa, a full office, and a media room. Its two levels blend into the hillside, creating privacy and quiet spaces within an open floor plan and feature spectacular views from every room. The expansive home, decks and patios presents the most beautiful sunsets as well as the most private and panoramic setting in all of Stinson Beach. One of the home's noteworthy design features is a peaked roof that uses Kalwall's translucent day-lighting system, the most highly insulating, diffuse light-transmitting, structural panel technology. This protected area on the hill provides a dramatic roar from the ocean waves but without any of the threats of oceanfront living. Built on one of the last remaining one-acre coastline lots on the west side of the hill at Stinson Beach, the design of the residence is site friendly, using materials and finishes that meld into the hillside. The landscaping features low-maintenance succulents and butterfly friendly plantings appropriate for the adjacent Monarch Butterfly Preserve. Recalibrate your dreams in this natural environment, and make the choice to live in complete privacy on this one acre retreat. This home includes Miele appliances, Thermadore refrigerator and freezer, an entire home water filtration system, kitchen and bathroom cabinetry by SieMatic, Ceasarstone kitchen counter tops, hardwood and Italian ceramic radiant tile floors using Warmboard technology, Electric blinds, Dornbracht faucets, Kalwall skylights throughout livingroom and garage, Jeldwen windows and sliding doors. Located 5-8 minute walk to the ocean, downtown Stinson and the community center. It is less than a five minute walk away from the trail heads such as Steep Ravine and Willow Camp.
Presented by Cristina di Grazia
Cristina di Grazia
+1 415.710.1048
+1 415.381.7300
Decker Bullock Sotheby's International Realty
 Drewett Works
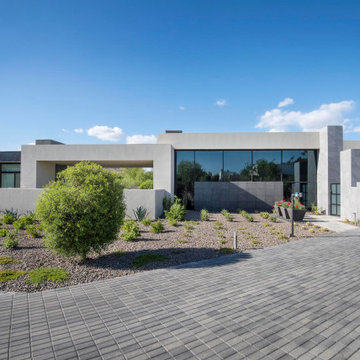
Above and Beyond is the third residence in a four-home collection in Paradise Valley, Arizona. Originally the site of the abandoned Kachina Elementary School, the infill community, appropriately named Kachina Estates, embraces the remarkable views of Camelback Mountain.
Nestled into an acre sized pie shaped cul-de-sac lot, the lot geometry and front facing view orientation created a remarkable privacy challenge and influenced the forward facing facade and massing. An iconic, stone-clad massing wall element rests within an oversized south-facing fenestration, creating separation and privacy while affording views “above and beyond.”
Above and Beyond has Mid-Century DNA married with a larger sense of mass and scale. The pool pavilion bridges from the main residence to a guest casita which visually completes the need for protection and privacy from street and solar exposure.
The pie-shaped lot which tapered to the south created a challenge to harvest south light. This was one of the largest spatial organization influencers for the design. The design undulates to embrace south sun and organically creates remarkable outdoor living spaces.
This modernist home has a palate of granite and limestone wall cladding, plaster, and a painted metal fascia. The wall cladding seamlessly enters and exits the architecture affording interior and exterior continuity.
Kachina Estates was named an Award of Merit winner at the 2019 Gold Nugget Awards in the category of Best Residential Detached Collection of the Year. The annual awards ceremony was held at the Pacific Coast Builders Conference in San Francisco, CA in May 2019.
Project Details: Above and Beyond
Architecture: Drewett Works
Developer/Builder: Bedbrock Developers
Interior Design: Est Est
Land Planner/Civil Engineer: CVL Consultants
Photography: Dino Tonn and Steven Thompson
Awards:
Gold Nugget Award of Merit - Kachina Estates - Residential Detached Collection of the Year
 Fergus Garber Architects
Fond memories and classic charm guide the design for a modern family home in Old Palo Alto
Even in future-oriented Silicon Valley, there are enclaves like Old Palo Alto, where time has stood still a little longer. The clients, a family of four, were drawn to the casual charm of the community, particularly the rambling landscape of a rare half-acre lot near Gamble Garden where they could build a warm and welcoming home suited to their relaxed style of living and entertaining.
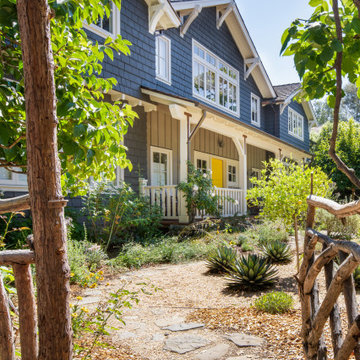
The two-tone gray shingle style abode features a broad front porch for taking in the afternoon breezes and greeting children as they return from school. Beneath a center gable, the sunny yellow Dutch door ushers in all who enter with a very warm welcome. Inside, bespoke details are the result of genuine collaboration between the clients and FGA. Soft ivory plaster walls, chestnut floors, and cedar-inlay ceilings frame rooms filled with custom milled built-ins like library shelves, writing desks, and window seats. Handsome wainscoting, whimsical railings, and colorful tiles are among the unique elements that wrap rooms in comfort and elicit a sense of nostalgia for the homeowners. Storybook stone fireplaces recall time spent in Carmel while hand-hewn half-round beams are inspired by vacations in New Mexico. The living room picture window is a heartfelt reminder of childhood memories made at grandmother’s house. All first-floor rooms offer immediate access to outdoor living areas including the large stone patio, lounge, and pool. This seamless extension to the vintage farm-like grounds and lush gardens signifies the authentic spirit of California’s al fresco lifestyle.
 Fergus Garber Architects
Fond memories and classic charm guide the design for a modern family home in Old Palo Alto
Even in future-oriented Silicon Valley, there are enclaves like Old Palo Alto, where time has stood still a little longer. The clients, a family of four, were drawn to the casual charm of the community, particularly the rambling landscape of a rare half-acre lot near Gamble Garden where they could build a warm and welcoming home suited to their relaxed style of living and entertaining.
The two-tone gray shingle style abode features a broad front porch for taking in the afternoon breezes and greeting children as they return from school. Beneath a center gable, the sunny yellow Dutch door ushers in all who enter with a very warm welcome. Inside, bespoke details are the result of genuine collaboration between the clients and FGA. Soft ivory plaster walls, chestnut floors, and cedar-inlay ceilings frame rooms filled with custom milled built-ins like library shelves, writing desks, and window seats. Handsome wainscoting, whimsical railings, and colorful tiles are among the unique elements that wrap rooms in comfort and elicit a sense of nostalgia for the homeowners. Storybook stone fireplaces recall time spent in Carmel while hand-hewn half-round beams are inspired by vacations in New Mexico. The living room picture window is a heartfelt reminder of childhood memories made at grandmother’s house. All first-floor rooms offer immediate access to outdoor living areas including the large stone patio, lounge, and pool. This seamless extension to the vintage farm-like grounds and lush gardens signifies the authentic spirit of California’s al fresco lifestyle.

Sponsored
Columbus, OH

Structural Remodeling
Franklin County's Heavy Timber Specialists | Best of Houzz 2020!
 Fergus Garber Architects
Fond memories and classic charm guide the design for a modern family home in Old Palo Alto
Even in future-oriented Silicon Valley, there are enclaves like Old Palo Alto, where time has stood still a little longer. The clients, a family of four, were drawn to the casual charm of the community, particularly the rambling landscape of a rare half-acre lot near Gamble Garden where they could build a warm and welcoming home suited to their relaxed style of living and entertaining.
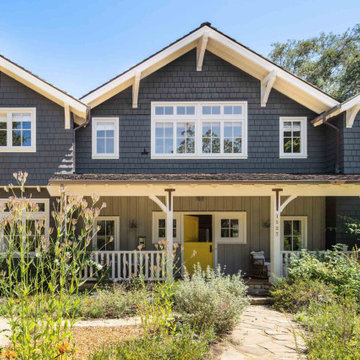
The two-tone gray shingle style abode features a broad front porch for taking in the afternoon breezes and greeting children as they return from school. Beneath a center gable, the sunny yellow Dutch door ushers in all who enter with a very warm welcome. Inside, bespoke details are the result of genuine collaboration between the clients and FGA. Soft ivory plaster walls, chestnut floors, and cedar-inlay ceilings frame rooms filled with custom milled built-ins like library shelves, writing desks, and window seats. Handsome wainscoting, whimsical railings, and colorful tiles are among the unique elements that wrap rooms in comfort and elicit a sense of nostalgia for the homeowners. Storybook stone fireplaces recall time spent in Carmel while hand-hewn half-round beams are inspired by vacations in New Mexico. The living room picture window is a heartfelt reminder of childhood memories made at grandmother’s house. All first-floor rooms offer immediate access to outdoor living areas including the large stone patio, lounge, and pool. This seamless extension to the vintage farm-like grounds and lush gardens signifies the authentic spirit of California’s al fresco lifestyle.
 Fergus Garber Architects
Fond memories and classic charm guide the design for a modern family home in Old Palo Alto
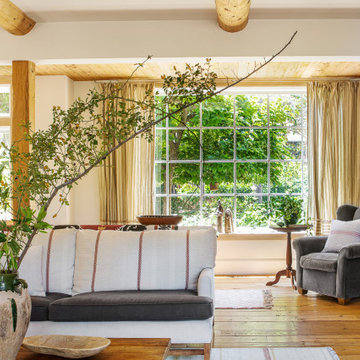
Even in future-oriented Silicon Valley, there are enclaves like Old Palo Alto, where time has stood still a little longer. The clients, a family of four, were drawn to the casual charm of the community, particularly the rambling landscape of a rare half-acre lot near Gamble Garden where they could build a warm and welcoming home suited to their relaxed style of living and entertaining.
The two-tone gray shingle style abode features a broad front porch for taking in the afternoon breezes and greeting children as they return from school. Beneath a center gable, the sunny yellow Dutch door ushers in all who enter with a very warm welcome. Inside, bespoke details are the result of genuine collaboration between the clients and FGA. Soft ivory plaster walls, chestnut floors, and cedar-inlay ceilings frame rooms filled with custom milled built-ins like library shelves, writing desks, and window seats. Handsome wainscoting, whimsical railings, and colorful tiles are among the unique elements that wrap rooms in comfort and elicit a sense of nostalgia for the homeowners. Storybook stone fireplaces recall time spent in Carmel while hand-hewn half-round beams are inspired by vacations in New Mexico. The living room picture window is a heartfelt reminder of childhood memories made at grandmother’s house. All first-floor rooms offer immediate access to outdoor living areas including the large stone patio, lounge, and pool. This seamless extension to the vintage farm-like grounds and lush gardens signifies the authentic spirit of California’s al fresco lifestyle.
 Fergus Garber Architects
Fond memories and classic charm guide the design for a modern family home in Old Palo Alto
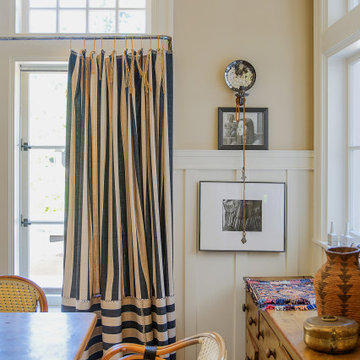
Even in future-oriented Silicon Valley, there are enclaves like Old Palo Alto, where time has stood still a little longer. The clients, a family of four, were drawn to the casual charm of the community, particularly the rambling landscape of a rare half-acre lot near Gamble Garden where they could build a warm and welcoming home suited to their relaxed style of living and entertaining.
The two-tone gray shingle style abode features a broad front porch for taking in the afternoon breezes and greeting children as they return from school. Beneath a center gable, the sunny yellow Dutch door ushers in all who enter with a very warm welcome. Inside, bespoke details are the result of genuine collaboration between the clients and FGA. Soft ivory plaster walls, chestnut floors, and cedar-inlay ceilings frame rooms filled with custom milled built-ins like library shelves, writing desks, and window seats. Handsome wainscoting, whimsical railings, and colorful tiles are among the unique elements that wrap rooms in comfort and elicit a sense of nostalgia for the homeowners. Storybook stone fireplaces recall time spent in Carmel while hand-hewn half-round beams are inspired by vacations in New Mexico. The living room picture window is a heartfelt reminder of childhood memories made at grandmother’s house. All first-floor rooms offer immediate access to outdoor living areas including the large stone patio, lounge, and pool. This seamless extension to the vintage farm-like grounds and lush gardens signifies the authentic spirit of California’s al fresco lifestyle.
 Ryan A. Jones & Associates
Oceanfront Renovation — Castaway Cove, Vero Beach
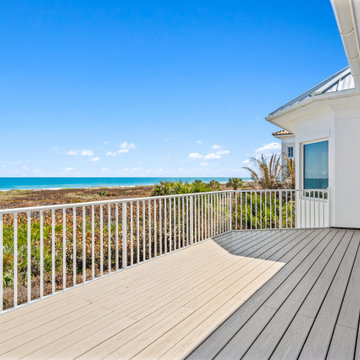
A renovation of a directly oceanfront home in Castaway Cove, the gated ocean-to-river community on Vero Beach's barrier island, just south of the seaside downtown. Set behind the dune line with a private boardwalk crossing to the sand, the home looks straight out over the Atlantic from nearly every principal room.
The renovation is organized around that view. A double-height great room anchors the main level, with a tall arched window and a wall of sliding glass that open the space to the ocean and the terrace below; an open second-floor gallery looks down over it, lit by a ring chandelier. Wide-plank light oak floors run throughout, and curved window bays in the flex room and the primary suite wrap the corners in glass to hold the horizon. The kitchen is finished in white coastal cabinetry with quartz counters, a subway-tile backsplash, and stainless appliances, with island and peninsula seating for everyday gathering. The ocean-view primary suite and a covered deck over the dune round out a layout built to live with the water in sight at all times.
The result is a barrier-island home made for the way people actually live on the ocean here: bright, durable, and oriented to the beach, the breeze, and the view.
Ryan A. Jones & Associates — construction and renovation, Vero Beach and the Treasure Coast.


 Ryan A. Jones & Associates
Oceanfront Renovation — Castaway Cove, Vero Beach
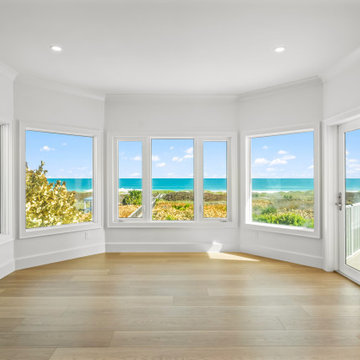
A renovation of a directly oceanfront home in Castaway Cove, the gated ocean-to-river community on Vero Beach's barrier island, just south of the seaside downtown. Set behind the dune line with a private boardwalk crossing to the sand, the home looks straight out over the Atlantic from nearly every principal room.
The renovation is organized around that view. A double-height great room anchors the main level, with a tall arched window and a wall of sliding glass that open the space to the ocean and the terrace below; an open second-floor gallery looks down over it, lit by a ring chandelier. Wide-plank light oak floors run throughout, and curved window bays in the flex room and the primary suite wrap the corners in glass to hold the horizon. The kitchen is finished in white coastal cabinetry with quartz counters, a subway-tile backsplash, and stainless appliances, with island and peninsula seating for everyday gathering. The ocean-view primary suite and a covered deck over the dune round out a layout built to live with the water in sight at all times.
The result is a barrier-island home made for the way people actually live on the ocean here: bright, durable, and oriented to the beach, the breeze, and the view.
Ryan A. Jones & Associates — construction and renovation, Vero Beach and the Treasure Coast.
 Ryan A. Jones & Associates
Oceanfront Renovation — Castaway Cove, Vero Beach
A renovation of a directly oceanfront home in Castaway Cove, the gated ocean-to-river community on Vero Beach's barrier island, just south of the seaside downtown. Set behind the dune line with a private boardwalk crossing to the sand, the home looks straight out over the Atlantic from nearly every principal room.
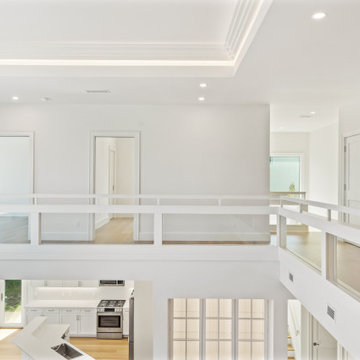
The renovation is organized around that view. A double-height great room anchors the main level, with a tall arched window and a wall of sliding glass that open the space to the ocean and the terrace below; an open second-floor gallery looks down over it, lit by a ring chandelier. Wide-plank light oak floors run throughout, and curved window bays in the flex room and the primary suite wrap the corners in glass to hold the horizon. The kitchen is finished in white coastal cabinetry with quartz counters, a subway-tile backsplash, and stainless appliances, with island and peninsula seating for everyday gathering. The ocean-view primary suite and a covered deck over the dune round out a layout built to live with the water in sight at all times.
The result is a barrier-island home made for the way people actually live on the ocean here: bright, durable, and oriented to the beach, the breeze, and the view.
Ryan A. Jones & Associates — construction and renovation, Vero Beach and the Treasure Coast.
 Ryan A. Jones & Associates
Oceanfront Renovation — Castaway Cove, Vero Beach
A renovation of a directly oceanfront home in Castaway Cove, the gated ocean-to-river community on Vero Beach's barrier island, just south of the seaside downtown. Set behind the dune line with a private boardwalk crossing to the sand, the home looks straight out over the Atlantic from nearly every principal room.
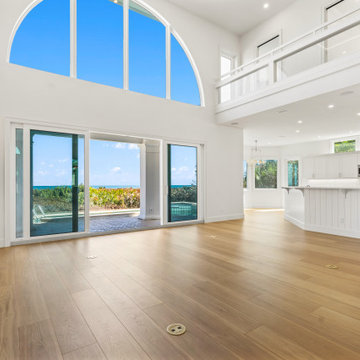
The renovation is organized around that view. A double-height great room anchors the main level, with a tall arched window and a wall of sliding glass that open the space to the ocean and the terrace below; an open second-floor gallery looks down over it, lit by a ring chandelier. Wide-plank light oak floors run throughout, and curved window bays in the flex room and the primary suite wrap the corners in glass to hold the horizon. The kitchen is finished in white coastal cabinetry with quartz counters, a subway-tile backsplash, and stainless appliances, with island and peninsula seating for everyday gathering. The ocean-view primary suite and a covered deck over the dune round out a layout built to live with the water in sight at all times.
The result is a barrier-island home made for the way people actually live on the ocean here: bright, durable, and oriented to the beach, the breeze, and the view.
Ryan A. Jones & Associates — construction and renovation, Vero Beach and the Treasure Coast.
90