
Search results for "Community rate" in Home Design Ideas
 Howe Builders
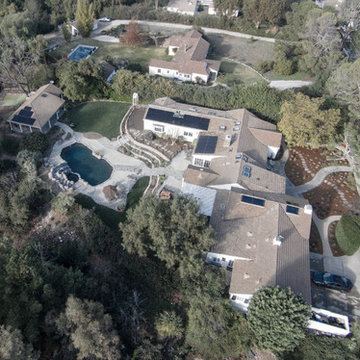
This 9 kW system located in the gated community of Rolling Hills was designed with 3 arrays using 30 - LG 300 watt mono X panels and 30 - Enphase IQ-6 smart grid ready microinverters. Energy efficient improvements were made including hybrid pool pumps, and LED lighting. Load shifting and a time of use rate plan were also part of of an overall strategy to "reduce then produce"
All Design and Installation Performed by Howe Custom Home Builders.
 Howe Builders
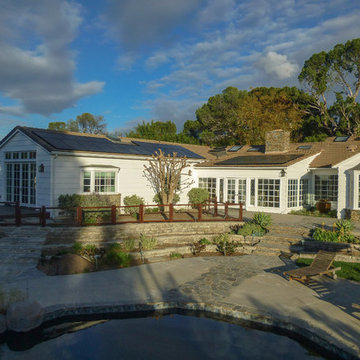
This 9 kW system located in the gated community of Rolling Hills was designed with 3 arrays using 30 - LG 300 watt mono X panels and 30 - Enphase IQ-6 smart grid ready microinverters. Energy efficient improvements were made including hybrid pool pumps, and LED lighting. Load shifting and a time of use rate plan were also part of of an overall strategy to "reduce then produce"
All Design and Installation Performed by Howe Custom Home Builders.
 Home Builders Association of Greater Cleveland
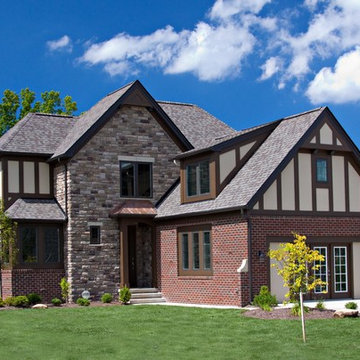
4342 Tudor Drive, Willoughby: Payne & Payne Builders' 4 bed, 2.5 bath, 1.5 story home with first floor Master Suite, excellent rated Kirtland schools, 20 minutes from Downtown Cleveland, easy highway access, part of the 2013 HBA Community of the Year
Find the right local pro for your project
 DSLD Homes


Briar’s Cove is a quiet community with scenic surroundings. Although it feels tucked away, these homes in Milton are conveniently located off of Louisiana Highway 92 near Lafayette, Youngsville, and Maurice. You will live just minutes away from Lafayette’s most popular shopping and eating. Milton itself is a suburb of Lafayette and is rated as one of the best places to live in Louisiana. It has a low unemployment rate and a low cost of living. Many young families seek out Milton for its good schools and family-friendly atmosphere. It offers plenty to do and see with special events throughout the year, beautiful area parks, and a variety of shops and restaurants.
 DSLD Homes
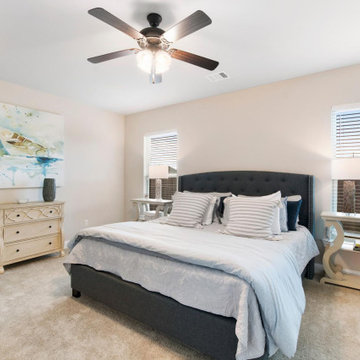
Briar’s Cove is a quiet community with scenic surroundings. Although it feels tucked away, these homes in Milton are conveniently located off of Louisiana Highway 92 near Lafayette, Youngsville, and Maurice. You will live just minutes away from Lafayette’s most popular shopping and eating. Milton itself is a suburb of Lafayette and is rated as one of the best places to live in Louisiana. It has a low unemployment rate and a low cost of living. Many young families seek out Milton for its good schools and family-friendly atmosphere. It offers plenty to do and see with special events throughout the year, beautiful area parks, and a variety of shops and restaurants.
 DSLD Homes
Briar’s Cove is a quiet community with scenic surroundings. Although it feels tucked away, these homes in Milton are conveniently located off of Louisiana Highway 92 near Lafayette, Youngsville, and Maurice. You will live just minutes away from Lafayette’s most popular shopping and eating. Milton itself is a suburb of Lafayette and is rated as one of the best places to live in Louisiana. It has a low unemployment rate and a low cost of living. Many young families seek out Milton for its good schools and family-friendly atmosphere. It offers plenty to do and see with special events throughout the year, beautiful area parks, and a variety of shops and restaurants.
 DR Horton - Central Florida
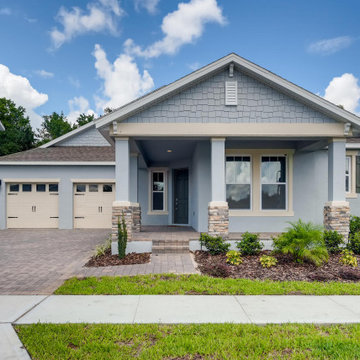
This prestigious Emerald Homes community, located in the heart of Oviedo, is the perfect place to call home. Parkdale Place is privately gated community surrounded by lush greenery that gives homeowners a feel of rural Seminole County, within close proximity to major roadways.
Parkdale Place is located within the ‘A-rated’ Seminole County Public Schools district, providing excellent educational opportunities for students.
Our community offers a choice of seven beautiful open layout floorplans, featuring single- and two-story options. These spacious homes include 3-5 bedrooms, 2-3.5 bathrooms, and range from 2,108-3,920 square feet. All homes feature our Home is Connected smart home technology, coupled with luxury standard features and all block construction. Visit our show-stopping model homes, available for tour seven days a week!
 DR Horton - Central Florida
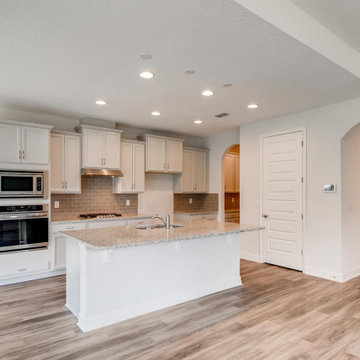
This prestigious Emerald Homes community, located in the heart of Oviedo, is the perfect place to call home. Parkdale Place is privately gated community surrounded by lush greenery that gives homeowners a feel of rural Seminole County, within close proximity to major roadways.
Parkdale Place is located within the ‘A-rated’ Seminole County Public Schools district, providing excellent educational opportunities for students.
Our community offers a choice of seven beautiful open layout floorplans, featuring single- and two-story options. These spacious homes include 3-5 bedrooms, 2-3.5 bathrooms, and range from 2,108-3,920 square feet. All homes feature our Home is Connected smart home technology, coupled with luxury standard features and all block construction. Visit our show-stopping model homes, available for tour seven days a week!
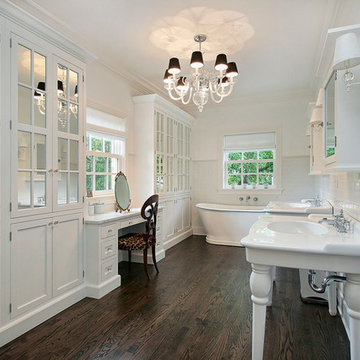
 HomeClick
Updating the bathroom typically has a 90 percent or higher rate of return on investment, thus making it one of the best home renovations you can undertake.
Visit the website to read the entire article!

 Chelsea Building Group
This spacious modern kitchen boasts an oversized island with Dekton Quartz waterfall counters. A muted color palette and streamlined cabinets and fixtures makes this kitchen a minimalists’ dream.
With ReAlta, we are introducing for the first time in Charlotte a fully solar community.
Each beautifully detailed home will incorporate low profile solar panels that will collect the sun’s rays to significantly offset the home’s energy usage. Combined with our industry-leading Home Efficiency Ratings (HERS), these solar systems will save a ReAlta homeowner thousands over the life of the home.
Credit: Brendan Kahm

 ZeroEnergy Design
Lincoln Farmhouse
LEED-H Platinum, Net-Positive Energy
OVERVIEW. This LEED Platinum certified modern farmhouse ties into the cultural landscape of Lincoln, Massachusetts - a town known for its rich history, farming traditions, conservation efforts, and visionary architecture. The goal was to design and build a new single family home on 1.8 acres that respects the neighborhood’s agrarian roots, produces more energy than it consumes, and provides the family with flexible spaces to live-play-work-entertain. The resulting 2,800 SF home is proof that families do not need to compromise on style, space or comfort in a highly energy-efficient and healthy home.
CONNECTION TO NATURE. The attached garage is ubiquitous in new construction in New England’s cold climate. This home’s barn-inspired garage is intentionally detached from the main dwelling. A covered walkway connects the two structures, creating an intentional connection with the outdoors between auto and home.
FUNCTIONAL FLEXIBILITY. With a modest footprint, each space must serve a specific use, but also be flexible for atypical scenarios. The Mudroom serves everyday use for the couple and their children, but is also easy to tidy up to receive guests, eliminating the need for two entries found in most homes. A workspace is conveniently located off the mudroom; it looks out on to the back yard to supervise the children and can be closed off with a sliding door when not in use. The Away Room opens up to the Living Room for everyday use; it can be closed off with its oversized pocket door for secondary use as a guest bedroom with en suite bath.
NET POSITIVE ENERGY. The all-electric home consumes 70% less energy than a code-built house, and with measured energy data produces 48% more energy annually than it consumes, making it a 'net positive' home. Thick walls and roofs lack thermal bridging, windows are high performance, triple-glazed, and a continuous air barrier yields minimal leakage (0.27ACH50) making the home among the tightest in the US. Systems include an air source heat pump, an energy recovery ventilator, and a 13.1kW photovoltaic system to offset consumption and support future electric cars.
ACTUAL PERFORMANCE. -6.3 kBtu/sf/yr Energy Use Intensity (Actual monitored project data reported for the firm’s 2016 AIA 2030 Commitment. Average single family home is 52.0 kBtu/sf/yr.)
o 10,900 kwh total consumption (8.5 kbtu/ft2 EUI)
o 16,200 kwh total production
o 5,300 kwh net surplus, equivalent to 15,000-25,000 electric car miles per year. 48% net positive.
WATER EFFICIENCY. Plumbing fixtures and water closets consume a mere 60% of the federal standard, while high efficiency appliances such as the dishwasher and clothes washer also reduce consumption rates.
FOOD PRODUCTION. After clearing all invasive species, apple, pear, peach and cherry trees were planted. Future plans include blueberry, raspberry and strawberry bushes, along with raised beds for vegetable gardening. The house also offers a below ground root cellar, built outside the home's thermal envelope, to gain the passive benefit of long term energy-free food storage.
RESILIENCY. The home's ability to weather unforeseen challenges is predictable - it will fare well. The super-insulated envelope means during a winter storm with power outage, heat loss will be slow - taking days to drop to 60 degrees even with no heat source. During normal conditions, reduced energy consumption plus energy production means shelter from the burden of utility costs. Surplus production can power electric cars & appliances. The home exceeds snow & wind structural requirements, plus far surpasses standard construction for long term durability planning.
ARCHITECT: ZeroEnergy Design http://zeroenergy.com/lincoln-farmhouse
CONTRACTOR: Thoughtforms http://thoughtforms-corp.com/
PHOTOGRAPHER: Chuck Choi http://www.chuckchoi.com/
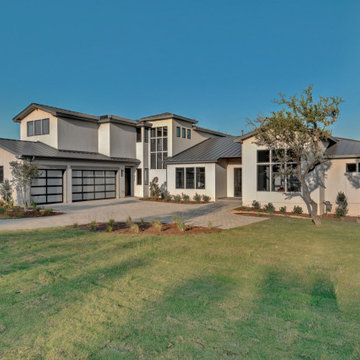
 Eppright Homes, LLC
Located in the Exemplary Lake Travis ISD and the new Signal Hill Estates at Bee Cave features One Acre minimum homesites with ease of access to the heart of Bee Cave and TX HWY 71. Neighborhood amenities—Gated access to 61 homes on over 80 acres. 10 acre private park including hike and bike trails, and community playscape. One of the LOWEST Tax Rates in Travis County !
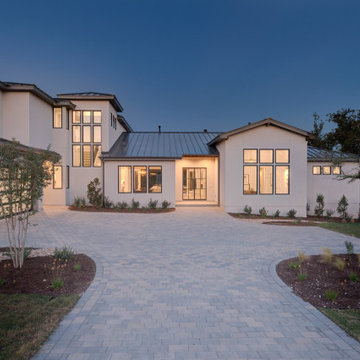 Eppright Homes, LLC
Located in the Exemplary Lake Travis ISD and the new Signal Hill Estates at Bee Cave features One Acre minimum homesites with ease of access to the heart of Bee Cave and TX HWY 71. Neighborhood amenities—Gated access to 61 homes on over 80 acres. 10 acre private park including hike and bike trails, and community playscape. One of the LOWEST Tax Rates in Travis County !
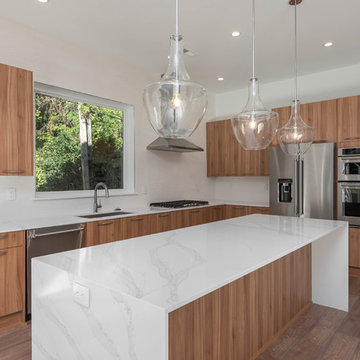 Chelsea Building Group
This spacious modern kitchen boasts an oversized island with engineered quatrz waterfall counters. A fresh color palette keeps the kitchen light and bright while the walnut cabinets warm up the space. With ReAlta, we are introducing for the first time in Charlotte a fully solar community. Each beautifully detailed home will incorporate low profile solar panels that will collect the sun’s rays to significantly offset the home’s energy usage. Combined with our industry-leading Home Efficiency Ratings (HERS), these solar systems will save a ReAlta homeowner thousands over the life of the home. Credit: Brendan Kahm
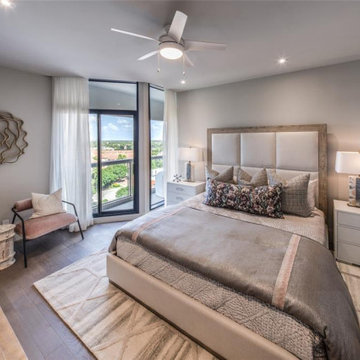
 The Parklane
For years, the housing market focused on one primary metric: square footage. Bigger homes, more rooms, and larger footprints were seen as the ultimate measure of value.
Today’s homebuyers are thinking differently.
In 2026, buyers are increasingly prioritizing how a home supports their lifestyle, not just how large it is. Rising interest rates, hybrid work, wellness priorities, and changing household sizes are shifting demand toward right-sized homes in communities that offer connection, convenience, and quality of life.
This shift is redefining what makes a home truly desirable—and communities like The Parklane are perfectly aligned with these evolving priorities.

 Domus Constructors, LLC.
Photography by Michael Biondo Photography ; This stunning green, contemporary home designed to nestle into its steep Westport lot by Ann Sellars and Howard Lathrop of Sellars Lathrop Architects, is beautifully crafted by Domus Constructors. Tight insulation, photovoltaic and thermal solar panels, deep overhangs and Lowen triple pane windows earned builder, Chris Shea, an outstanding 25 HERS rating.
The interior boasts a magnificent free form radius staircase by New England Stair Company, which won a Special Focus Award, and the spectacular two-story library with steel catwalk (pictured) features a secret door to a spiral stair and cigar room. Other notable features include a glass walled wine room, a glass enclosed pentagon shaped sunroom and a Wetstyle tub in the spa bath.
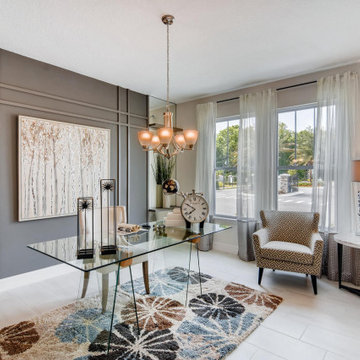 DR Horton - Central Florida
This prestigious Emerald Homes community, located in the heart of Oviedo, is the perfect place to call home. Parkdale Place is privately gated community surrounded by lush greenery that gives homeowners a feel of rural Seminole County, within close proximity to major roadways.
Parkdale Place is located within the ‘A-rated’ Seminole County Public Schools district, providing excellent educational opportunities for students.
Our community offers a choice of seven beautiful open layout floorplans, featuring single- and two-story options. These spacious homes include 3-5 bedrooms, 2-3.5 bathrooms, and range from 2,108-3,920 square feet. All homes feature our Home is Connected smart home technology, coupled with luxury standard features and all block construction. Visit our show-stopping model homes, available for tour seven days a week!

 Old Town Design Group
The symmetry in this office is mesmerizing. Imagine doing your best thinking in this room where everything seems to fit perfectly.
Photo by: Thomas Graham
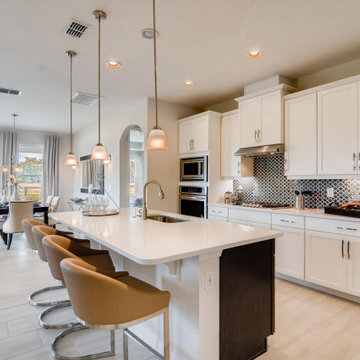 DR Horton - Central Florida
This prestigious Emerald Homes community, located in the heart of Oviedo, is the perfect place to call home. Parkdale Place is privately gated community surrounded by lush greenery that gives homeowners a feel of rural Seminole County, within close proximity to major roadways.
Parkdale Place is located within the ‘A-rated’ Seminole County Public Schools district, providing excellent educational opportunities for students.
Our community offers a choice of seven beautiful open layout floorplans, featuring single- and two-story options. These spacious homes include 3-5 bedrooms, 2-3.5 bathrooms, and range from 2,108-3,920 square feet. All homes feature our Home is Connected smart home technology, coupled with luxury standard features and all block construction. Visit our show-stopping model homes, available for tour seven days a week!

 WalkThru Garage Doors Inc.
Custom colour Fullview WalkThru Garage Door protecting a private automobile collection in Phoenix, Arizona WalkThru Garage Doors Inc.
Garage - mid-sized contemporary attached one-car garage idea in Toronto
Garage - mid-sized contemporary attached one-car garage idea in Toronto
3