
Search results for "Community stretches" in Home Design Ideas



 Anything Wet Pools and Spas
Anything Wet Pools and Spas
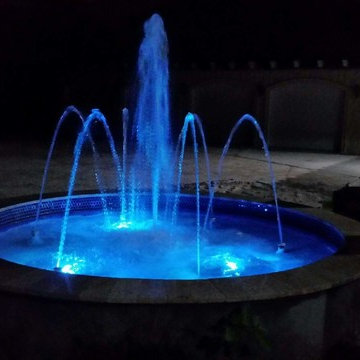
This is an example of a mid-sized modern front yard stone water fountain landscape in Miami.
This is an example of a mid-sized modern front yard stone water fountain landscape in Miami.
Find the right local pro for your project

 Mark Grgurovic Hardwood Floors
6 inch character grade white oak flooring. White washed and finished with zero voc water base finish.
Eat-in kitchen - huge contemporary single-wall light wood floor eat-in kitchen idea in Boston with two islands
Eat-in kitchen - huge contemporary single-wall light wood floor eat-in kitchen idea in Boston with two islands
 Modern Floorz & Shutters
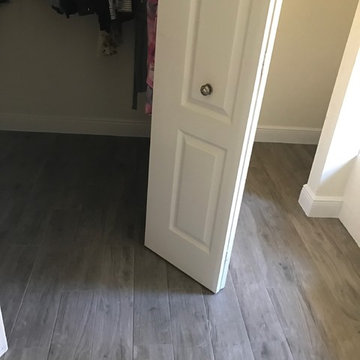
Example of a mid-sized transitional wood look and gender-neutral embossed floating, loose lay, light wood floor and beige floor dressing room design in Orlando





 Southern Staircase
Stainless Steel custom spiral stair with wood treads.
Staircase - modern wooden spiral open staircase idea in Atlanta
Staircase - modern wooden spiral open staircase idea in Atlanta


 HaiJoe Stamped Concrete Patios and Decks
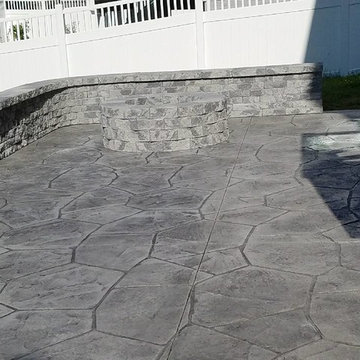
Stamped concrete patio with the fieldstone pattern, gray colors with a block seating wall with caps and a block fire-pit with wood stairs and railing.






 The Garage Enhancement Company
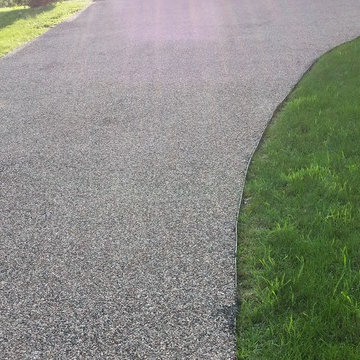
This garage in Vero Beach, Florida had our epoxy and polyaspartic flake floor coating installed along with garage cabinets. Now the customer's Vero Beach garage has functional garage storage and a durable floor coating that replaced his old peeling garage floor paint.

 Alpentile
Tile design and Installation: www.alpentile.com
www.michaelwoodall.com
Trendy home design photo in Phoenix
Trendy home design photo in Phoenix

 Valerie J Johnson Custom Tailored Home Furnishings
Example of a mid-sized transitional porcelain tile hallway design in Kansas City with beige walls
 NAV Construction Inc
Nelson Villatoro Jr
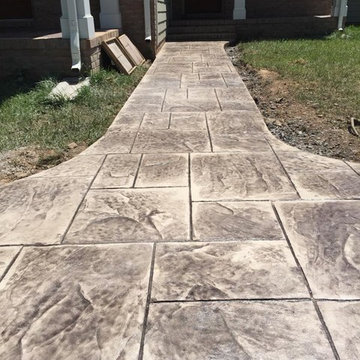
Custom made color for Customer. You can see samples that we made in upper left corner. We will make a sample to show you how/what to expect when it comes to our custom applications.

 HouseHome
Although the Kids Bathroom was reduced in size by a few feet to add additional space in the Master Bathroom, you would never suspect it! Because of the new layout and design selections, it now feels even larger than before. We chose light colors for the walls, flooring, cabinetry, and tiles, as well as a large mirror to reflect more light. A custom linen closet with pull-out drawers and frosted glass elevates the design while remaining functional for this family. For a space created to work for a teenage boy, teen girl, and pre-teen girl, we showcase that you don’t need to sacrifice great design for functionality!

 Paris Cohen
Large transitional ceramic tile kitchen photo in Los Angeles with a farmhouse sink, shaker cabinets, white cabinets, marble countertops, beige backsplash, subway tile backsplash, stainless steel appliances and an island

 Barnes Vanze Architects, Inc.
Anice Hoachlander, Judy Davis; HDPhoto
Example of a three-story staircase design in DC Metro
Example of a three-story staircase design in DC Metro
8