
Search results for "Community" in Home Design Ideas

 User
UserThe Heartwood
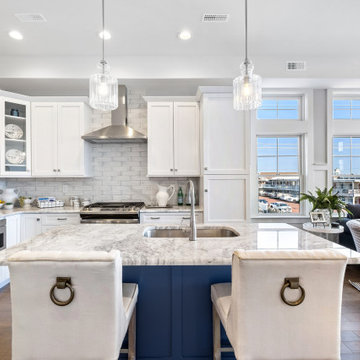
The first thing you'll notice when you enter The Heartwood is space, with its generous foyer, 10' ceilings and over 2,500 sq. ft., it's perfect for any family looking for room to grow. With its quiet den, formal dining room, large great room and bright, modern kitchen, not to mention four bedrooms and 2.5 baths, The Heartwood has the space needed to stretch out, relax and spend time with loved ones.
 Coastal Community Builders
The Devonshire

Inspiration for a transitional u-shaped medium tone wood floor and multicolored floor open concept kitchen remodel in San Luis Obispo with a double-bowl sink, shaker cabinets, white cabinets, gray backsplash, stainless steel appliances and an island
Inspiration for a transitional u-shaped medium tone wood floor and multicolored floor open concept kitchen remodel in San Luis Obispo with a double-bowl sink, shaker cabinets, white cabinets, gray backsplash, stainless steel appliances and an island
Find the right local pro for your project
 User
UserThe Hyde
This home has 9' ceilings and a vista from the front door to the back of the home; as a result it makes the home feel spacious and light. It features a large chef's kitchen with a generous island and separate dining room, and the mudroom is located off of the garage with a walk-in closet providing ample space for storage.
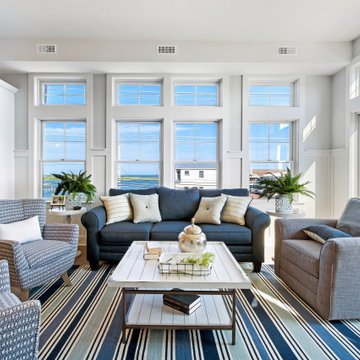
 Coastal Community Builders
The Ashford
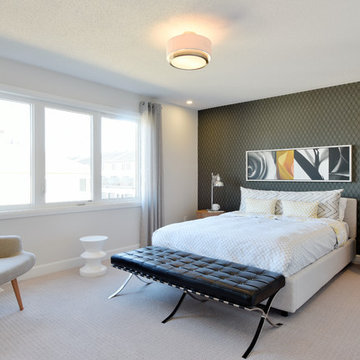

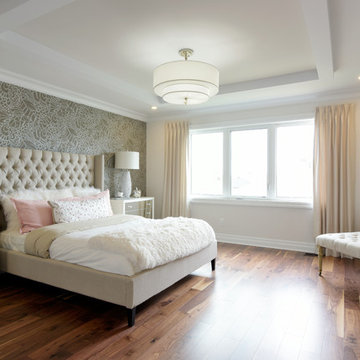
Example of a transitional guest medium tone wood floor, brown floor, coffered ceiling and exposed beam bedroom design in San Luis Obispo with beige walls
Example of a transitional guest medium tone wood floor, brown floor, coffered ceiling and exposed beam bedroom design in San Luis Obispo with beige walls
 User
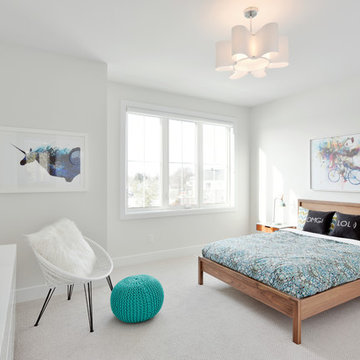

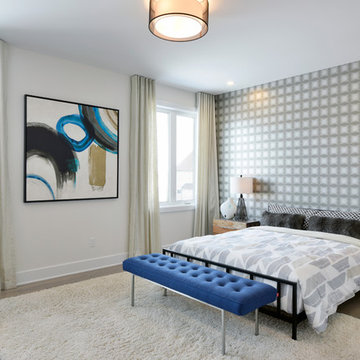
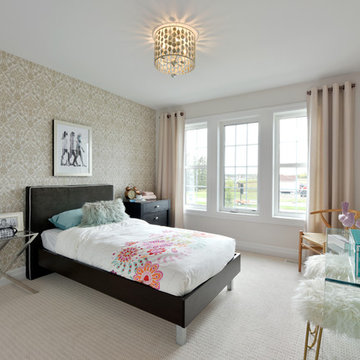

UserA third bedroom, which can be accessed from the girl's room by two wall tunnels, is designated as a general-purpose “kids' room.” It's hung with artwork by CHEO's young patients for the duration of the CHEO of a Lifetime Dream Home Lottery.
 User
UserThe Killarney
Built for entertaining, the Killarney's main floor boasts 9' ceilings and an impressive gourmet kitchen, opening into a formal living and dining room. One level up, there is a family room, which opens up to a large, covered balcony. Downstairs, the finished walkout basement features an entire floor of possibilities. This spacious home offers 3 and 4 bedroom plans.
 User
UserThe Heartwood
The first thing you'll notice when you enter The Heartwood is space, with its generous foyer, 10' ceilings and over 2,500 sq. ft., it's perfect for any family looking for room to grow. With its quiet den, formal dining room, large great room and bright, modern kitchen, not to mention four bedrooms and 2.5 baths, The Heartwood has the space needed to stretch out, relax and spend time with loved ones.
 Coastal Community Builders
The Willowglen
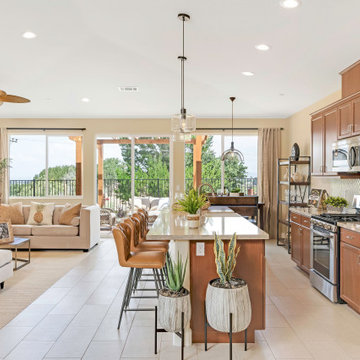
Inspiration for a transitional kitchen remodel in San Luis Obispo
Inspiration for a transitional kitchen remodel in San Luis Obispo
 User
UserThe Killarney
Built for entertaining, the Killarney's main floor boasts 9' ceilings and an impressive gourmet kitchen, opening into a formal living and dining room. One level up, there is a family room, which opens up to a large, covered balcony. Downstairs, the finished walkout basement features an entire floor of possibilities. This spacious home offers 3 and 4 bedroom plans.
 Hopper Communities
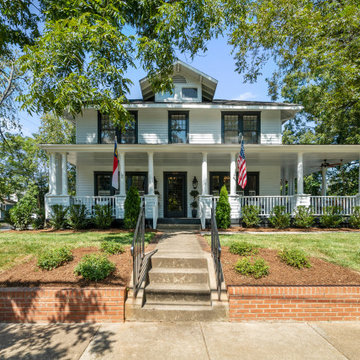
Elegant white two-story house exterior photo in Charlotte with a hip roof and a shingle roof
 User
UserThe Killarney
Built for entertaining, the Killarney's main floor boasts 9' ceilings and an impressive gourmet kitchen, opening into a formal living and dining room. One level up, there is a family room, which opens up to a large, covered balcony. Downstairs, the finished walkout basement features an entire floor of possibilities. This spacious home offers 3 and 4 bedroom plans.
 Coastal Community Builders
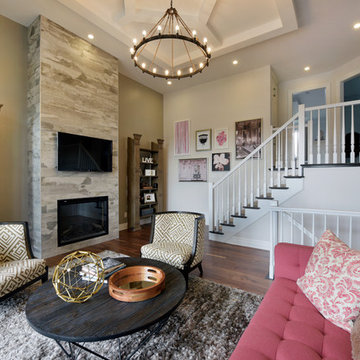

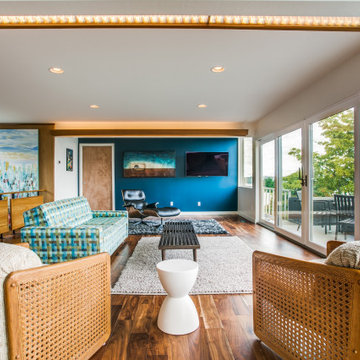
Example of a transitional open concept medium tone wood floor and exposed beam living room design in San Luis Obispo with beige walls, a standard fireplace, a stone fireplace and a wall-mounted tv

 User
UserAt over 3,000 sq. ft., you'll appreciate The Elderberry as a home designed to be admired. Every detail from its stunning curved staircase, expansive kitchen; complete with walk-in pantry and servery, and impressive entry leading to the great room, is about making an entrance. The Elderberry is stylish and impressive, a home meant to take centre stage.
 User
UserThe Heartwood
The first thing you'll notice when you enter The Heartwood is space, with its generous foyer, 10' ceilings and over 2,500 sq. ft., it's perfect for any family looking for room to grow. With its quiet den, formal dining room, large great room and bright, modern kitchen, not to mention four bedrooms and 2.5 baths, The Heartwood has the space needed to stretch out, relax and spend time with loved ones.
 Coastal Community Builders

Crestview model's open concept kitchen.

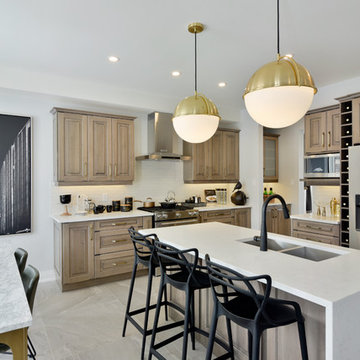
Kitchen - transitional kitchen idea in San Luis Obispo
Kitchen - transitional kitchen idea in San Luis Obispo

 User
UserThe Georgian
This home's traditional layout includes separate living and dining rooms while the great room off the spacious kitchen creates an inviting space for family entertaining. This home also features an elegant circular staircase, which leads to a spacious second floor landing.
18