
Search results for "Community" in Home Design Ideas
 Cornerstone Homes
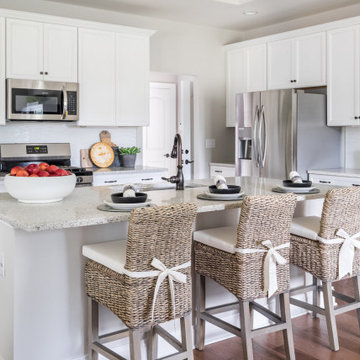
Close up of kitchen view from dining room, length of island seating, white cabinet and drawers
Example of a classic dark wood floor kitchen design in Richmond with an undermount sink, recessed-panel cabinets, white cabinets, white backsplash, stainless steel appliances, an island and multicolored countertops
Example of a classic dark wood floor kitchen design in Richmond with an undermount sink, recessed-panel cabinets, white cabinets, white backsplash, stainless steel appliances, an island and multicolored countertops
 Cornerstone Homes
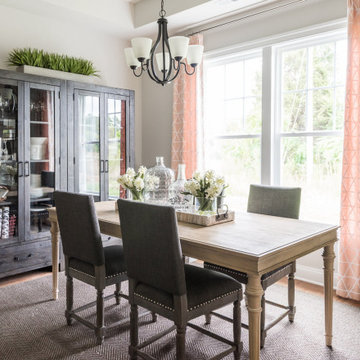
Next to office space, chandelier, natural lighting, across from kitchen, adjacent to living room
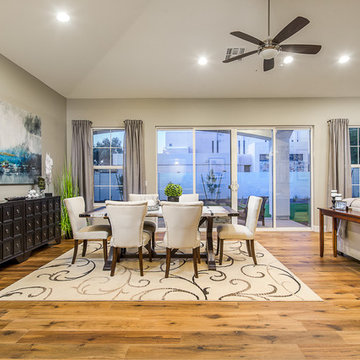
Dining room - traditional dark wood floor dining room idea in Richmond with gray walls and no fireplace
Dining room - traditional dark wood floor dining room idea in Richmond with gray walls and no fireplace
 Green Street Communities, Inc.
Jennifer Kruk Photography
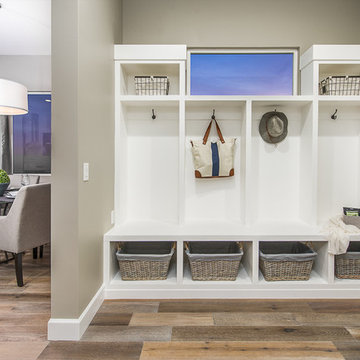
Mid-sized transitional light wood floor entryway photo in Phoenix with gray walls and a white front door
Mid-sized transitional light wood floor entryway photo in Phoenix with gray walls and a white front door
Find the right local pro for your project
 Master Plan Builders & Master Plan Design
Adam Campesi
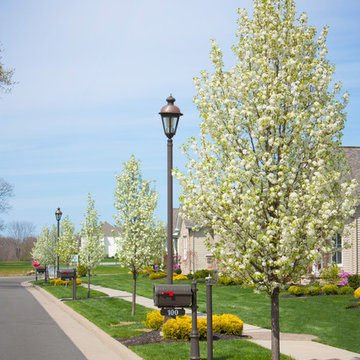
Example of a mid-sized arts and crafts home design design in Other
Example of a mid-sized arts and crafts home design design in Other
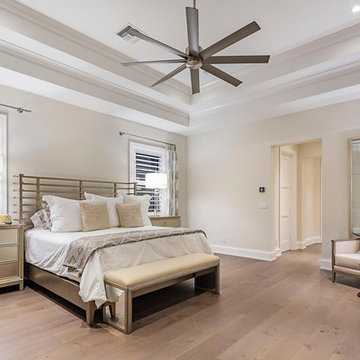
 Distinctive Communities
Inspiration for a transitional medium tone wood floor and brown floor bedroom remodel in Miami with white walls
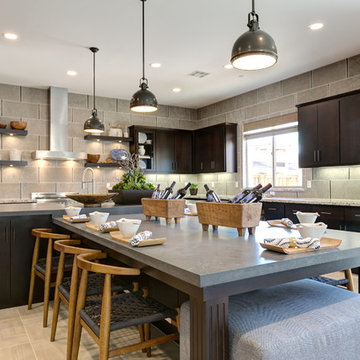

 Infinity Custom Homes, LP
Nora Best

Example of a country galley dark wood floor kitchen design in Other with shaker cabinets, white cabinets, brick backsplash, stainless steel appliances and an island
Example of a country galley dark wood floor kitchen design in Other with shaker cabinets, white cabinets, brick backsplash, stainless steel appliances and an island
 CJM Communities
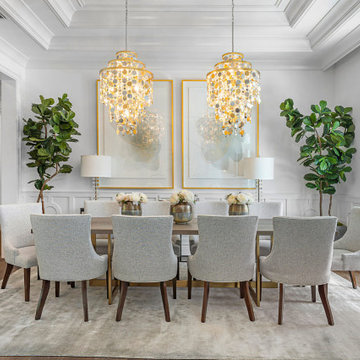
Dining Room with wall molding details and ceiling molding details and large dining room table
Gold Chandeliers
Example of a transitional dining room design in Miami
Example of a transitional dining room design in Miami
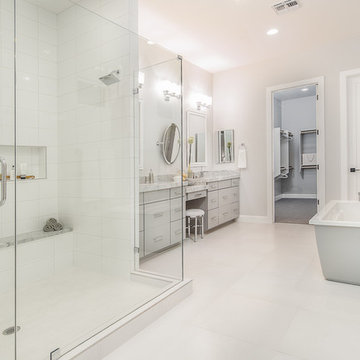 Green Street Communities, Inc.
Jennifer Kruk Photography
Bathroom - transitional master white tile porcelain tile bathroom idea in Phoenix with a pedestal sink, flat-panel cabinets, gray cabinets, marble countertops, a one-piece toilet, gray walls and a hinged shower door
Bathroom - transitional master white tile porcelain tile bathroom idea in Phoenix with a pedestal sink, flat-panel cabinets, gray cabinets, marble countertops, a one-piece toilet, gray walls and a hinged shower door

 Tim Lewis Communities
aron photography
Tuscan backyard patio photo in Sacramento with a fire pit and no cover
Tuscan backyard patio photo in Sacramento with a fire pit and no cover
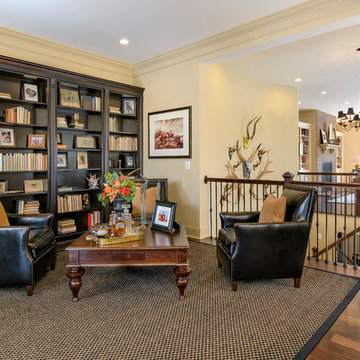
 Arcadia Communities
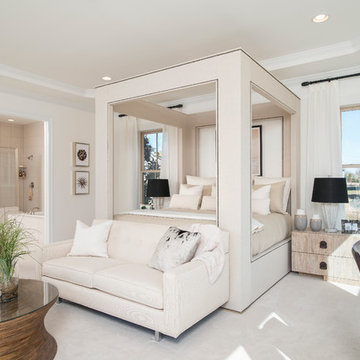
The Kavanagh Model Home by Arcadia at Willowsford in Ashburn, VA: 4 Bedrooms, 4 Bath [Photo Credit: Maxine Schnitzer Photography 2014]
Example of a classic home design design in DC Metro
Example of a classic home design design in DC Metro
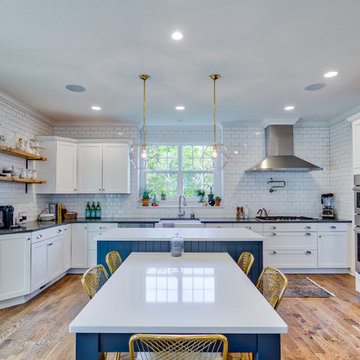
 Bob Meyer Communities
Example of a transitional u-shaped medium tone wood floor and brown floor eat-in kitchen design in Philadelphia with a farmhouse sink, shaker cabinets, blue cabinets, white backsplash, subway tile backsplash, stainless steel appliances, an island and white countertops
 Arcadia Communities
THE EMERSON single-family model home at Willowsford in Ashburn, VA; 4 Bedrooms, 3 Bath [Photo Credit: Maxine Schnitzer Photography 2014]
Home design - transitional home design idea in DC Metro
Home design - transitional home design idea in DC Metro
 Beasley & Henley Interior Design
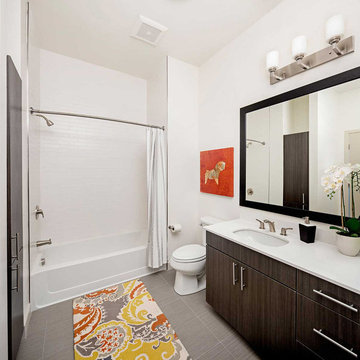
A multi-family apartment community.
Alcove shower photo in Boston with an undermount sink and white walls
Alcove shower photo in Boston with an undermount sink and white walls
 Cornerstone Homes
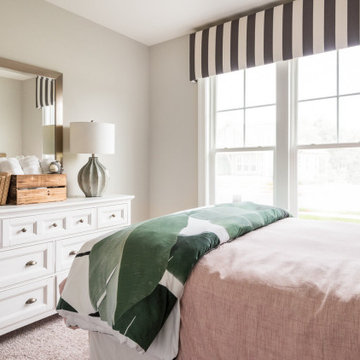
Dresser space, natural light, back left view of room, brown carpeted floor, beige walls
Inspiration for a timeless bedroom remodel in Richmond
Inspiration for a timeless bedroom remodel in Richmond
 Magleby Construction

Example of a large trendy u-shaped dark wood floor and brown floor open concept kitchen design in Salt Lake City with a farmhouse sink, flat-panel cabinets, marble countertops, marble backsplash, stainless steel appliances, an island, medium tone wood cabinets, white backsplash and white countertops
 Green Street Communities, Inc.
Jennifer Kruk Photography
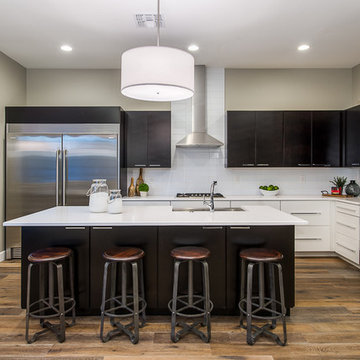
Example of a trendy u-shaped light wood floor open concept kitchen design in Phoenix with a farmhouse sink, flat-panel cabinets, dark wood cabinets, marble countertops, white backsplash, glass tile backsplash, stainless steel appliances and an island
Example of a trendy u-shaped light wood floor open concept kitchen design in Phoenix with a farmhouse sink, flat-panel cabinets, dark wood cabinets, marble countertops, white backsplash, glass tile backsplash, stainless steel appliances and an island
 Frontier Communities

Inspiration for a transitional open concept medium tone wood floor living room remodel in Los Angeles with gray walls, a standard fireplace, a stone fireplace and a wall-mounted tv
6