
Search results for "Community" in Home Design Ideas
 JLK Interiors, Design & Project Management
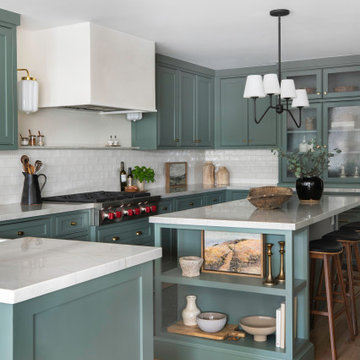
Inspiration for a transitional kitchen remodel in Los Angeles
 Laura Burton Interiors
Chase Daniel

Family room - transitional open concept brown floor family room idea in Austin with white walls, no fireplace and a wall-mounted tv
Family room - transitional open concept brown floor family room idea in Austin with white walls, no fireplace and a wall-mounted tv
 South Florida Architecture
Mario Menchaca
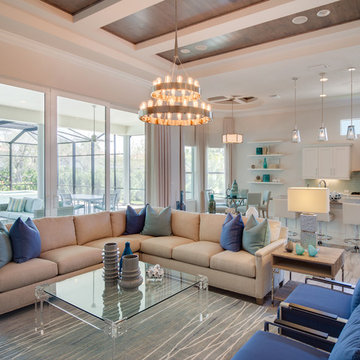
Example of a mid-sized beach style living room design in Other
Example of a mid-sized beach style living room design in Other
Find the right local pro for your project
 Housing & Building Association of Colorado Springs
Century Communities
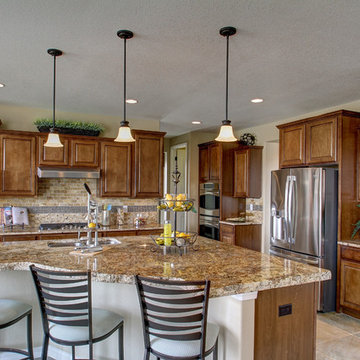
Elegant l-shaped kitchen photo in Denver with an undermount sink, raised-panel cabinets, medium tone wood cabinets, beige backsplash and stainless steel appliances
Elegant l-shaped kitchen photo in Denver with an undermount sink, raised-panel cabinets, medium tone wood cabinets, beige backsplash and stainless steel appliances
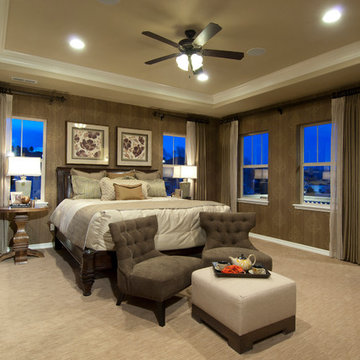 Housing & Building Association of Colorado Springs
Century Communities
Inspiration for a timeless carpeted bedroom remodel in Denver with brown walls
Inspiration for a timeless carpeted bedroom remodel in Denver with brown walls


 Nocatee | Ponte Vedra, Florida
Dream Finders Homes, Boca II, Study-living room
Inspiration for a coastal freestanding desk light wood floor study room remodel in Jacksonville with green walls
Inspiration for a coastal freestanding desk light wood floor study room remodel in Jacksonville with green walls
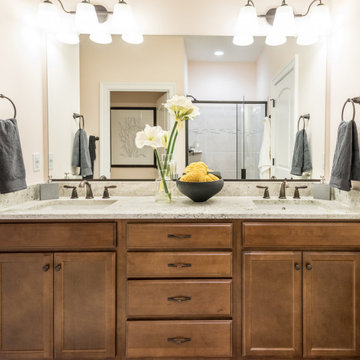
 Cornerstone Homes
Countertop space, brown cabinets and drawers, overhead lighting, dual sink
Elegant bathroom photo in Richmond
Elegant bathroom photo in Richmond
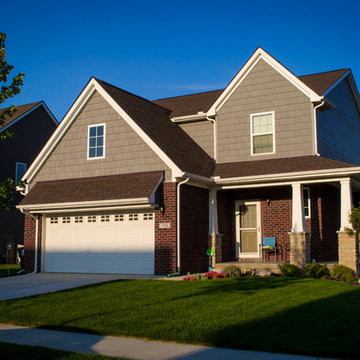
 HRS Communities
Inspiration for a large timeless beige two-story mixed siding gable roof remodel in Detroit
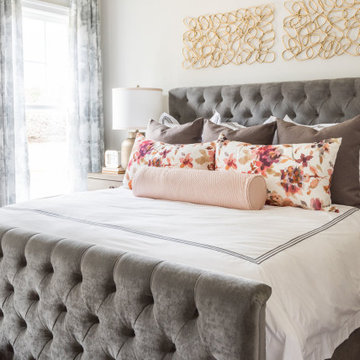 Cornerstone Homes
Bedspace, natural lighting, night table space
Inspiration for a timeless bedroom remodel in Richmond
Inspiration for a timeless bedroom remodel in Richmond
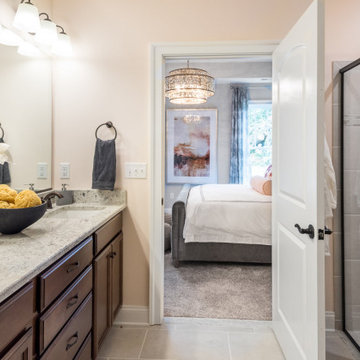 Cornerstone Homes
Tile floor, see-through shower doors, walk-in shower, tile walls and floor in shower, large mirror behind sinks
Bathroom - traditional bathroom idea in Richmond
Bathroom - traditional bathroom idea in Richmond
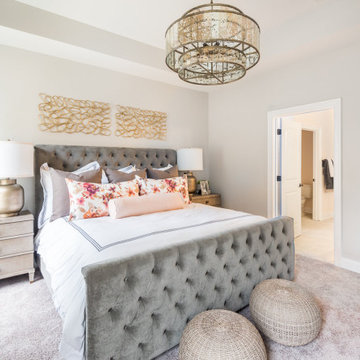 Cornerstone Homes
Left-side view of bedroom, connects to bathroom, thermostat in room, chandelier
Elegant bedroom photo in Richmond
Elegant bedroom photo in Richmond
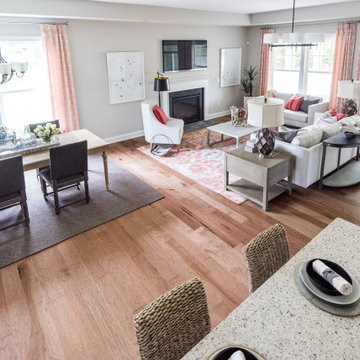 Cornerstone Homes
Overview of kitchen, dining room, living room, overhead lighting, back porch, natural lighting, overhead lighting, wood floors
Living room - traditional living room idea in Richmond
Living room - traditional living room idea in Richmond
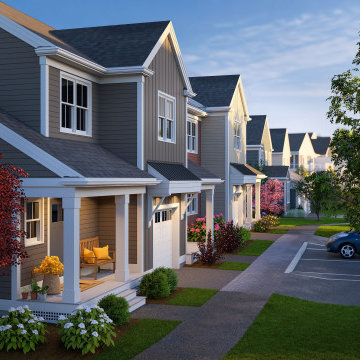
 Thorndike Development
2-32-3
Bed
Townhomes
from
$559,000
A 55+ active adult community — 102 single-level homes inside elevator-served buildings with private decks. Resort-style pool, poolhouse, outdoor kitchen, pickleball courts, Victory Gardens, a dog park, and walking paths adjacent to the Country Club of Halifax's 18-hole golf course. read more2-3
Bed
Townhomes
from
$559,000
A 55+ active adult community — 102 single-level homes inside elevator-served buildings with private decks. Resort-style pool, poolhouse, outdoor kitchen, pickleball courts, Victory Gardens, a dog park, and walking paths adjacent to the Country Club of Halifax's 18-hole golf course. read more2-3
Bed
Townhomes
from
$559,000
A 55+ active adult community — 102 single-level homes inside elevator-served buildings with private decks. Resort-style pool, poolhouse, outdoor kitchen, pickleball courts, Victory Gardens, a dog park, and walking paths adjacent to the Country Club of Halifax's 18-hole golf course. read more2-3
Bed
Townhomes
from
$559,000
A 55+ active adult community — 102 single-level homes inside elevator-served buildings with private decks. Resort-style pool, poolhouse, outdoor kitchen, pickleball courts, Victory Gardens, a dog park, and walking paths adjacent to the Country Club of Halifax's 18-hole golf course. read more2-3
Bed
Townhomes
from
$559,000
A 55+ active adult community — 102 single-level homes inside elevator-served buildings with private decks. Resort-style pool, poolhouse, outdoor kitchen, pickleball courts, Victory Gardens, a dog park, and walking paths adjacent to the Country Club of Halifax's 18-hole golf course. read more
Bed
Townhomes
from
$559,000
A 55+ active adult community — 102 single-level homes inside elevator-served buildings with private decks. Resort-style pool, poolhouse, outdoor kitchen, pickleball courts, Victory Gardens, a dog park, and walking paths adjacent to the Country Club of Halifax's 18-hole golf course. read more2-3
Bed
Townhomes
from
$559,000
A 55+ active adult community — 102 single-level homes inside elevator-served buildings with private decks. Resort-style pool, poolhouse, outdoor kitchen, pickleball courts, Victory Gardens, a dog park, and walking paths adjacent to the Country Club of Halifax's 18-hole golf course. read more2-3
Bed
Townhomes
from
$559,000
A 55+ active adult community — 102 single-level homes inside elevator-served buildings with private decks. Resort-style pool, poolhouse, outdoor kitchen, pickleball courts, Victory Gardens, a dog park, and walking paths adjacent to the Country Club of Halifax's 18-hole golf course. read more2-3
Bed
Townhomes
from
$559,000
A 55+ active adult community — 102 single-level homes inside elevator-served buildings with private decks. Resort-style pool, poolhouse, outdoor kitchen, pickleball courts, Victory Gardens, a dog park, and walking paths adjacent to the Country Club of Halifax's 18-hole golf course. read more2-3
Bed
Townhomes
from
$559,000
A 55+ active adult community — 102 single-level homes inside elevator-served buildings with private decks. Resort-style pool, poolhouse, outdoor kitchen, pickleball courts, Victory Gardens, a dog park, and walking paths adjacent to the Country Club of Halifax's 18-hole golf course. read more2-3
Bed
Townhomes
from
$559,000
A 55+ active adult community — 102 single-level homes inside elevator-served buildings with private decks. Resort-style pool, poolhouse, outdoor kitchen, pickleball courts, Victory Gardens, a dog park, and walking paths adjacent to the Country Club of Halifax's 18-hole golf course. read more

 Rosehaven Homes
Living room - large transitional formal and enclosed carpeted and gray floor living room idea in Toronto with gray walls, a standard fireplace, a wood fireplace surround and no tv
 Coventry Homes Inc
Ryan Patrick Kelly Photographs
Designer is AMR Interior Design & Drafting Ltd
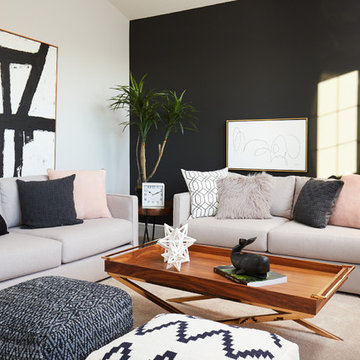
Living room - transitional formal and enclosed carpeted and beige floor living room idea in Edmonton with black walls
Living room - transitional formal and enclosed carpeted and beige floor living room idea in Edmonton with black walls
 Tartan Homes
Marc Folwer
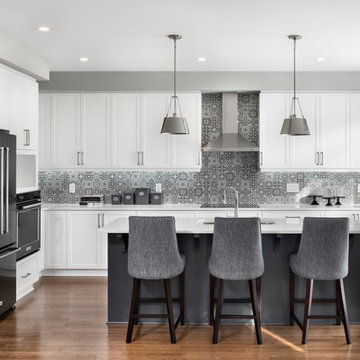
Eat-in kitchen - large transitional l-shaped medium tone wood floor and brown floor eat-in kitchen idea in Ottawa with an undermount sink, recessed-panel cabinets, white cabinets, quartz countertops, porcelain backsplash, an island, gray backsplash and black appliances
Eat-in kitchen - large transitional l-shaped medium tone wood floor and brown floor eat-in kitchen idea in Ottawa with an undermount sink, recessed-panel cabinets, white cabinets, quartz countertops, porcelain backsplash, an island, gray backsplash and black appliances


9