
Search results for "Commute" in Home Design Ideas
 Linda Edelwich Realtor
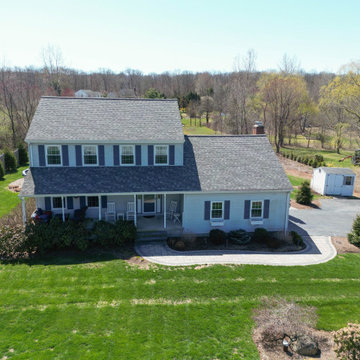
Welcome to this meticulously maintained Colonial nestled on a quiet cul-de-sac in desirable Colchester! This turn-key home has beautiful curb appeal with professional landscaping, a welcoming front porch with rocking chairs, and a spacious backyard retreat straight out of a New England postcard featuring both a stone patio with gas fire pit and above-ground pool. Inside, discover a thoughtfully updated interior with hardwood floors, a STYLISH eat-in kitchen with white cabinetry and granite countertops, breakfast bar, formal dining room with elegant chandelier, and stunning family room with vaulted ceiling and fireplace. The finished basement offers versatile space with a home office area, work out area and media room while not taking away from the storage options! LOVE the 3 generous bedrooms upstairs include a sumptuous primary suite with walk in closet and remodeled bathroom with frameless enclosed tiled shower. Additional highlights include tastefully updated modern bathrooms, multiple outdoor living spaces including a large rear patio for entertaining, and proximity to schools, shopping, and major commuting routes. Windows have been replaced. Only an 7 minute stroll to the popular brewery Hop Culture Farms & Brew Co and close to Cato Corner Farms, Priam Vineyards, Harry Place and Stop and Shop are all within 10 minutes; be in Hartford in under 30!! This lovingly cared-for home offers the perfect blend of comfort, style, and convenience for you to enjoy immediately!
 Dawn Riley, Riley Team
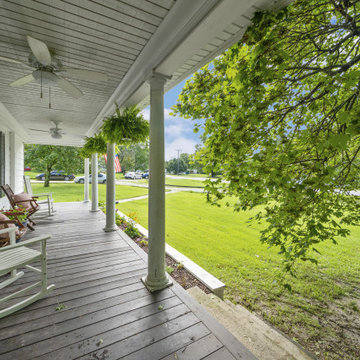
Pinterest Paradise! This house has been completely remodeled into the most charming and quaint home, utilizing all of the convenience and style of modern finishes, with a thoughtful eye turned towards nostalgia and maintaining historical character!! This home will wow you with the thoughtful interior details and design... custom cabinetry, and hardwood throughout the home, special touches like a custom live-edge island countertop, shiplap, built in storage, barn doors, and so much character! Roof replaced 2015. HVAC units replaced 2014, Hot water heater replaced 2016. Zoned Residential /Commercial the possibilities are endless. Super conveniently located in central Calvert, this home will have a commuter in Annapolis or DC quickly. Conveniently located in the historic Huntingtown Town Center, and in the Huntingtown school district. Show us a more darling home, at a better price, in a better location... we're waiting! This is it!!
 Cantoni Los Angeles
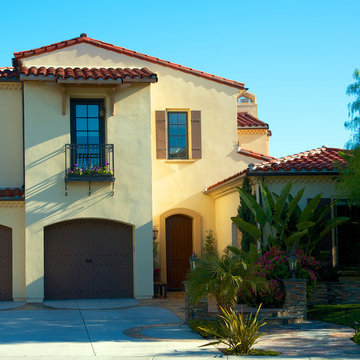
It’s warm in Southern California, and that’s exactly the feeling Andy and Liz sought to maintain inside their new Tuscan-style home as they embarked on a modern interior makeover. After all, the couple had two small children and a dog to consider. Empty and austere simply wasn’t a good fit for the young family whose interests include photography, art and lots of Lego’s.
Andy, an engineer, became intrigued with Cantoni after driving past the Irvine location on his daily commute. It wasn’t long before he and Liz decided to venture into the Los Angeles showroom, and that’s where they met Bernadette. By all accounts, the trio made for great collaboration, and the project that began in February 2012 is still a work in progress today.
“We were impressed by Bernadette,” says Andy. “We liked her and her work, and she won us over.”
The project began with pictures sent and an in-home walk-through where measurements were taken. The couple knew they wanted furnishings for the living, dining and family rooms, as well as the media room and a study. They were open to art and accent pieces, and hoped to incorporate natural elements into the mix. Bernadette set to work.
“It was fun touring our LA showroom and listening to Liz and Andy discuss their likes and dislikes. One thing was for sure,” she adds, “the Laguna Sectional was going in their theater room even if we needed to knock out a wall!”
UpstairsPhase I of the job is complete (as you can see from the stunning images), but instead of parting ways, Andy and Liz decided to have Bernadette help re-imagine the master bedroom and kitchen, next. The ongoing nature of this project illustrates a trend we see with most of our clients: we build trusted, long-term relationships. It’s not about the transaction, but about great design, the design process, and the ability of our talented staff to help clients create the lifestyles they want.
As always, there’s plenty to love about the products seen in our feature stories. To help you shop the look, we’re introducing a Featured Products page via a link to the images in each story. We’ve also redesigned our site to make sourcing and finding that just-right piece a breeze.
Find the right local pro for your project
 Amy Mizner, Benoit Mizner Simon & Co.
 http://315concordroad.com
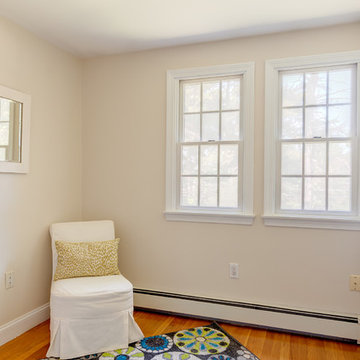
Charm and character prevail in this fabulous Colonial. Hardwood floors and an abundance of windows provide natural light in the open design. The adjoining dining room and family room is ideal for entertaining. The kitchen has a separate dining area and is updated with granite counter tops and stainless steel appliances. A front to back living room with a wood burning fireplace leads to a sunroom that offers privacy and views of the beautiful yard. The master suite with a walk in closet completes the second floor. Perfect for summer night gatherings is a large deck, patio and beautiful pergola on the magnificent grounds. A two car garage includes a separate entrance with an additional room designed for an art studio or workshop. Conveniently located near major commuter routes to Boston and Cambridge.
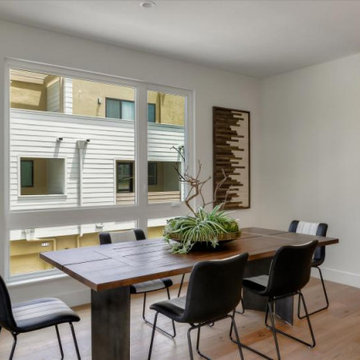
 SummerHill Homes
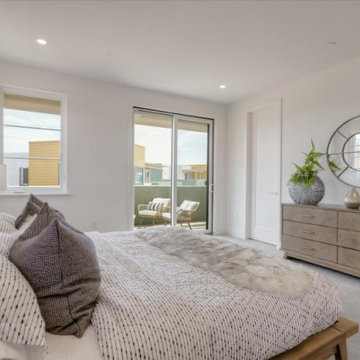
Waverly Cove sold out in April 2021. Located within the Pilgrim Triton master plan, Waverly Cove offers 20 townhomes with 3 bedrooms and 3-3.5 bathrooms in approx. 2,300 sq. Ft. These are the ideal low-maintenance townhomes that live like a single-family home, with spacious rooms for entertainment and inviting outdoor decks. Each plan offers outdoor decks in the living area and off the bedrooms (per plan). - Plan 1 offers 5 decks - 1: family room, 2: kitchen 3: dining room, 4: bedroom two, 5: master bedroom - Plan 2 offers 3-4 decks - 2a 1: family room, 2: dining room, 3: bedroom two, plan 2b 4: master bedroom - Plan 3 offers 1 amazing deck at the master bedroom area! This community offers a great commute location close to HWY 101, excellent schools, close proximity to charming downtown San Mateo, and conveniently located near top employers like Visa, Gilead Sciences, Sony PlayStation, Illumina, Fisher Investments, Guckenheimer Inc, and Rakuten. Schools: • Audubon Elementary • Bowditch Middle School • San Mateo High School.
 Buena Vista Development Corp
Architects: AUDAX //
Design: Commute Design
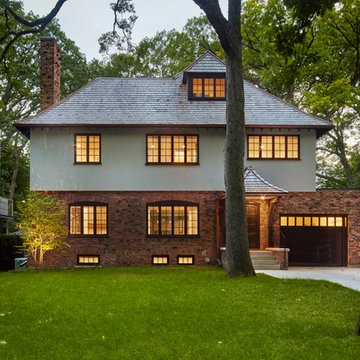
Large elegant two-story house exterior photo in Toronto
Large elegant two-story house exterior photo in Toronto
 Kipnis Architecture + Planning

This is the front of a home that combines modern lake house design with a number of sustainable best practices to create a stunning and amazingly comfortable low carbon home.
The solar photovoltaic panels are set on the curved roof (not the equal gaps between the tops of the panels). The 9.8 kW PV 35 Panel array provides 32% of the homes energy usage, with the remaining electricity coming from 100% renewable energy credits from the grid.
The energy concept for the home was to be all electric to reduce fracked natural gas usage. Natural gas is only used as a starter for the high efficiency, sealed combustion, outside combustion air fireplace and for a back up generator.
The mechanical system is provided by a series of all electric, ultra high efficiency mini-splits, controlled by an integrated smart home system. An induction cooktop, hybrid electric water heater and hybrid electric dryer complete the items that typically use natural gas. Lighting is all high efficiency correctly colored LED’s.
A home office is included on the second floor complete with a balcony, facing towards the lake. Their zero carbon work commute consists of walking across the 2nd floor hallway.
 Amy Mizner, Benoit Mizner Simon & Co.
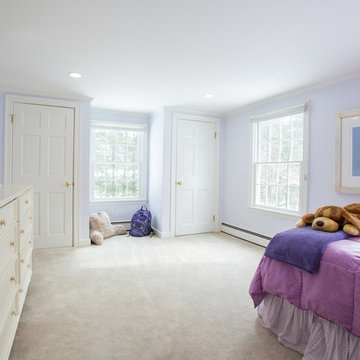
In this updated vibrant Colonial, the gourmet kitchen is truly the heart of the home with handcrafted cabinetry in a soft neutral white with high-end appliances. An inviting fireplaces graces the eat-in breakfast room and opens to the oversized family room with a beautiful barrel ceiling, custom built-ins and walls of windows overlooking the picturesque and level grounds. Classic hardwood floors, formal living room with fireplace and pocket doors lead to a lovely formal dining room. Fabulous light-filled office with cathedral ceiling can also be used as a private den. The master suite features expansive windows, cathedral ceiling, two walk-in closets and a sumptuous marble bath. Four spacious bedrooms make up the second floor. The finished lower level includes a generous sized playroom and separate exercise room. Coveted location in the Nobscot Hill neighborhood, excellent schools and an easy commute to Boston complete this wonderful home! - See more at: http://www.10nobscotrd.com/#sthash.Sm7r4D2E.dpuf
 SummerHill Homes

Waverly Cove sold out in April 2021. Located within the Pilgrim Triton master plan, Waverly Cove offers 20 townhomes with 3 bedrooms and 3-3.5 bathrooms in approx. 2,300 sq. Ft. These are the ideal low-maintenance townhomes that live like a single-family home, with spacious rooms for entertainment and inviting outdoor decks. Each plan offers outdoor decks in the living area and off the bedrooms (per plan). - Plan 1 offers 5 decks - 1: family room, 2: kitchen 3: dining room, 4: bedroom two, 5: master bedroom - Plan 2 offers 3-4 decks - 2a 1: family room, 2: dining room, 3: bedroom two, plan 2b 4: master bedroom - Plan 3 offers 1 amazing deck at the master bedroom area! This community offers a great commute location close to HWY 101, excellent schools, close proximity to charming downtown San Mateo, and conveniently located near top employers like Visa, Gilead Sciences, Sony PlayStation, Illumina, Fisher Investments, Guckenheimer Inc, and Rakuten. Schools: • Audubon Elementary • Bowditch Middle School • San Mateo High School.
 Jennifer A. Emmer/Feng Shui Style
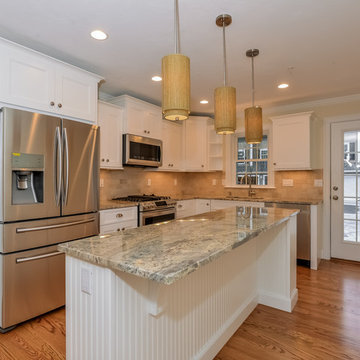
The much sought after, gated community of Pasatiempo features one of America's top 100 golf courses and many classic, luxury homes in an ideal commute location. This home stands out above the rest with a stylish contemporary design, large private lot and many high end features.
 Kensington Real Estate Brokerage
Sheryle DeGirolamo
Inspiration for a timeless kitchen remodel in Providence
Inspiration for a timeless kitchen remodel in Providence
 Jennifer A. Emmer/Feng Shui Style

The much sought after, gated community of Pasatiempo features one of America's top 100 golf courses and many classic, luxury homes in an ideal commute location. This home stands out above the rest with a stylish contemporary design, large private lot and many high end features.
 DSLD Homes
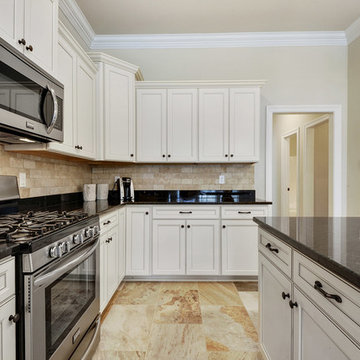
Welcome to Northern Oaks, a beautiful community built by Mississippi’s premier home builder, DSLD Homes. Northern Oaks is conveniently located off of Menge Avenue in Pass Christian. The Oaks Golf Course offers a community center with swimming, tennis, and golfing. Many of the home sites back up to the golf course or green space, giving your home a beautiful view and plenty of privacy. With easy access to I-12, this community is the perfect location for anyone commuting to work. Only 6 miles to the sandy beaches and less than 20 minutes from anywhere you want to be on the coast. Convenient to Stennis Space Center, military bases, casinos, shopping, dinning, and entertainment. This beautiful community, teamed with DSLD’s quality built and beautifully designed homes, makes it the perfect location for your next home.
 Architecture Stones
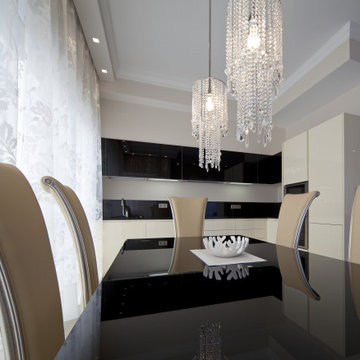
Very often customers are trying to find a table that would match the kitchen design and have the right color along with the right look. The solution could be a very spacious kitchen island with sitting area or a table that would be custom-made with a natural stone top. Doesn’t matter if it’s quartz, marble, granite or any other kind of stone because Architecture Stones, located in Rockville, MD, has a production warehouse on site, experienced personnel that can help with solving tasks and overcoming any hurdle when it comes to stone. Our production department can help with custom-made fireplace mantels, natural stone shelves, natural stone sinks, table tops, kitchen countertops, bathroom vanity tops and anything else that is made of stone. We try hard to find the best option for shower wall slabs that look ideal and patterns that would match; same goes for natural stone tile. We mainly work in the DC Metro Area which allows us a faster and easier commute for your convenience.
 SummerHill Homes

Waverly Cove sold out in April 2021. Located within the Pilgrim Triton master plan, Waverly Cove offers 20 townhomes with 3 bedrooms and 3-3.5 bathrooms in approx. 2,300 sq. Ft. These are the ideal low-maintenance townhomes that live like a single-family home, with spacious rooms for entertainment and inviting outdoor decks. Each plan offers outdoor decks in the living area and off the bedrooms (per plan). - Plan 1 offers 5 decks - 1: family room, 2: kitchen 3: dining room, 4: bedroom two, 5: master bedroom - Plan 2 offers 3-4 decks - 2a 1: family room, 2: dining room, 3: bedroom two, plan 2b 4: master bedroom - Plan 3 offers 1 amazing deck at the master bedroom area! This community offers a great commute location close to HWY 101, excellent schools, close proximity to charming downtown San Mateo, and conveniently located near top employers like Visa, Gilead Sciences, Sony PlayStation, Illumina, Fisher Investments, Guckenheimer Inc, and Rakuten. Schools: • Audubon Elementary • Bowditch Middle School • San Mateo High School.

 D. A. Dunlevy
Strategic design turns a busy location into a secret garden.
The bustling commuter road right outside was the only thing standing in the way of our client’s happiness with their new home. Though moving Foxhall Road wasn’t an option, the team at D. A. Dunlevy came up with an equally appealing solution. The landscape design incorporated plantings of various heights with impressive stone walls and walkways, and was completed with custom automatic entry gates. The resulting design provides much-needed privacy and a buffer from the busy road, safety for the children, and a stunning landscape that will continue to impress over the years.
 Amy Mizner, Benoit Mizner Simon & Co.
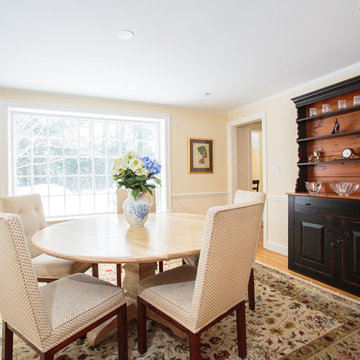
In this updated vibrant Colonial, the gourmet kitchen is truly the heart of the home with handcrafted cabinetry in a soft neutral white with high-end appliances. An inviting fireplaces graces the eat-in breakfast room and opens to the oversized family room with a beautiful barrel ceiling, custom built-ins and walls of windows overlooking the picturesque and level grounds. Classic hardwood floors, formal living room with fireplace and pocket doors lead to a lovely formal dining room. Fabulous light-filled office with cathedral ceiling can also be used as a private den. The master suite features expansive windows, cathedral ceiling, two walk-in closets and a sumptuous marble bath. Four spacious bedrooms make up the second floor. The finished lower level includes a generous sized playroom and separate exercise room. Coveted location in the Nobscot Hill neighborhood, excellent schools and an easy commute to Boston complete this wonderful home! - See more at: http://www.10nobscotrd.com/#sthash.Sm7r4D2E.dpuf
 Trip duPerier
Price: $4,500,000
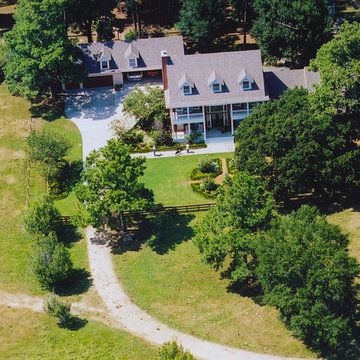
The 1,159 acre Lake Creek Ranch is located just north of Richards, TX and an easy 45 minute commute from The Woodlands. A beautiful 4 bedroom, 5 ½ bathroom home, with wraparound porch, is surrounded by giant pine trees. The upstairs balconies overlook picturesque pastures and a pond. The detailed woodwork and craftsmanship throughout the home is from another era. This one of a kind, Grimes/Montgomery County, ranch has been meticulously sculpted and fenced for efficient land usage. Many of the pastures have been planted in improved Bermuda grasses and Alicia grass. Winter rye grass has been sown to insure winter feed for livestock and wildlife. The ranch boasts 26 ponds, two well built cattle working facilities, 3 barns, and 3 water wells. Lake Creek flows through the northern and southern portion of the ranch. Property can be purchased as a whole or subdivided into two tracts.
 Amy Mizner, Benoit Mizner Simon & Co.
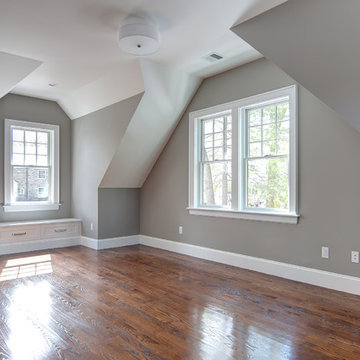
This elegant and sophisticated stone and shingle home is tailored for modern living. Custom designed by a highly respected developer, buyers will delight in the bright and beautiful transitional aesthetic. The welcoming foyer is accented with a statement lighting fixture that highlights the beautiful herringbone wood floor. The stunning gourmet kitchen includes everything on the chef's wish list including a butler's pantry and a decorative breakfast island. The family room, awash with oversized windows overlooks the bluestone patio and masonry fire pit exemplifying the ease of indoor and outdoor living. Upon entering the master suite with its sitting room and fireplace, you feel a zen experience. The ultimate lower level is a show stopper for entertaining with a glass-enclosed wine cellar, room for exercise, media or play and sixth bedroom suite. Nestled in the gorgeous Wellesley Farms neighborhood, conveniently located near the commuter train to Boston and town amenities.
 Amy Mizner, Benoit Mizner Simon & Co.
 http://315concordroad.com
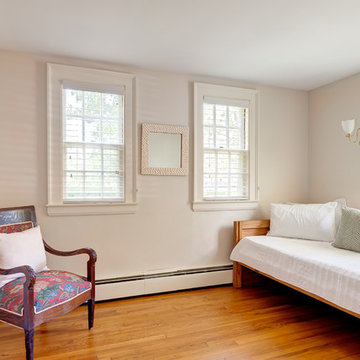
Charm and character prevail in this fabulous Colonial. Hardwood floors and an abundance of windows provide natural light in the open design. The adjoining dining room and family room is ideal for entertaining. The kitchen has a separate dining area and is updated with granite counter tops and stainless steel appliances. A front to back living room with a wood burning fireplace leads to a sunroom that offers privacy and views of the beautiful yard. The master suite with a walk in closet completes the second floor. Perfect for summer night gatherings is a large deck, patio and beautiful pergola on the magnificent grounds. A two car garage includes a separate entrance with an additional room designed for an art studio or workshop. Conveniently located near major commuter routes to Boston and Cambridge.
29