
Search results for "Compact hdb" in Home Design Ideas



Find the right local pro for your project


 Urban Habitat Design
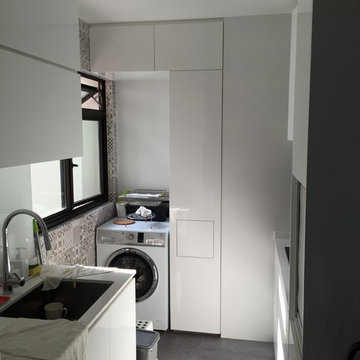
Inspiration for a small contemporary galley kitchen remodel in Singapore with an undermount sink and flat-panel cabinets

 Blum SEA
Small kitchen is not an excuse not to be able to maximise space in the kitchen. High-fronted and inner drawers were fitted here, allowing the home owner to store more items within a compact space.



 Blum SEA
Soothing and calming colours reflects a breezy finish for a compact kitchen.
Photo credits: Fauzi Anuar of http://www.zeeandmarina.com
 Blum SEA
Single-row kitchen layout is a brilliant idea for a compact spaces. This work space translates to having all appliances, cooking utensils and work areas within arm's reach at most times.


 The Cultural Landscape Foundation
Saturday June 20, 10:00 to 11:30am | Manhattan
Midtown Sky Garden by Hank White, FASLA, and Aaron Booher of HMWhite
This excursion to a spectacular workplace landscape will take visitors up high above the busy streets of Manhattan. The award-winning, 6,500 square-foot terrace of the Midtown Manhattan Sky Garden takes advantage of panoramic skyline views while providing an intimate garden backdrop to the mid-century-modern building’s newly-renovated interior workspace. Richly textured and seasonally diverse plantings include a dense blanket of drought-tolerant prairie grasses, wildflower perennials, and spring flowering bulbs, punctuated by flowering Crab Apple trees. At twilight, the garden evolves into a subtle stage set of textured plantings, rustling softly against the glow of a frosted glass parapet rail—a soothing space where workers can escape the conference room or the electrifying noise of the dense urban environment. The roof garden’s biophilic design has elevated employees’ well-being, productivity, and morale. Photo copyright Amy Stroud

 Studio Earthbox
A cozy balcony garden on a second floor apartment. A new living space created for all members of the family-including a 15 month old.
Trendy porch idea in Delhi
Trendy porch idea in Delhi

 Lisa Garcia Architecture + Interior Design
Lisa Garcia Architecture + Interior Design
Inspiration for a small transitional master gray tile and stone tile porcelain tile doorless shower remodel in DC Metro with beaded inset cabinets, gray cabinets and beige walls
Inspiration for a small transitional master gray tile and stone tile porcelain tile doorless shower remodel in DC Metro with beaded inset cabinets, gray cabinets and beige walls



 Cypress Homes, Inc.
Inspiration for a small country 3/4 mosaic tile floor and black floor bathroom remodel with open cabinets, dark wood cabinets, a one-piece toilet, gray walls, a trough sink and wood countertops

 Kestrel Shutters & Doors
These traditional closet doors feature smaller, fixed louvers in the top and colonial raised panels in the bottom and are custom sized to fit your openings.
To receive a quote on our Fixed Louver over Raised Panel doors follow the "Visit Store" link: below.
 Studio Earthbox
Convert your small or large balcony into a beautiful spot - one where you would like to spend all your time.
Photo credits: Astha Sharma
Mid-sized trendy balcony container garden photo in Delhi with decking and a roof extension
Mid-sized trendy balcony container garden photo in Delhi with decking and a roof extension

 Homestead Doors, Inc.
Door #10
FP3190
Flat 3 Panel Interior Door with Farmhouse Sticking
Solid Poplar stiles and rails
MDF panels
Painted White
1 x 4 door casing
1 x 6 baseboard
Bravura 336B door knob
Call us for a quote on your door project
419-684-9582
Visit https://www.door.cc

Sponsored
Columbus, OH

Wannemacher Interiors
Customized Award-Winning Interior Design Solutions in Franklin Cnty OH


 Jami Abbadessa
This couple contacted me before their little bundle of joy arrived to design their nursery. We started with what used to be a very pink little girl’s room, decorated by the previous owners, and turned it into a contemporary cozy space for their newborn. The carpet flooring was replaced with hardwood maple, a modern baseboard replaced the traditional looking ones, new closet doors with a maple frame and frosted glass inserts replaced the standard white doors and recessed lighting was added to brighten up the once dark room. The couple didn’t want the standard pink or blue nursery, but opted for a more gender neutral and modern color palette. So using my favorite base – grey – we added some foxy orange pops! The maple and grey crib and dresser are Oeuf, the orange glider came from Room and Board, the windows were covered by Room and Board as well and most of the accessories and decor was ordered on Etsy.

 Raad Studio
Daniel Shea
Inspiration for a mid-sized contemporary medium tone wood floor hallway remodel in New York with white walls
Inspiration for a mid-sized contemporary medium tone wood floor hallway remodel in New York with white walls
1