
Search results for "Compact hdb" in Home Design Ideas

 studio PPARK
hidden doors
folding doors
closets doors
Mid-sized transitional master subway tile dark wood floor drop-in bathtub photo in New York with an undermount sink, white cabinets, marble countertops, white walls, raised-panel cabinets and a one-piece toilet
Mid-sized transitional master subway tile dark wood floor drop-in bathtub photo in New York with an undermount sink, white cabinets, marble countertops, white walls, raised-panel cabinets and a one-piece toilet


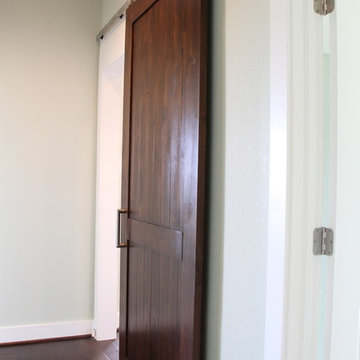
 Seaside Construction - Custom Home Builder
Example of a mid-sized beach style master dark wood floor bedroom design in Houston with green walls and no fireplace
Find the right local pro for your project
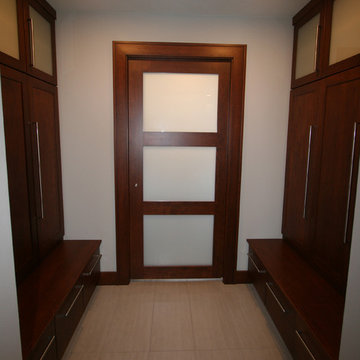
 JMT Builders
mud room
custom cabinets
custom door
frosted glass door
closed storage
Small trendy porcelain tile mudroom photo in Seattle with gray walls and a medium wood front door
Small trendy porcelain tile mudroom photo in Seattle with gray walls and a medium wood front door
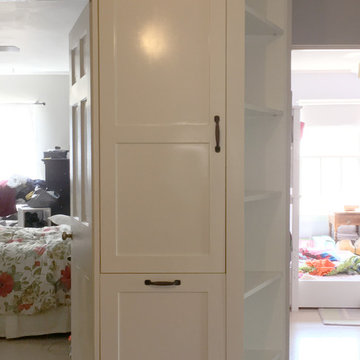
 Built Custom Carpentry
Custom designed and built hallway organizer. Client presented project to us with an abandoned mid-floor laundry chute that they wanted operational and within the confines of the cabinet. The hallway also presented an additional challenge due to an angled hallway floor plan. The custom design adapted well to both.
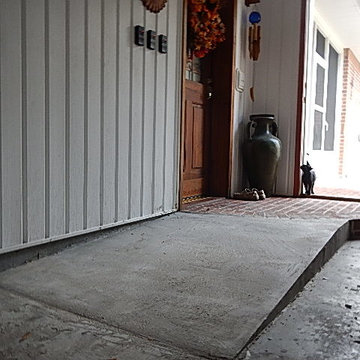
 Accessibility by Design, Inc.
Mid-sized elegant red one-story brick house exterior photo in New Orleans
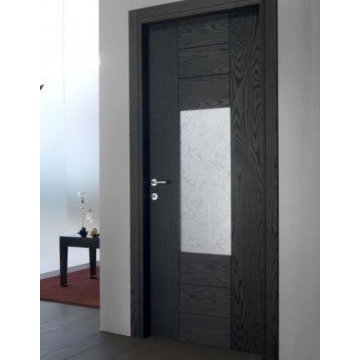
 DAYORIS Doors / Panels
This Italian wood veneer door with grooved and glass insets is beautifully constructed with sleek lines. Customized to fit the design scheme of the customer, it is a beautiful addition to any commercial or residential setting. DAYORIS makes custom doors that make an impact on your design.

Sponsored
Columbus, OH

Wannemacher Interiors
Customized Award-Winning Interior Design Solutions in Franklin Cnty OH

 Reate Design Associates LLC
Entrance, Custom Hand Rail, Custom Console Table to continue flow to livin room
Staircase - mid-sized modern tile metal railing staircase idea in San Luis Obispo with tile risers
Staircase - mid-sized modern tile metal railing staircase idea in San Luis Obispo with tile risers
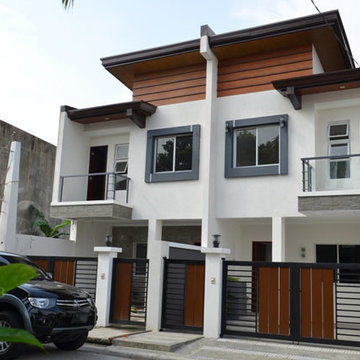


 Hestia Construction
This is an example of a small traditional brick porch container garden design in Atlanta with a roof extension.
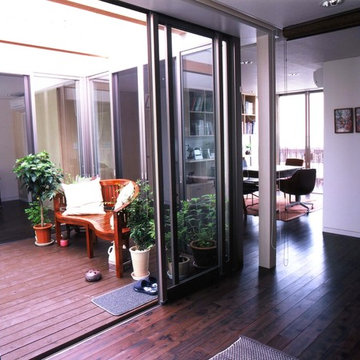
 仲摩邦彦建築設計事務所
2階は、
二世帯住宅の、子世帯になっています。
中庭のようなテラスを囲んで、
一つづきの、
大きなワンルームのようになっています。
床は、
1階2階ともに、同じ材を使っていますが、
1階は白系、2階は黒系、という具合に、
染める色を変えました。
そのため、それぞれの世帯は、
全く別の雰囲気のインテリアになりました。
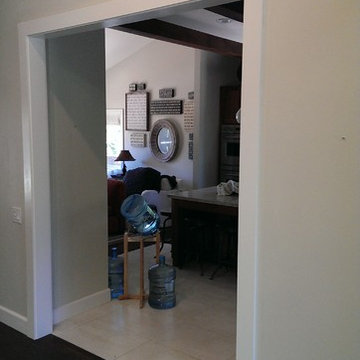
 TFLarkin, Inc
Fluted columned doorways
With a Colonial Crown 5 1/4" at ceiling
Arts and crafts dining room photo in San Diego
Arts and crafts dining room photo in San Diego

 Board & Vellum
Board & Vellum bumped out the front entry of the house by a couple of feet to allow more room to welcome guests and take off shoes and coats.
Example of a trendy medium tone wood floor staircase design in Seattle with a red front door
Example of a trendy medium tone wood floor staircase design in Seattle with a red front door

Sponsored
Westerville, OH

Custom Home Works
Franklin County's Award-Winning Design, Build and Remodeling Expert
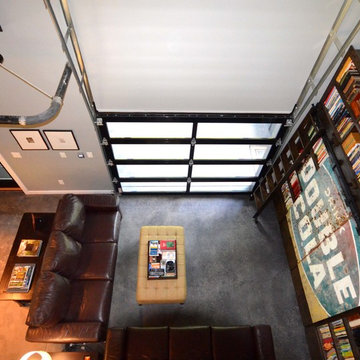

 kimberly peck architect

For this project we were hired to design the residential interiors and common spaces of this new development in Williamsburg, Brooklyn. This project consists of two small sister buildings located on the same lot; both buildings together have 25,000 s.f of residential space which is divided into 13 large condos. The apartment interiors were given a loft-like feel with an industrial edge by keeping exposed concrete ceilings, wide plank oak flooring, and large open living/kitchen spaces. All hardware, plumbing fixtures and cabinetry are black adding a dramatic accent to the otherwise mostly white spaces; the spaces still feel light and airy due to their ceiling heights and large expansive windows. All of the apartments have some outdoor space, large terraces on the second floor units, balconies on the middle floors and roof decks at the penthouse level. In the lobby we accentuated the overall industrial theme of the building by keeping raw concrete floors; tiling the walls in a concrete-like large vertical tile, cladding the mailroom in Shou Sugi Ban, Japanese charred wood, and using a large blackened steel chandelier to accent the space.

 Sunburst Shutters & Window Fashions Jacksonville
This Z brace barn door from Sunburst Shutters gives a colorful accent to this closet. Get rid of standard doors and upgrade to sliding barn doors from Sunburst.

 CAB Architects
A skylight at the top of the stairs allows for natural light to flood down below.
Example of a mid-sized minimalist light wood floor and brown floor hallway design in Toronto with white walls
Example of a mid-sized minimalist light wood floor and brown floor hallway design in Toronto with white walls

Sponsored
Columbus, OH
Wannemacher Interiors
Customized Award-Winning Interior Design Solutions in Franklin Cnty OH

 Bella Porta

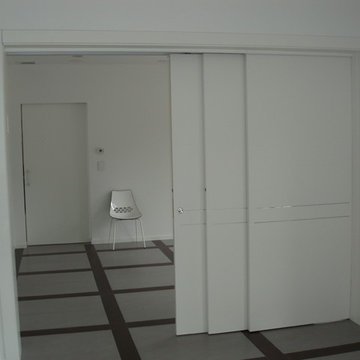
Modern style Italian interior 3-door sliding room divider
Inspiration for a modern hallway remodel in New York
Inspiration for a modern hallway remodel in New York


3