
Search results for "Compact paving" in Home Design Ideas
 K. Dakin Design Inc.
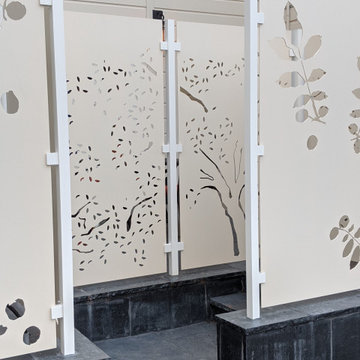
A small courtyard garden in San Francisco.
• Creative use of space in the dense, urban fabric of hilly SF.
• For the last several years the clients had carved out a make shift courtyard garden at the top of their driveway. It was one of the few flat spaces in their yard where they could sit in the sun and enjoy a cup of coffee. We turned the top of a steep driveway into a courtyard garden.
• The actual courtyard design was planned for the maximum dimensions possible to host a dining table and a seating area. The space is conveniently located outside their kitchen and home offices. However we needed to save driveway space for parking the cars and getting in and out.
• The design, fabrication and installation team was comprised of people we knew. I was an acquaintance to the clients having met them through good friends. The landscape contractor, Boaz Mor, http://www.boazmor.com/, is their neighbor and someone I worked with before. The metal fabricator is Murray Sandford of Moz Designs, https://mozdesigns.com/, https://www.instagram.com/moz_designs/ . Both contractors have long histories of working in the Bay Area on a variety of complex designs.
• The size of this garden belies the complexity of the design. We did not want to remove any of the concrete driveway which was 12” or more in thickness, except for the area where the large planter was going. The driveway sloped in two directions. In order to get a “level”, properly, draining patio, we had to start it at around 21” tall at the outside and end it flush by the garage doors.
• The fence is the artful element in the garden. It is made of power-coated aluminum. The panels match the house color; and posts match the house trim. The effect is quiet, blending into the overall property. The panels are dramatic. Each fence panel is a different size with a unique pattern.
• The exterior panels that you see from the street are an abstract riff on the seasons of the Persian walnut tree in their front yard. The cut-outs illustrate spring bloom when the walnut leafs out to autumn when the nuts drop to the ground and the squirrels eats them, leaving a mess of shells everywhere. Even the pesky squirrel appears on one of the panels.
• The interior panels, lining the entry into the courtyard, are an abstraction of the entire walnut tree.
• Although the panel design is made of perforations, the openings are designed to retain privacy when you are inside the courtyard.
• There is a large planter on one side of the courtyard, big enough for a tree to soften a harsh expanse of a neighboring wall. Light through the branches cast playful shadows on the wall behind.
• The lighting, mounted on the house is a nod to the client’s love of New Orleans gas lights.
• The paving is black stone from India, dark enough to absorb the warmth of the sun on a cool, summer San Francisco day.
 Urban Habitats Landscape Studio
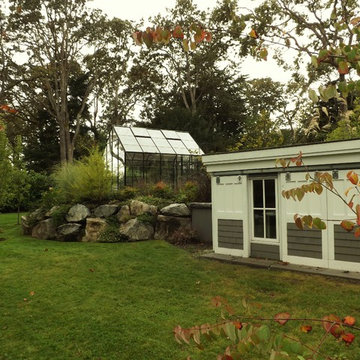
A custom shed, designed to complement style of the house, features cedar shakes and a barn-style door. A handy and attractive spot for storage and to house pool mechanicals.

 Natalinadesigns.com
the beauty is in the details
Example of a small mountain style wine cellar design in Montreal
Example of a small mountain style wine cellar design in Montreal
Find the right local pro for your project
 Eric N. Rohlfing, ENR architects
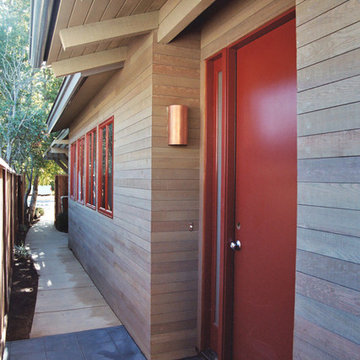
ENRarchitects designed and rebuilt this 975sf, single story Residence, adjacent to Stanford University, as project architect and contractor in collaboration with Topos Architects, Inc. The owner, who hopes to ultimately retire in this home, had built the original home with his father.
Services by ENRarchitects included complete architectural, structural, energy compliance, mechanical, electrical and landscape designs, cost analysis, sub contractor management, material & equipment selection & acquisition and, construction monitoring.
Green/sustainable features: existing site & structure; dense residential neighborhood; close proximity to public transit; reuse existing slab & framing; salvaged framing members; fly ash concrete; engineered wood; recycled content insulation & gypsum board; tankless water heating; hydronic floor heating; low-flow plumbing fixtures; energy efficient lighting fixtures & appliances; abundant clerestory natural lighting & ventilation; bamboo flooring & cabinets; recycled content countertops, window sills, tile & carpet; programmable controls; and porus paving surfaces.
https://www.enrdesign.com/ENR-residential-FacultyHouse.html
http://www.toposarchitects.com/
 THE POOL COMPANY CONSTRUCTION
Patrick Livingston
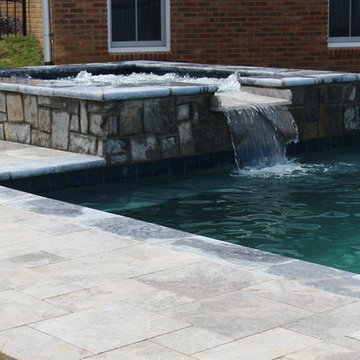
Inspiration for a small rustic backyard stone and rectangular natural hot tub remodel in DC Metro
Inspiration for a small rustic backyard stone and rectangular natural hot tub remodel in DC Metro
 Rob Cooper
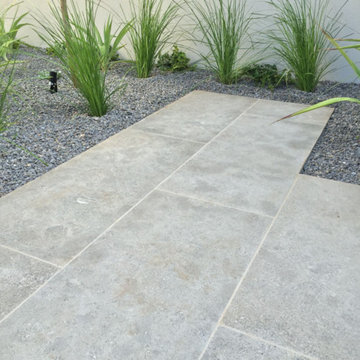
Design ideas for a small contemporary partial sun courtyard stone landscaping in Adelaide.
 GeoFlora Group

This is a "after" photo prior, showing portion of Blackwater's design and construction. This project consisted of designing and installing a concrete paver patio area with a central fountain in the side yard, which was primarily weeds and undesirable vegetation.

Sponsored
Columbus, OH

Wannemacher Interiors
Customized Award-Winning Interior Design Solutions in Franklin Cnty OH

 STC Builders
Photos by Joe Murgel
Design by Peter North Landscape Architects
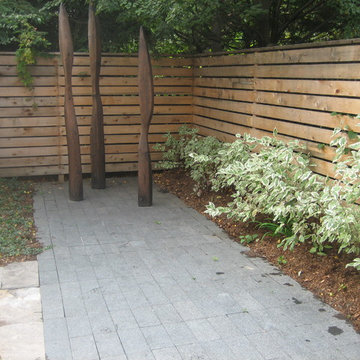
Creative use of various materials to create a backyard patio in a small space within the City of Toronto.
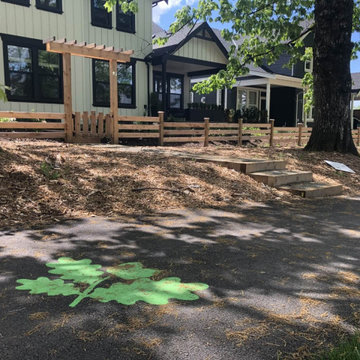
 Square One
Classic design never goes out of style! Swing by the new Reunion Housing Complex in Murrayville Langley and notice our DecoMark decal work in the dappled light of the spring and summer.
Apply to crosswalks, parking lots, medians, traffic circles, pedestrian areas, driveways, streetscapes, and more!
Installation by: Square One Paving Ltd.
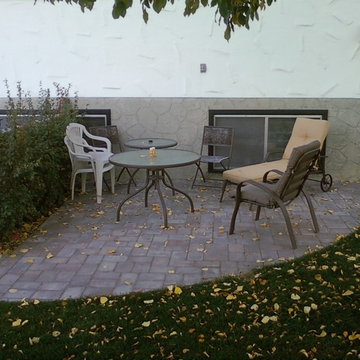
 Meadowlark Landscapes, Ltd.
Quiet Garden Patio in Dalhousie
Inspiration for a small timeless backyard concrete paver patio remodel in Calgary
Inspiration for a small timeless backyard concrete paver patio remodel in Calgary

 Garden Gate Landscaping
Charles W. Bowers/Garden Gate Landscaping, Inc.
Design ideas for a small eclectic partial sun backyard brick water fountain landscape in DC Metro for summer.
Design ideas for a small eclectic partial sun backyard brick water fountain landscape in DC Metro for summer.
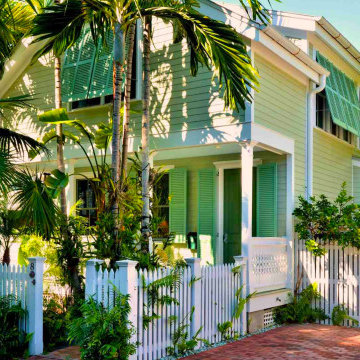
 Matthew Fowler, Architect
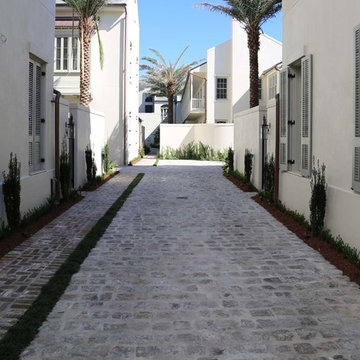
A view of the front facade of this newly constructed wood frame conch cottage. Materials include wood siding painted light green, wood windows and trim painted white, and wood louvered shutters painted aquamarine. The driveway is paved with old salvaged Chicago brick and enclosed with a traditional white wood picket fence.

Sponsored
Columbus, OH
Free consultation for landscape design!

Peabody Landscape Group
Columbus' Reliable Landscape Design & Contracting
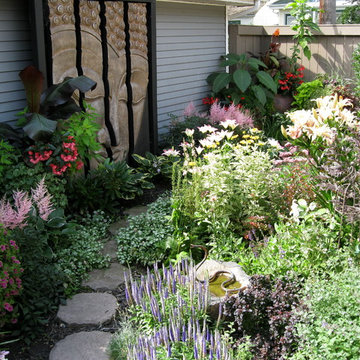
 Aruuki Artisans Group
Photo of a small mediterranean backyard outdoor basketball/tennis/multi-game court in Edmonton.
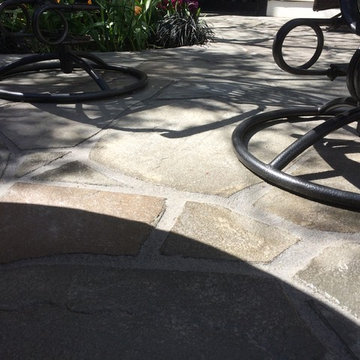
 Romex Canada West
A quaint and pretty patio that serves as an urban oasis for the homeowner, requiring a lasting and level finished surface for wrought iron patio furniture. Romex resin jointing mortar got 'er done - in just a few hours.
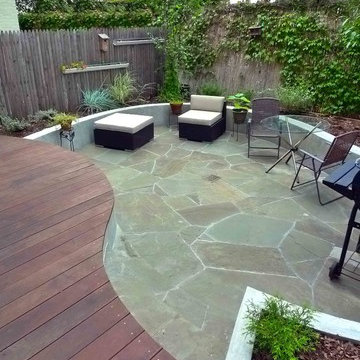
 Outside Space NYC Landscape Design
Irene Kalina-Jones
Patio - small contemporary backyard patio idea in New York with no cover
Patio - small contemporary backyard patio idea in New York with no cover
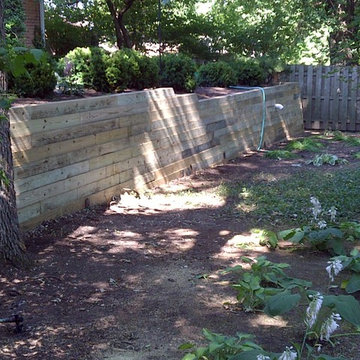
 Ross and Jack's Landscaping Inc.
Back yard landscaping with a natural wood timber retaining wall/raised bed.
Photo of a small traditional shade front yard mulch landscaping in Chicago for summer.
Photo of a small traditional shade front yard mulch landscaping in Chicago for summer.



 Credible Construction Inc
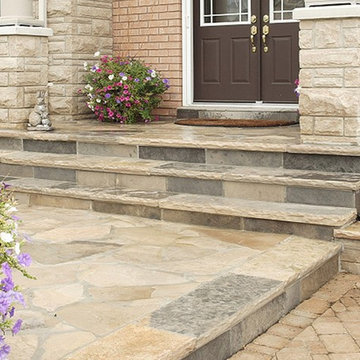
Pavers and Stones for house entry
Inspiration for a small timeless entryway remodel in Los Angeles with a brown front door
Inspiration for a small timeless entryway remodel in Los Angeles with a brown front door

104