
Search results for "Compact paving" in Home Design Ideas
 DSLA Design
Photo Credit Nick Straabe (Dreamscapes Landscape Architecture)
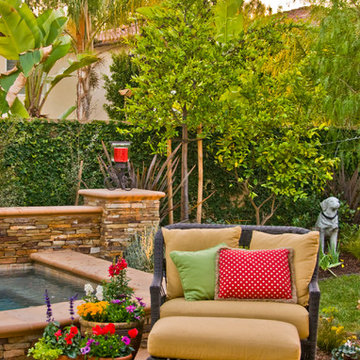
Inspiration for a small timeless home design remodel in Orange County
Inspiration for a small timeless home design remodel in Orange County
 Mediterrasian Landscapes
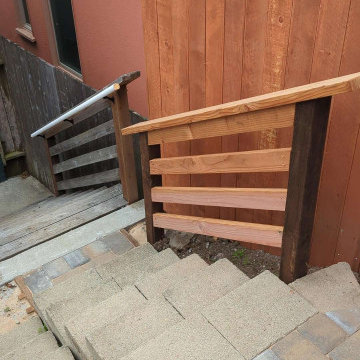
This yard was unusable by the resident grownups and unsafe for their kids who wished they had a place to retreat from city hazards. We refurbished the crumbling concrete retaining wall at the bottom. built another wall above that using dry-stacked broken concrete pieces, and a third wall at the top using decorative dry-stacked cement blocks. Between the upper two walls, we carved out a space for a patio, which we paved with Mediterranean style pavers. At the patio's front edge, we built a safety railing of redwood and vertical steel tubes, which gave it a classy look.
 di Stefano Landscaping
Susan Teare
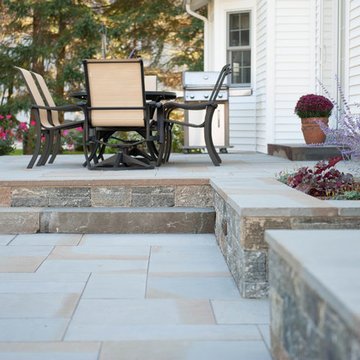
Example of a small backyard stone patio container garden design in Burlington with no cover
Example of a small backyard stone patio container garden design in Burlington with no cover
Find the right local pro for your project
 A&S Enterprises Landscaping Patios & Yard Drainage
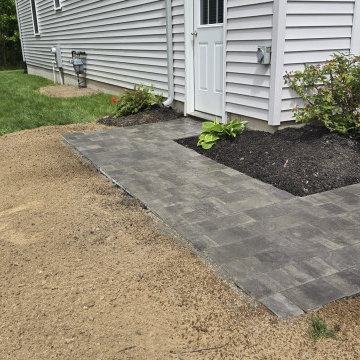
Gray paver walkway alongside residential home in Clifton Park, NY. Pavers laid in herringbone pattern with landscape fabric and mulch bed visible underneath. Clean transition from pavers to adjacent lawn and driveway.
 Little Miracles Designs
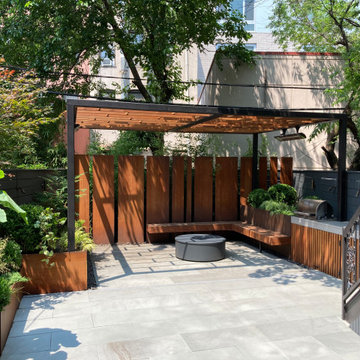
Pergola, kitchen, bench, Corten wall, bluestone paving
Design ideas for a small modern backyard landscaping in New York.
Design ideas for a small modern backyard landscaping in New York.
 J&A Stone Work
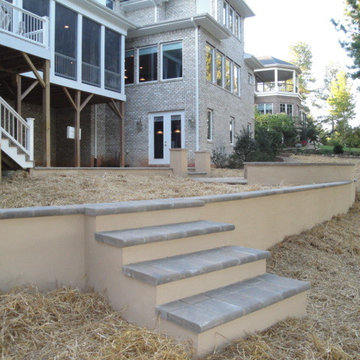
nice view to the golf course from the deck and stone patio , the back of the yard sloped away from the house making it very difficult to walk so we build s masonry retaining wall and put in a very nice out door area to enjoy the mornings , evenings and why not the golfers trying their best.
 lilydesign

A new home needs some time for the landscape to mature, however this house backs onto a greenbelt, so the clients have nature at their door step. An avid gardener and nature lover, this client asked for a lap pool, outdoor shower, patio area, veggie garden and outdoor kitchen area. She received everything plus a water feature and a small pool house with a powder room. Materials include natural stone walls & raised planter, sand-etch concrete and patio slab inlays. Metal containers are used for the veggie garden in the side yard.


 K. Dakin Design Inc.
A small courtyard garden in San Francisco.
• Creative use of space in the dense, urban fabric of hilly SF.
• For the last several years the clients had carved out a make shift courtyard garden at the top of their driveway. It was one of the few flat spaces in their yard where they could sit in the sun and enjoy a cup of coffee. We turned the top of a steep driveway into a courtyard garden.
• The actual courtyard design was planned for the maximum dimensions possible to host a dining table and a seating area. The space is conveniently located outside their kitchen and home offices. However we needed to save driveway space for parking the cars and getting in and out.
• The design, fabrication and installation team was comprised of people we knew. I was an acquaintance to the clients having met them through good friends. The landscape contractor, Boaz Mor, http://www.boazmor.com/, is their neighbor and someone I worked with before. The metal fabricator is Murray Sandford of Moz Designs, https://mozdesigns.com/, https://www.instagram.com/moz_designs/ . Both contractors have long histories of working in the Bay Area on a variety of complex designs.
• The size of this garden belies the complexity of the design. We did not want to remove any of the concrete driveway which was 12” or more in thickness, except for the area where the large planter was going. The driveway sloped in two directions. In order to get a “level”, properly, draining patio, we had to start it at around 21” tall at the outside and end it flush by the garage doors.
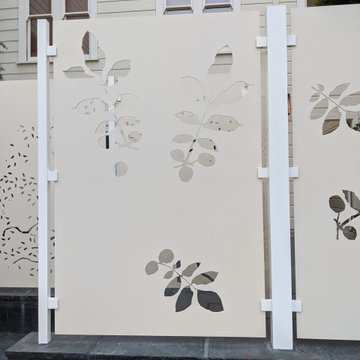
• The fence is the artful element in the garden. It is made of power-coated aluminum. The panels match the house color; and posts match the house trim. The effect is quiet, blending into the overall property. The panels are dramatic. Each fence panel is a different size with a unique pattern.
• The exterior panels that you see from the street are an abstract riff on the seasons of the Persian walnut tree in their front yard. The cut-outs illustrate spring bloom when the walnut leafs out to autumn when the nuts drop to the ground and the squirrels eats them, leaving a mess of shells everywhere. Even the pesky squirrel appears on one of the panels.
• The interior panels, lining the entry into the courtyard, are an abstraction of the entire walnut tree.
• Although the panel design is made of perforations, the openings are designed to retain privacy when you are inside the courtyard.
• There is a large planter on one side of the courtyard, big enough for a tree to soften a harsh expanse of a neighboring wall. Light through the branches cast playful shadows on the wall behind.
• The lighting, mounted on the house is a nod to the client’s love of New Orleans gas lights.
• The paving is black stone from India, dark enough to absorb the warmth of the sun on a cool, summer San Francisco day.

 Tim Andersen Architect
Vertical siding for porch interior is board and batten painted warm gray with natural Douglas fir soffit. Opening to side yard extends to paving with a wrought iron railing.

 IRI Landscape Inc
© Jude Parkinson-Morgan All Rights Reserved
Inspiration for a small contemporary drought-tolerant and shade backyard concrete paver and wood fence landscaping in San Francisco with a fire pit for summer.
Inspiration for a small contemporary drought-tolerant and shade backyard concrete paver and wood fence landscaping in San Francisco with a fire pit for summer.
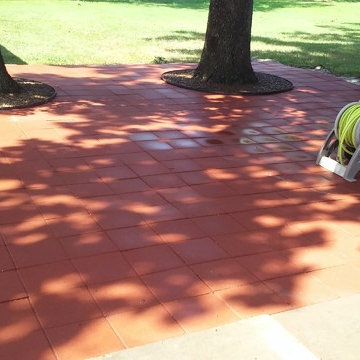
 2 J's & Sons
Transitional area between sidewalk and driveway. Will be used as a sitting and grilling space.
Inspiration for a small transitional partial sun side yard concrete paver garden path in Other for summer.
Inspiration for a small transitional partial sun side yard concrete paver garden path in Other for summer.
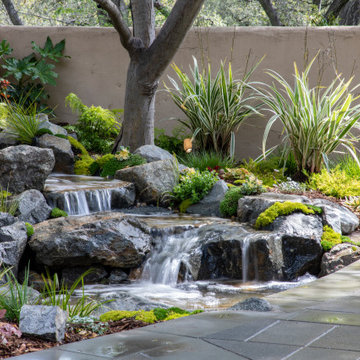
 Pacific Outdoor Living
Tiered waterfall and drought tolerant landscaping
Inspiration for a small modern backyard concrete paver patio fountain remodel in Los Angeles with no cover
Inspiration for a small modern backyard concrete paver patio fountain remodel in Los Angeles with no cover
 Maple Creek Landworks LLC
Joshua Dickey
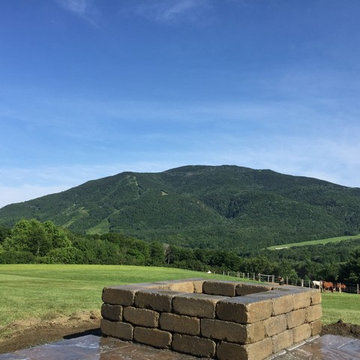
Inspiration for a small farmhouse backyard concrete patio remodel in Burlington with a fire pit
Inspiration for a small farmhouse backyard concrete patio remodel in Burlington with a fire pit

Sponsored
Columbus, OH

Wannemacher Interiors
Customized Award-Winning Interior Design Solutions in Franklin Cnty OH

 Wall Theory

Our faux stone panels were added to this new home's exterior entryway as a stunning feature to draw the eye in. Done in our Ledge Stone profile in the color Dark Brown, the panels look just like authentic exterior stone cladding in an ultra lightweight and easy to install faux panel. The white front door stands out against the dark stone color. They're weather proof, Class-A fire rated, and can be used indoors and out.
 Helét van Blerk
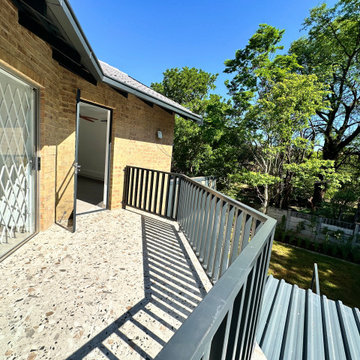
Total make over of a home, adding a new kitchen and on suite primary bedroom, patio, new garden and driveway, new floor surfaces, carpentry, bedrooms.
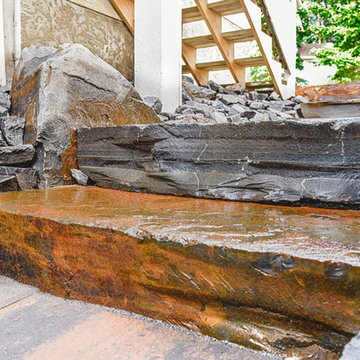
 SOLKOR | Creating Stunning Outdoor Living Spaces
Design ideas for a small rustic drought-tolerant and partial sun side yard brick garden path in Calgary for fall.


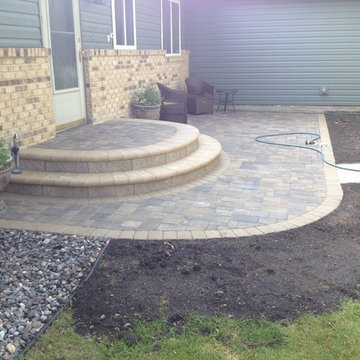
 Oasis Landscapes
Anna Pierce
This is an example of a small traditional shade front yard concrete paver landscaping in Other.
This is an example of a small traditional shade front yard concrete paver landscaping in Other.
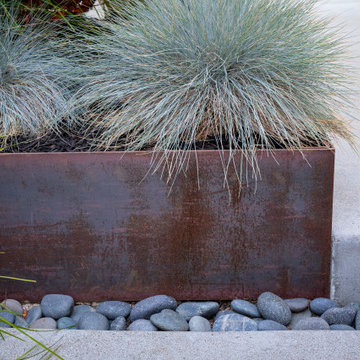 IRI Landscape Inc
Steel planter used as a retainer; its attractive look is even more catchy when accompanied by concrete elements and structural plants.
© Jude Parkinson-Morgan All Rights Reserved
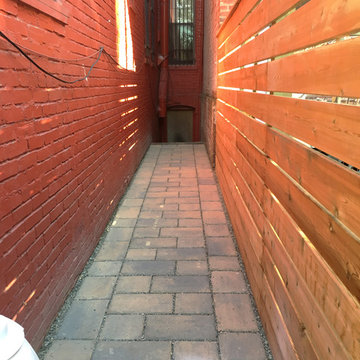
 Molly Scott Exteriors, LLC
Permeable paving throughout the back yard got the client a credit from the city for sustainable stormwater management. Bonus that its pretty!
Installation by GreenRoom DC
105