
Search results for "Compact paving" in Home Design Ideas

 June Scott Design
Concrete pavers set in gravel. This front garden with low-water Mediterranean plants in shades of green replaced a thisty lawn and beautifully complements the transitional style home. New concrete pavers provide a clear, attractive entry as well as “landing spots” along the the driveway.

 Hebdon Studios
Small trendy backyard concrete paver and rectangular natural pool landscaping photo in Salt Lake City
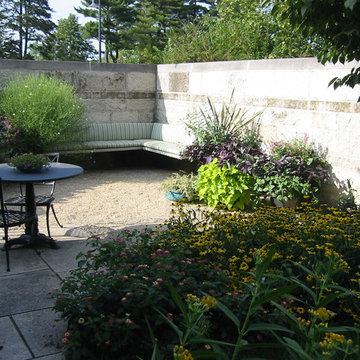
 Scott Mehaffey, landscape architect
Scott Mehaffey, landscape architect
Design ideas for a small mid-century modern partial sun courtyard gravel outdoor basketball/tennis/multi-game court in Chicago for summer.
Design ideas for a small mid-century modern partial sun courtyard gravel outdoor basketball/tennis/multi-game court in Chicago for summer.
Find the right local pro for your project


 Arbordale Landscaping Ltd
Stepping stones in a minimal gravel paved area lead past two lounge chairs to the intimate dining area. The herringbone-patterned limestone patio dissipates into a lush planting bed filled with loose swaths of shade-loving perennials and seasonal bulbs. Beech hedging, and formal clipped evergreens, surround the space and provide privacy, structure and winter interest to the garden. On axis to the main interior living space of the home, the fountain, is the focal point of the garden. A limestone water wall featuring an engraved pattern of fallen Honey Locust leaves nods to the centrally located mature Honey Locust tree that anchors the garden. Water, flowing down the wall, falls a short distance into a pool with a submerged limestone panel. The light noise of the falling water helps soften the sounds of the bustling downtown neighbourhood, creating a tranquil back drop for living and entertaining.
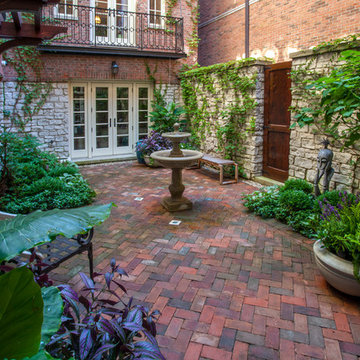
 Mariani Landscape
A city courtyard reminiscent of the French countryside, an oasis right in the middle of the city. A harmony of details combine to perfect the space, a dramatic change making this space inviting.
The character of the home is carried into the courtyard design, the tones of the clay pavers complementing the stone and brick surrounding the courtyard, offering a natural and weathered atmosphere. Around the edge of the pavers is a french drain for functionality, without taking anything away from the design.
The arbor over the middle doorway is a custom built addition and it serves more than one purpose; it will be home to climbing vines, it frames the doorway with its placement, and it balances the space with its size and color. A significant addition that integrates and unifies the space.
The plantings are all shade lovers, chosen to thrive in this space. There are evergreens and perennials that give the gardens structure throughout the year, and annuals added for seasonal color.

 Terra Yard Creations
Front Entry Patio
Patio - small traditional front yard concrete paver patio idea in Other with no cover
Patio - small traditional front yard concrete paver patio idea in Other with no cover

Sponsored
Westerville, OH

Custom Home Works
Franklin County's Award-Winning Design, Build and Remodeling Expert

 Anchor Block Company
Stone Age fireplace, Brisa® wall system and Britton™ paving system from Anchor Block Company.
Patio - small transitional backyard concrete paver patio idea in Minneapolis with a fire pit and no cover
Patio - small transitional backyard concrete paver patio idea in Minneapolis with a fire pit and no cover
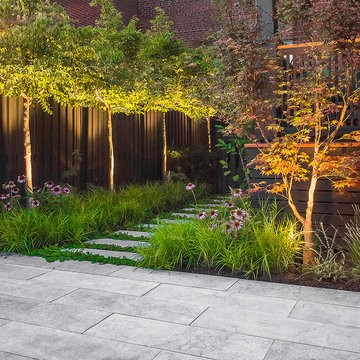
 RobitailleCurtis
Photography by Marc Cramer
Photo of a small modern partial sun backyard stone formal garden in Montreal for summer.
Photo of a small modern partial sun backyard stone formal garden in Montreal for summer.
 SOLKOR | Creating Stunning Outdoor Living Spaces
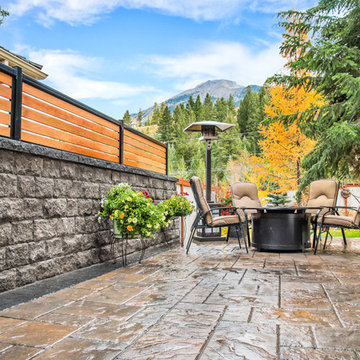
Inspiration for a small rustic backyard patio remodel in Calgary with decking
 User

UserDry stack flagstone walls create tiers on a steep sloped front yard. - Matt Unger
Inspiration for a small contemporary full sun front yard mulch retaining wall landscape in Denver for spring.
Inspiration for a small contemporary full sun front yard mulch retaining wall landscape in Denver for spring.
 Owen Landscape Architect
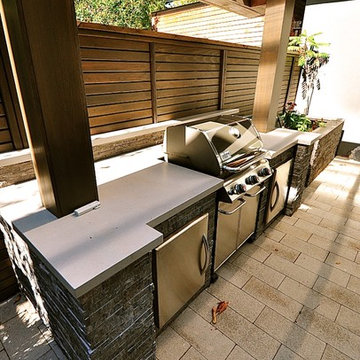
The client had initially asked for just a spot within the yard for his existing barbecue. During the conceptual design phase, Peter devised an outdoor kitchen that acted as a docking station for the grill part of the barbecue.
Tracy Granger
 50 Degrees North Architects
Overview
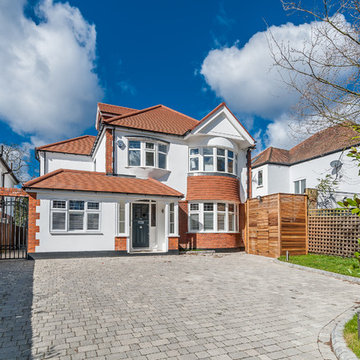
Whole house refurbishment, double storey wrap around extension and large loft conversion.
The Brief
Create a WOW factor space, add glamour and fun and give the house a street side and garden side, both different.
Our Solution
This project was exciting from the start, the client wanted to entertain in a WOW factor space, have a panoramic view of the garden (which was to be landscaped), add bedrooms and a great master suite.
We had some key elements to introduce such as an aquarium separating two rooms; double height spaces and a gloss kitchen, all of which manifest themselves in the completed scheme.
Architecture is a process taking a schedule of areas, some key desires and needs, mixing the functionality and creating space.
New spaces transform a house making it more valuable, giving it kerb appeal and making it feel like a different building. All of which happened at Ailsa Road.


 Brad Sharpe Pools
Robert Shaw photographer

Inspiration for a small timeless backyard brick and custom-shaped lap hot tub remodel in Austin
Inspiration for a small timeless backyard brick and custom-shaped lap hot tub remodel in Austin
 The Baldwin Architectural Group
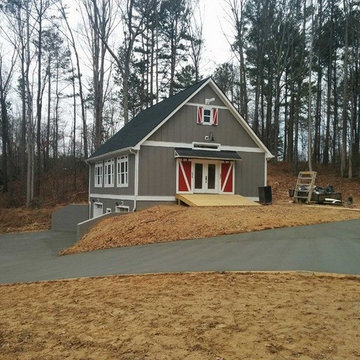
This project required grading, paving, and landscaping.
Inspiration for a small farmhouse gray three-story wood exterior home remodel in Atlanta
Inspiration for a small farmhouse gray three-story wood exterior home remodel in Atlanta
 Cording Landscape Design
Photography by : Marisa Pellegrini

Small elegant side yard stone patio container garden photo in New York with no cover
Small elegant side yard stone patio container garden photo in New York with no cover
 Gappsi
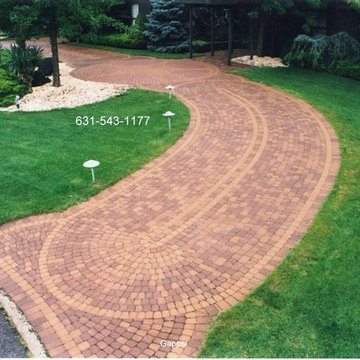
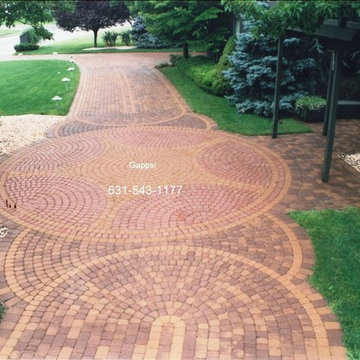
Nicolock paving stones were installed to create this intricate pavers driveway layout in East Islip on Long island NY. Gappsi Designed and installed the project using a combination of roma ones and roma twos and roma Circles series. Golden-brown blendroma pavers were used for the field of the main driveway highlighted with solid colors of chamois and brown.The soft look of golden brown paving stones with beige outline create a warm, yet intricate design cutting across this plush green lawn and natural setting of trees of this residence in a wildlife-reserved area. Circle patterns and Roma I paving stones were installed on 8 inches of compacted, recycled concrete base over 1 in. grated sand.For more information about gappsi Paving stone services please visit
http://gappsi.com/long-island-driveway-walkway-pavers-paving-stones.html

Sponsored
Columbus, OH

Wannemacher Interiors
Customized Award-Winning Interior Design Solutions in Franklin Cnty OH
 Gappsi
Nicolock paving stones were installed to create this intricate pavers driveway layout in East Islip on Long island NY. Gappsi Designed and installed the project using a combination of roma ones and roma twos and roma Circles series. Golden-brown blendroma pavers were used for the field of the main driveway highlighted with solid colors of chamois and brown.The soft look of golden brown paving stones with beige outline create a warm, yet intricate design cutting across this plush green lawn and natural setting of trees of this residence in a wildlife-reserved area. Circle patterns and Roma I paving stones were installed on 8 inches of compacted, recycled concrete base over 1 in. grated sand.For more information about gappsi Paving stone services please visit
http://gappsi.com/long-island-driveway-walkway-pavers-paving-stones.html
 American Society of Landscape Architects
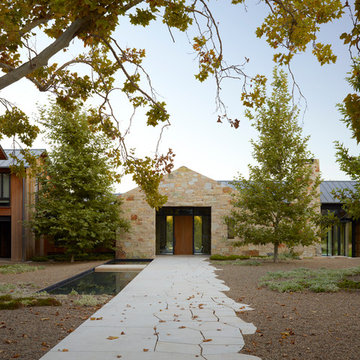
The central courtyard is accessed from the auto-court via a passageway through the studio. (Photo by Marion Brenner)
Contemporary stone gable roof idea in DC Metro
Contemporary stone gable roof idea in DC Metro
 Stride Studios
Bill Ripley

Large arts and crafts black one-story wood exterior home photo in Cincinnati with a shingle roof
Large arts and crafts black one-story wood exterior home photo in Cincinnati with a shingle roof
44