
Search results for "Compagnie" in Home Design Ideas

 Plath & Company
Powder room in 1930's vintage Marina home.
Architect: Gary Ahern
Photography: Lisa Sze
Example of a small tuscan 3/4 ceramic tile and gray tile marble floor bathroom design in San Francisco with an undermount sink, shaker cabinets, dark wood cabinets, marble countertops, beige walls and a two-piece toilet
Example of a small tuscan 3/4 ceramic tile and gray tile marble floor bathroom design in San Francisco with an undermount sink, shaker cabinets, dark wood cabinets, marble countertops, beige walls and a two-piece toilet


 Eolo A&I Design
Example of a large minimalist master porcelain tile marble floor bathroom design in Miami with flat-panel cabinets, light wood cabinets, a vessel sink, marble countertops and beige walls
Find the right local pro for your project

 Nordaas American Homes
Julie Sahr Photography - Bricelyn, MN
Mid-sized arts and crafts entryway photo in Other with a medium wood front door
Mid-sized arts and crafts entryway photo in Other with a medium wood front door

 Bigane Construction Company
Mike Schwartz
Example of a large trendy galley dark wood floor eat-in kitchen design in Chicago with an undermount sink, flat-panel cabinets, dark wood cabinets, gray backsplash, stone slab backsplash, stainless steel appliances and an island
Example of a large trendy galley dark wood floor eat-in kitchen design in Chicago with an undermount sink, flat-panel cabinets, dark wood cabinets, gray backsplash, stone slab backsplash, stainless steel appliances and an island

 Kade Cabinet Co.
Example of an urban gray tile bathroom design in Atlanta with flat-panel cabinets, black cabinets, an undermount sink and concrete countertops


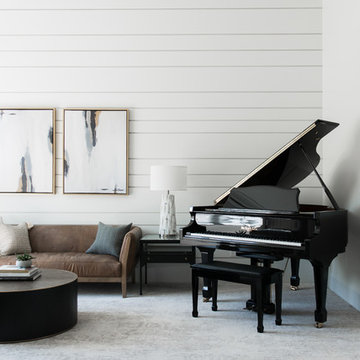
 ATeam Realty
Transitional open concept carpeted and gray floor living room photo in Salt Lake City with white walls
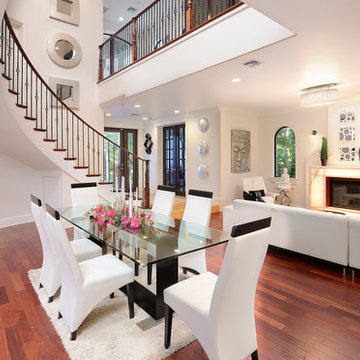
 Paterson Project Management
Great room - large contemporary dark wood floor great room idea in Miami with white walls and a standard fireplace
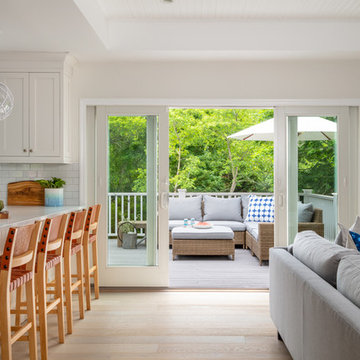

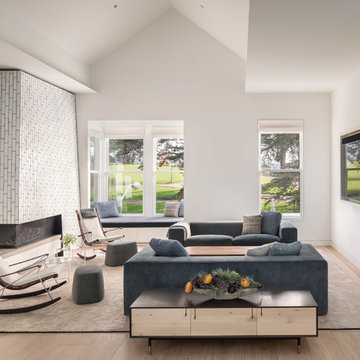

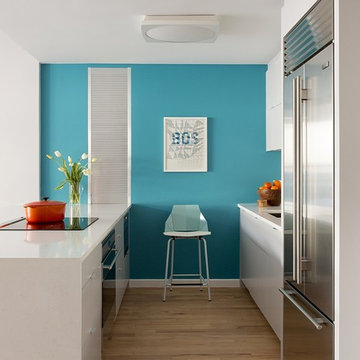
 ZeroEnergy Design
Eric Roth Photography
Inspiration for a mid-sized contemporary single-wall light wood floor eat-in kitchen remodel in Boston with an undermount sink, flat-panel cabinets, white cabinets, quartz countertops, white backsplash, stainless steel appliances and an island
Inspiration for a mid-sized contemporary single-wall light wood floor eat-in kitchen remodel in Boston with an undermount sink, flat-panel cabinets, white cabinets, quartz countertops, white backsplash, stainless steel appliances and an island
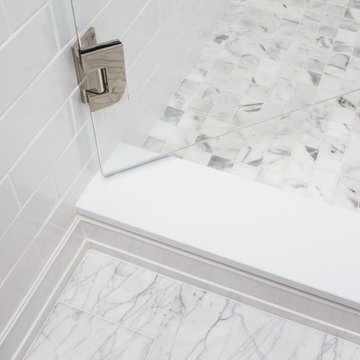

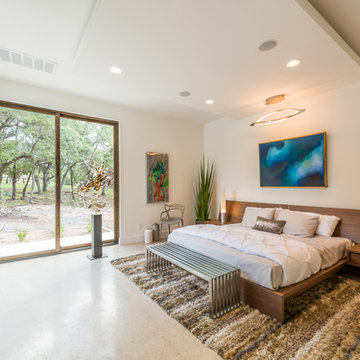

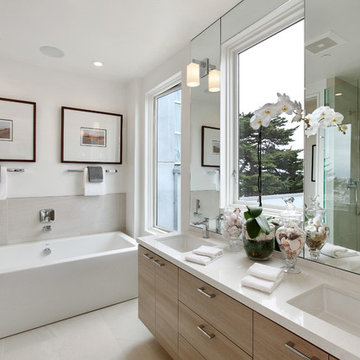
 Lutz Bath & Kitchen
Freestanding bathtub - contemporary gray tile freestanding bathtub idea in San Francisco with flat-panel cabinets, light wood cabinets, white walls and an undermount sink
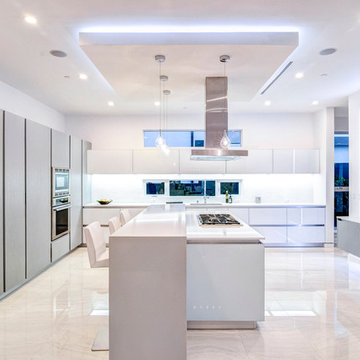
Example of a trendy kitchen design in Los Angeles with flat-panel cabinets, stainless steel appliances and an island
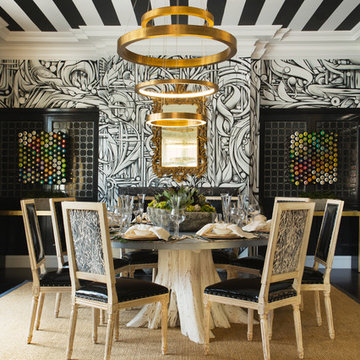

 Rockwood Cabinetry
Remodel by Cornerstone Construction Services LLC
Interior Design by Maison Inc.
David Papazian Photography
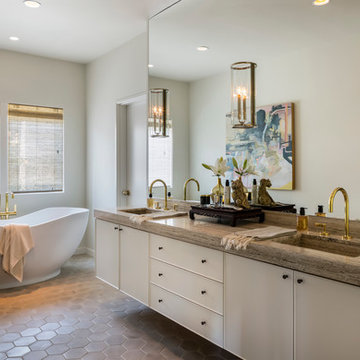
Inspiration for a mid-sized transitional master mosaic tile floor and beige floor freestanding bathtub remodel in Portland with flat-panel cabinets, white cabinets, an integrated sink, white walls and granite countertops
Inspiration for a mid-sized transitional master mosaic tile floor and beige floor freestanding bathtub remodel in Portland with flat-panel cabinets, white cabinets, an integrated sink, white walls and granite countertops


 studio ATARA
Kitchen - small eclectic l-shaped multicolored floor kitchen idea in London with flat-panel cabinets, white cabinets, a drop-in sink, white backsplash, subway tile backsplash and no island
1