
Search results for "Companies continue" in Home Design Ideas

 Century Stair Company
This elegant staircase serves as the visual centerpiece of the home's main entrance. The design showcases classic Craftsman details: square white-painted newel posts, custom-turned wooden balusters, and rich red oak treads, all crowned by a beautifully finished walnut handrail that adds warmth and sophistication.
Ceiling-to-floor wainscoting runs alongside the staircase, creating architectural continuity with the detailed trim work found throughout adjacent spaces. The result is a staircase that feels both substantial and refined, honoring traditional craftsmanship while serving a modern home.
1976-2026 © Century Stair Company

 Tamarack North
This modern renovation with a rustic twist is a unique build by Tamarack North found on Lake Joseph. Its clean lines and glass railing off the balcony paired with the wooden beams on the exterior make for the perfect mix of architectural design. The natural rock used in the landscaping is clean and simple which makes for low maintenance and more time spent relaxing at the cottage.
Featured in the centre of this home is a beautiful double-sided stone fireplace that creates a focal point for the entry way and for the great room. The contrast of the white walls against the wooden beams and trim throughout the home continue the modern Muskoka design from the exterior to the interior.
Tamarack North prides their company of professional engineers and builders passionate about serving Muskoka, Lake of Bays and Georgian Bay with fine seasonal homes.
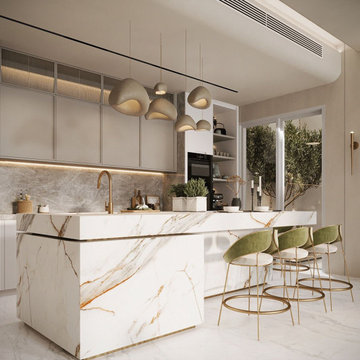
 Moduleigtt Interiors
"Moduleigtt are the modern carpenters which is a Bangalore based interior design solution company, providing smart interactive technology platform integrated with physical design experience centres for home interiors designs solution and renovation. We customize and curate each of the homes based on the taste & requirement of individual client. The latest and trending designs will flow in our work due to the continuous engagement with the clients for the last 15 plus years."
Find the right local pro for your project
 Tamarack North
This modern renovation with a rustic twist is a unique build by Tamarack North found on Lake Joseph. Its clean lines and glass railing off the balcony paired with the wooden beams on the exterior make for the perfect mix of architectural design. The natural rock used in the landscaping is clean and simple which makes for low maintenance and more time spent relaxing at the cottage.
Featured in the centre of this home is a beautiful double-sided stone fireplace that creates a focal point for the entry way and for the great room. The contrast of the white walls against the wooden beams and trim throughout the home continue the modern Muskoka design from the exterior to the interior.
Tamarack North prides their company of professional engineers and builders passionate about serving Muskoka, Lake of Bays and Georgian Bay with fine seasonal homes.
 Capell Flooring and Interiors
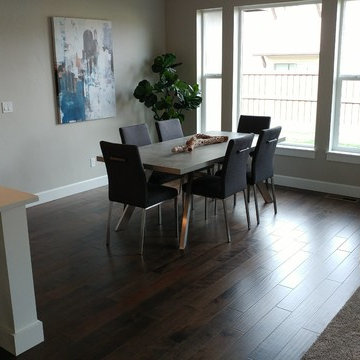
Dark hardwood floors anchor this bright dining room in a new-construction home in the Paramount subdivision of Meridian, where tall windows fill the space with natural light. The rich, espresso-toned planks run beneath a long contemporary dining table, giving the room a warm, grounded feel that pairs beautifully with the soft neutral walls, modern artwork, and leafy greenery by the window. Installed by Capell Flooring, the continuous hardwood helps the dining area flow naturally into the neighboring kitchen and living spaces, a detail that makes the whole main level feel open and connected. As a family-owned company serving the Treasure Valley since 1974, Capell Flooring brings careful craftsmanship and honest guidance to every new-construction and remodel project in Meridian, Boise, and beyond. Call 208-288-0151 to talk with the Capell team about hardwood flooring for your home.
 Tamarack North
This modern renovation with a rustic twist is a unique build by Tamarack North found on Lake Joseph. Its clean lines and glass railing off the balcony paired with the wooden beams on the exterior make for the perfect mix of architectural design. The natural rock used in the landscaping is clean and simple which makes for low maintenance and more time spent relaxing at the cottage.
Featured in the centre of this home is a beautiful double-sided stone fireplace that creates a focal point for the entry way and for the great room. The contrast of the white walls against the wooden beams and trim throughout the home continue the modern Muskoka design from the exterior to the interior.
Tamarack North prides their company of professional engineers and builders passionate about serving Muskoka, Lake of Bays and Georgian Bay with fine seasonal homes.
 Tamarack North
This modern renovation with a rustic twist is a unique build by Tamarack North found on Lake Joseph. Its clean lines and glass railing off the balcony paired with the wooden beams on the exterior make for the perfect mix of architectural design. The natural rock used in the landscaping is clean and simple which makes for low maintenance and more time spent relaxing at the cottage.
Featured in the centre of this home is a beautiful double-sided stone fireplace that creates a focal point for the entry way and for the great room. The contrast of the white walls against the wooden beams and trim throughout the home continue the modern Muskoka design from the exterior to the interior.
Tamarack North prides their company of professional engineers and builders passionate about serving Muskoka, Lake of Bays and Georgian Bay with fine seasonal homes.



 Arnold Lumber Company
Waypoint Living Spaces cabinetry, bathroom vanity in Painted Stone
Counter top: Zodiaq Calacatta Natura
Example of a small arts and crafts master gray tile and ceramic tile ceramic tile bathroom design in Providence with raised-panel cabinets, gray cabinets, a two-piece toilet, gray walls, an undermount sink and quartz countertops
Example of a small arts and crafts master gray tile and ceramic tile ceramic tile bathroom design in Providence with raised-panel cabinets, gray cabinets, a two-piece toilet, gray walls, an undermount sink and quartz countertops

 Roland Oehme Landscape Architecture
This garden consists of garden planters above a parking garage next to a high rise condominium building with 195 residents. The building was designed by the famed architect Frank Gehry, and is situated in the Cross Keys development, which was created by the pioneering Rouse Company, who also created the famous town of Columbia, MD. I designed the plantings for four main planters and two smaller ones. And, every year I design and install annual displays in one bed and four pots. The plantings are pollinator friendly with flowering perennials and ornamental grasses. My dad had previously designed the plantings for this garden; most of which has been replaced. I continue to oversee the maintenance of this garden.
Landscape design and photo by Roland Oehme
 Century Stair Company
Modern meets traditional in this captivating three-level staircase that anchors an elegant foyer. Warm walnut-brown stained treads and handrail match the home's flooring, creating visual continuity throughout the space. Crisp white risers provide contrast, while sleek black metal vertical balusters and square metal newels add contemporary edge. The design extends beyond the staircase itself with a spacious balcony that overlooks the foyer below. Centrally positioned and beautifully detailed, the staircase serves as the main focal point of the home, seamlessly blending traditional warmth with modern lines.
1976-2026 © Century Stair Company
 Century Stair Company
Modern meets traditional in this captivating three-level staircase that anchors an elegant foyer. Warm walnut-brown stained treads and handrail match the home's flooring, creating visual continuity throughout the space. Crisp white risers provide contrast, while sleek black metal vertical balusters and square metal newels add contemporary edge. The design extends beyond the staircase itself with a spacious balcony that overlooks the foyer below. Centrally positioned and beautifully detailed, the staircase serves as the main focal point of the home, seamlessly blending traditional warmth with modern lines.
1976-2026 © Century Stair Company

 Caine & Company
Mike Small Photography
Inspiration for a small contemporary master gray tile and porcelain tile medium tone wood floor and brown floor double shower remodel in Phoenix with an undermount sink, quartzite countertops, gray walls, medium tone wood cabinets, shaker cabinets, a one-piece toilet and a hinged shower door
Inspiration for a small contemporary master gray tile and porcelain tile medium tone wood floor and brown floor double shower remodel in Phoenix with an undermount sink, quartzite countertops, gray walls, medium tone wood cabinets, shaker cabinets, a one-piece toilet and a hinged shower door
 Century Stair Company
This spectacular straight staircase bridges past and present in an award-winning Georgetown townhouse transformation. Designed to preserve a sense of history within a sleek modern space, it features a striking contrast between stark white balusters, newels, and risers and a bold black handrail. This dramatic interplay of light and dark echoes throughout the rest of the townhouse, creating visual continuity across multiple levels. Natural wood treads ground the design, adding warmth and an organic element that softens the contemporary palette while honoring the home's historical roots.
1976-2026 © Century Stair Company


 Century Stair Company
Drama unfolds at every turn of this classical staircase. Bowed Brazilian cherry treads and hard maple risers set a foundation of rich elegance, but the true artistry reveals itself in the details. The curbed stringers adorned with inlaid panel molding cascade into descending dragon tails resting majestically on the starting step, while custom forged iron panels flow upward in a continuous design, crowned by a smooth iron cap rail that guides the eye through every graceful curve. From dragon tails to flowing ironwork, this stairway is a complete showcase of the expert craftsmanship behind every Century Stair project.
1976-2025 © Century Stair Company

 Rudloff Custom Builders
Light Blue painted cabinets welcome one into this spacious and cabinet filled multi-purpose Mudroom and Laundry room.
Framed beaded board panel cabinet doors and drawers add charm to this busy yet elegant space.
Nickel finish vertical pulls through out give an added accent to the painted surface, while coat hooks disappear until they are needed.
In the laundry area we are offered a glimpse of the finishes we will be seeing in the home's stunning kitchen.
Carrara marble counter top with subway tile back splash adorn the Laundry area and the enclosed stacked washer and dryer are neatly placed within custom cabinets.
Flagstone floors lead one out to the French style side door.
This home was featured in Philadelphia Magazine August 2014 issue with Tague Lumber to showcase its beauty and excellence.
Photo by Alicia's Art, LLC
RUDLOFF Custom Builders, is a residential construction company that connects with clients early in the design phase to ensure every detail of your project is captured just as you imagined. RUDLOFF Custom Builders will create the project of your dreams that is executed by on-site project managers and skilled craftsman, while creating lifetime client relationships that are build on trust and integrity.
We are a full service, certified remodeling company that covers all of the Philadelphia suburban area including West Chester, Gladwynne, Malvern, Wayne, Haverford and more.
As a 6 time Best of Houzz winner, we look forward to working with you on your next project.
 Century Stair Company
This elegant staircase serves as the visual centerpiece of the home's main entrance. The design showcases classic Craftsman details: square white-painted newel posts, custom-turned wooden balusters, and rich red oak treads, all crowned by a beautifully finished walnut handrail that adds warmth and sophistication.
Ceiling-to-floor wainscoting runs alongside the staircase, creating architectural continuity with the detailed trim work found throughout adjacent spaces. The result is a staircase that feels both substantial and refined, honoring traditional craftsmanship while serving a modern home.
1976-2026 © Century Stair Company
 Century Stair Company
Modern meets traditional in this captivating three-level staircase that anchors an elegant foyer. Warm walnut-brown stained treads and handrail match the home's flooring, creating visual continuity throughout the space. Crisp white risers provide contrast, while sleek black metal vertical balusters and square metal newels add contemporary edge. The design extends beyond the staircase itself with a spacious balcony that overlooks the foyer below. Centrally positioned and beautifully detailed, the staircase serves as the main focal point of the home, seamlessly blending traditional warmth with modern lines.
1976-2026 © Century Stair Company

 Century Stair Company
This elegant staircase serves as the visual centerpiece of the home's main entrance. The design showcases classic Craftsman details: square white-painted newel posts, custom-turned wooden balusters, and rich red oak treads, all crowned by a beautifully finished walnut handrail that adds warmth and sophistication.
Ceiling-to-floor wainscoting runs alongside the staircase, creating architectural continuity with the detailed trim work found throughout adjacent spaces. The result is a staircase that feels both substantial and refined, honoring traditional craftsmanship while serving a modern home.
1976-2026 © Century Stair Company
 Century Stair Company
This spectacular straight staircase bridges past and present in an award-winning Georgetown townhouse transformation. Designed to preserve a sense of history within a sleek modern space, it features a striking contrast between stark white balusters, newels, and risers and a bold black handrail. This dramatic interplay of light and dark echoes throughout the rest of the townhouse, creating visual continuity across multiple levels. Natural wood treads ground the design, adding warmth and an organic element that softens the contemporary palette while honoring the home's historical roots.
1976-2026 © Century Stair Company
 Century Stair Company
This elegant staircase serves as the visual centerpiece of the home's main entrance. The design showcases classic Craftsman details: square white-painted newel posts, custom-turned wooden balusters, and rich red oak treads, all crowned by a beautifully finished walnut handrail that adds warmth and sophistication.
Ceiling-to-floor wainscoting runs alongside the staircase, creating architectural continuity with the detailed trim work found throughout adjacent spaces. The result is a staircase that feels both substantial and refined, honoring traditional craftsmanship while serving a modern home.
1976-2026 © Century Stair Company
123