
Search results for "Companies continue" in Home Design Ideas

 Wm. H. Fry Construction Company
Bathroom next to craft room has a farmhouse sink for cleaning art supplies. To continue the farmhouse theme, the cabinets are made of hickory wood. The cabinet handles and mirror are just about to be installed.

 ALL Landscaping Company
Check out the ALL Landscaping crew's current project on Lake Cochituate: we continued on with four new walkways, multiple sets of steps, and a truly trademark ALL Landscaping landing. Our crew had a blast putting this one together!

 Phillips Brothers Contracting Inc.
The hardwood flooring continues throughout this living room as well as the T&G ceilings and walls. The open space lets everyone enjoy the company of each other while relaxing together.
Find the right local pro for your project

 Clemens Companies
Bedroom - mid-sized transitional master carpeted and beige floor bedroom idea with blue walls and no fireplace
 ALL Landscaping Company
Check out the ALL Landscaping crew's current project on Lake Cochituate: we continued on with four new walkways, multiple sets of steps, and a truly trademark ALL Landscaping landing. Our crew had a blast putting this one together!

 Katie Leede & Company Studio
Old World Entry leading into a wood paneled dining room. Flooring: reclaimed Belgian Tiles. Wall Color: Farrow & Ball, Ball Green #75, Rococo Mirror.
Entryway - mid-sized eclectic slate floor and gray floor entryway idea in New York with green walls
Entryway - mid-sized eclectic slate floor and gray floor entryway idea in New York with green walls

 Portland Stair Company
American Cherry newels, railings and curb wall trims. Continuous wall railing.
Example of a mid-sized trendy wooden l-shaped wood railing staircase design in Portland with wooden risers
Example of a mid-sized trendy wooden l-shaped wood railing staircase design in Portland with wooden risers

Sponsored
Plain City, OH

The Creative Kitchen Company
Columbus Area Kitchen Remodeling and Refacing Professional

 J. Francis Company LLC
Microwave and Ovens. Beautiful Quartz countertops and porcelain tile backsplash in a herring bone pattern are continued here. Again, just a touch of red in the grout ties the design together. Tall doors beyond hide a walk-in pantry.

 Esslinger Design Company
Photography by Picture Perfect House
Mid-sized urban freestanding desk medium tone wood floor and gray floor home studio photo in Chicago with gray walls
Mid-sized urban freestanding desk medium tone wood floor and gray floor home studio photo in Chicago with gray walls

 Amy Storm & Company
The picture perfect home
Eat-in kitchen - large transitional medium tone wood floor and brown floor eat-in kitchen idea in Chicago with a farmhouse sink, beaded inset cabinets, white cabinets, quartz countertops, gray backsplash, marble backsplash, stainless steel appliances and an island
Eat-in kitchen - large transitional medium tone wood floor and brown floor eat-in kitchen idea in Chicago with a farmhouse sink, beaded inset cabinets, white cabinets, quartz countertops, gray backsplash, marble backsplash, stainless steel appliances and an island
 Amy Storm & Company
The picture perfect home
Inspiration for a large transitional medium tone wood floor and brown floor eat-in kitchen remodel in Chicago with a farmhouse sink, beaded inset cabinets, white cabinets, quartz countertops, gray backsplash, marble backsplash, stainless steel appliances and an island
Inspiration for a large transitional medium tone wood floor and brown floor eat-in kitchen remodel in Chicago with a farmhouse sink, beaded inset cabinets, white cabinets, quartz countertops, gray backsplash, marble backsplash, stainless steel appliances and an island
 Parti Pris Design
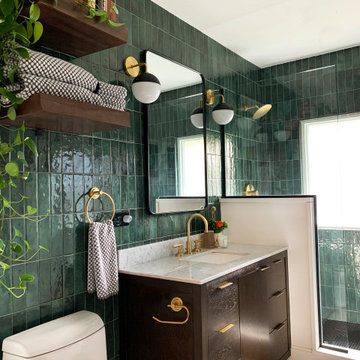
Inspiration for a mid-sized contemporary green tile and porcelain tile porcelain tile, black floor and single-sink corner shower remodel in Chicago with dark wood cabinets, a one-piece toilet, white walls, quartz countertops, a hinged shower door and a freestanding vanity

 MDB Design Group
The tile border continues into the separate toilet area.
JRY & Company
Large transitional master gray tile and ceramic tile porcelain tile walk-in shower photo in Los Angeles with flat-panel cabinets, gray cabinets, an undermount tub, a two-piece toilet, green walls, an undermount sink and marble countertops
Large transitional master gray tile and ceramic tile porcelain tile walk-in shower photo in Los Angeles with flat-panel cabinets, gray cabinets, an undermount tub, a two-piece toilet, green walls, an undermount sink and marble countertops


 Wm. H. Fry Construction Company
Bathroom next to craft room has a farmhouse sink for cleaning art supplies. To continue the farmhouse theme, the cabinets are made of hickory wood. The cabinet handles and mirror are just about to be installed.
 Wm. H. Fry Construction Company
Bathroom next to craft room has a farmhouse sink for cleaning art supplies. To continue the farmhouse theme, the cabinets are made of hickory wood. The cabinet handles and mirror are just about to be installed.

 Wills Company
Alyssa Rosenheck
Freestanding bathtub - mid-sized transitional master green tile and ceramic tile marble floor freestanding bathtub idea in Nashville with raised-panel cabinets, white cabinets, marble countertops, a one-piece toilet, white walls and an integrated sink
Freestanding bathtub - mid-sized transitional master green tile and ceramic tile marble floor freestanding bathtub idea in Nashville with raised-panel cabinets, white cabinets, marble countertops, a one-piece toilet, white walls and an integrated sink

 Neil Kelly Company
Continuing the grey, white and natural wood theme from the kitchen, this bathroom remodel includes grey stained flat-panel cabinets and a white quartz counter top. Other features include porcelain tile and double sink vanity.

 Wm. H. Fry Construction Company
Bathroom next to craft room has a farmhouse sink for cleaning art supplies. To continue the farmhouse theme, the cabinets are made of hickory wood. The cabinet handles and mirror are just about to be installed.
 Wm. H. Fry Construction Company
Bathroom next to craft room has a farmhouse sink for cleaning art supplies. To continue the farmhouse theme, the cabinets are made of hickory wood. The cabinet handles and mirror are just about to be installed.

 Structures Building Company
Holger Obenaus
Beach style dark wood floor kitchen/dining room combo photo in Charleston with gray walls
Beach style dark wood floor kitchen/dining room combo photo in Charleston with gray walls
28