
Search results for "Companies continue" in Home Design Ideas

 Haus Interior Design
Photos by Stacy Zarin Goldberg
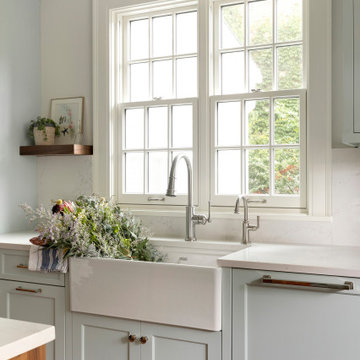
Inspiration for a mid-sized transitional u-shaped medium tone wood floor and brown floor eat-in kitchen remodel in DC Metro with a farmhouse sink, shaker cabinets, white cabinets, quartz countertops, gray backsplash, marble backsplash, stainless steel appliances, an island and white countertops
Inspiration for a mid-sized transitional u-shaped medium tone wood floor and brown floor eat-in kitchen remodel in DC Metro with a farmhouse sink, shaker cabinets, white cabinets, quartz countertops, gray backsplash, marble backsplash, stainless steel appliances, an island and white countertops

 Carter & Company
The Historic Home lies at the heart of Michael Carter’s passion for interior design. Well versed in the academics of period architecture and antiques, Carter continues to be called on to bring fresh and inspiring ideas to historic properties that are undergoing restoration or redecoration. It is never the goal to have these homes feel like museums. Instead, Carter & Company strives to blend the function of contemporary life with design ideas that are appropriate – they respect the past in a way that is stylish, timeless and elegant.

 Arcata Cabinet & Design Company
Narrow kitchens have no fear! With a great designer, great product and motivated homeowners, you can achieve dream kitchen status. Moving the sink to the corner and the big refrigerator towards the end of the kitchen created lots of continuous counter space and storage. Lots of drawers and roll-outs created a space for everything - even a super lazy susan in the corner. The result is a compact kitchen with a big personality.
Nicolette Patton, CKD
Find the right local pro for your project

 Rosen Kelly Conway Architecture & Design
Interior Design: Rosen Kelly Conway Architecture & Design
Architecture: Rosen Kelly Conway Architecture & Design
Contractor: R. Keller Construction, Co.
Custom Cabinetry: Custom Creations
Marble: Atlas Marble
Art & Venetian Plaster: Alternative Interiors
Tile: Virtue Tile Design
Fixtures: WaterWorks
Photographer: Mike Van Tassell

 Architectural Surfaces
Wall are Splash ceramic tile in Black & Beach Sand
http://www.pentalonline.com/lines/ceramic/splash
 Carter & Company
The Historic Home lies at the heart of Michael Carter’s passion for interior design. Well versed in the academics of period architecture and antiques, Carter continues to be called on to bring fresh and inspiring ideas to historic properties that are undergoing restoration or redecoration. It is never the goal to have these homes feel like museums. Instead, Carter & Company strives to blend the function of contemporary life with design ideas that are appropriate – they respect the past in a way that is stylish, timeless and elegant.

 Geneva Cabinet
 Company, LLC., LAKE GENEVA, WI., Home bar and refreshment center, Shiloh Cabinetry. Knotty Alder in Silas graphite finish, lower bar has cabinet door panels for design continuity

Sponsored
Plain City, OH

The Creative Kitchen Company
Columbus Area Kitchen Remodeling and Refacing Professional

 Land Art Design, Inc.
Designed and built by Land Art Design, Inc.
Inspiration for a mid-sized contemporary backyard deck remodel in DC Metro with decking and a pergola
Inspiration for a mid-sized contemporary backyard deck remodel in DC Metro with decking and a pergola

 Concept Renovations, Inc.
The Impressive Studio City Mid-Century Exterior Masterpiece was a comprehensive interior and exterior remodel, revitalizing a dated property into a stunning modern sanctuary. The homeowners sought to blend mid-century design with a contemporary twist, emphasizing clean lines, natural materials, and expansive views. We transformed the exterior with a sleek wood-paneled entrance, smooth stucco walls, and minimalist landscaping, creating an inviting curb appeal that reflects the home's architectural roots. Large, custom glass doors seamlessly connect the indoors with the outdoors, bathing the interior in natural light and offering breathtaking views of the surrounding Studio City landscape.
Inside, we continued the mid-century theme by selecting warm wood flooring, an open-concept layout, and modern fixtures that merge style with comfort. The homeowners wanted a space that felt sophisticated yet warm, and our team worked closely with them throughout the project to ensure every detail met their vision. As a Studio City-based company, we took pride in sourcing local materials and embracing the area's aesthetic. This remodel has resulted in a mid-century masterpiece that not only enhances the home’s functionality but also stands as a true statement piece in the neighborhood.


 All-Craft Decks & Sunrooms
This deck features AZEK Building Products' composite decking with Trex Company's composite railing and glass panels. A beautiful new paver patio that continues under the pergola makes a great entryway to the centrepiece of this project - the hot tub! This is the perfect place for a relaxing evening, we know the homeowners are going to love using it!

 Fraley and Company
This space will continue to evolve with a rotating selection of artwork and antiques. We love homes that age like wine.
Family room - eclectic vinyl floor, brown floor and vaulted ceiling family room idea in Portland with brown walls
Family room - eclectic vinyl floor, brown floor and vaulted ceiling family room idea in Portland with brown walls
 Fraley and Company
Wide and welcoming double doors serve as the clients' new entry! We're also excited about the curving flooring transition between slate tile and the bamboo that continues throughout the first floor.
Photo credit: Joshua Seaman

Sponsored
Columbus, OH

Hope Restoration & General Contracting
Columbus Design-Build, Kitchen & Bath Remodeling, Historic Renovations

 J. Francis Company LLC
The structure was completely rebuild to beyond current code compliance. Trex Railings in white match the traditional feel of the home, while dark brown Trex decking and trim will provide long term, maintenance free enjoyment for years to come. The structure itself was stained to match the color of the decking. PVC Column wraps and bead board ceiling continue the maintenance free theme.

 Virtuance
Handleless Cabinets
The minimalist aesthetic continues with handleless cabinets. For buyers and homeowners seeking a sleek design, handleless cabinets are a must. If you’re having trouble finding handleless cabinets, try looking at home design companies like Ikea and Scandinavian Designs.
 Professional Interiors, Inc. Atlanta
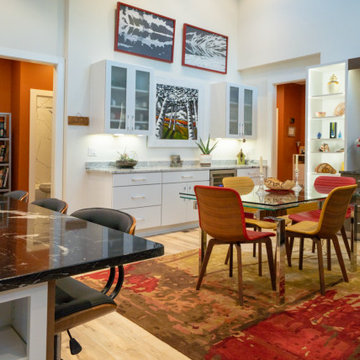
This dining room table is located next to the kitchen so homeowners and their company can continuously fill the open space with conversation.
Inspiration for a contemporary dining room remodel in Atlanta
Inspiration for a contemporary dining room remodel in Atlanta
 My Door Company
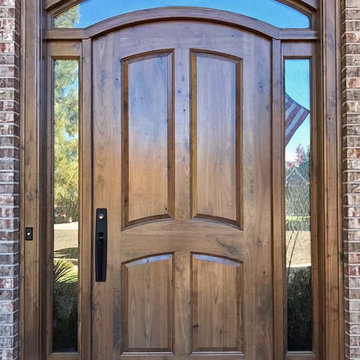
Rustic walnut wood creates a warm and inviting entry for this Lakewood, CO home. Textured glass and curves incorporated into the design give a sense of flow and continuity.
Sponsored
Columbus, OH
Hope Restoration & General Contracting
Columbus Design-Build, Kitchen & Bath Remodeling, Historic Renovations
 Portland Stair Company
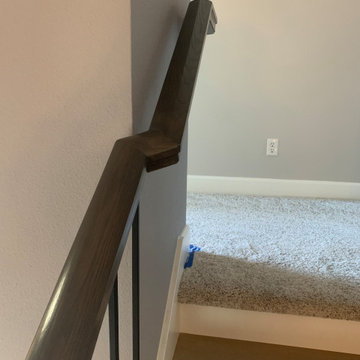
Wall railing with dog leg to meet continuous railing code
Example of a large classic wooden l-shaped mixed material railing staircase design in Portland with wooden risers
Example of a large classic wooden l-shaped mixed material railing staircase design in Portland with wooden risers


 The Vibe Design Company
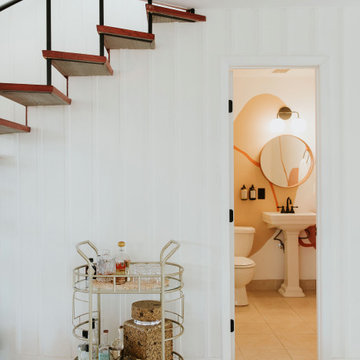
The organic shapes painted in the dining room by a local artist spill over into the adjoining guest bathroom. The continuation of this mural connects the entertaining spaces in the home.
31