
Search results for "Companies continue" in Home Design Ideas

 Eldorado Stone
It was a mutual love of Italy, specifically the Tuscan countryside, that inspired renowned architect Mark Scheurer and his wife, Jane, to build their dream home in a simplistic, but elegant style reminiscent of a centuries old Italian farmhouse. Scheurer’s aim was to bring light, air, and an indoor/outdoor feeling into the home while preserving privacy throughout this rustic Southern California home, all of which was achieved a lot in part due to the implementation of Eldorado Stone.
The use of stone was a predominant element throughout the design. Scheurer used 2,800 square feet of a custom blend of Eldorado’s Veneto Fieldledge and Hillstone profiles, both of which were applied with an overgrout technique, creating a sense of ageless authenticity and textural beauty. Another 500 square feet was used in the interior to create a dramatic focal point of exposed stone in the living room and boast large, arching windows that open up the living room and filter in light. Upstairs, the master bedroom continues the home’s rustic Italian design with exposed stone walls that reach to the beamed ceiling above.
Although Scheurer is in a neighborhood that request for real products to be used in home construction, he had no problem obtaining approval to use Eldorado Stone, which speaks volumes about Eldorado’s beauty and believability. No one doubted the authenticity of the product. In fact, Scheurer believes that Eldorado is even better than natural stone in that the color palette is easily controlled as well as consistent.
Eldorado Stone Profile Featured: Veneto Fieldledge and Custom Hillstone with an overgrout technique
Architect: Scheurer Architects, Newport Beach, CA
Website: www.msa-arch.com
Builder: RS Construction Company, Corona del Mar, CA

 Project Homeworks
 takes a balanced approach to their job: clients needs, trends and budget. At Project Homeworks we value and respect our clients and strive to produce pleasing results for them and their environment in an efficient and timely manner.
Cyndi began her decorating experience working for a specialty home decor and linen store, where she found her interest growing towards window displays for the company.
Over the years, she honed her skills of interior design, such as colour and balance, through building several of her and her husband's homes. This grew into a business and Project:Homeworks was born in 2000. After several lottery houses, showrooms and private residences, Cyndi continues to find enjoyment and satisfaction in creating a warm environment for Project:Homeworks clientele

 Century Stair Company
From the moment you enter this home, the stairway draws you in. A gentle curved structure ascends through the grand foyer, featuring beautifully finished red oak handrails and treads that complement the home’s hardwood floors.
The wrought iron balustrade tells a cohesive design story. Its pattern echoes the forged-iron doors on the main level, then continues upward along the staircase and across the second-floor balconies, creating visual continuity throughout the home's vertical spaces. Crisp lines and shadow play add depth and dimension, conveying the rich sense of old-world luxury the design team envisioned.
This is more than a staircase. It's the architectural centerpiece that sets the tone for the entire residence.
1976-2026 © Century Stair Company
Find the right local pro for your project
 Kismet Fence
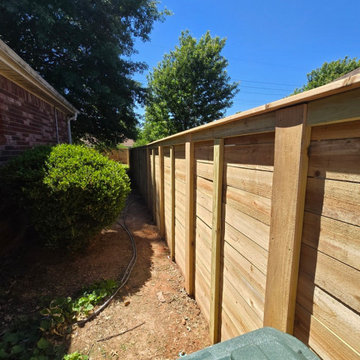
AFTER: A stunning continuous stretch of our custom horizontal cedar privacy fencing. This modern design beautifully contours to the property line, providing absolute privacy for this backyard oasis and pool area. Because we exclusively use premium cedar for our upgrades, this homeowner won't have to worry about the severe warping or rotting associated with standard builder-grade pine.

 Eldridge Company Design | Build
Hardwood floors continue up through the second-floor loft space that overlooks the great room, which residents can use as another living space, office or study space. Upstairs, children or guests can spread out among three generously sized bedrooms.
 Valor Home
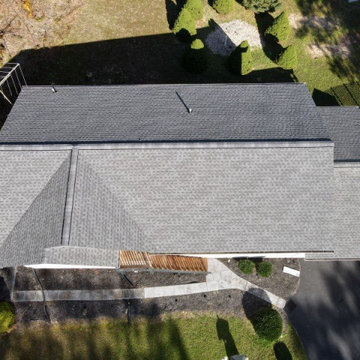
As part of Valor Roofing’s Raise the Roof program, US Army Veteran, SPC Douglas Tibbs received a free roof for his home in Port Republic, MD. SPC Tibbs is a disabled veteran who served 2 tours in Vietnam from 1966 to 1967. He volunteered to join in RTR1965 and was discharged from active duty in 1968. SPC Tibbs has fought the continuing battle on the Homefront as well. Grappling with PTS (post traumatic stress) since his return stateside SPC Tibbs has demonstrated that there is life after wartime service.
 Kismet Fence
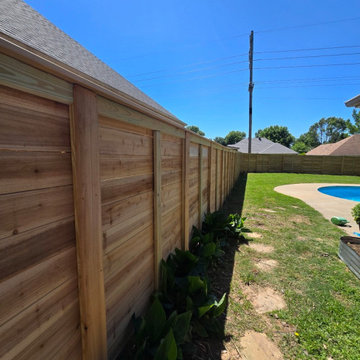
AFTER: A stunning continuous stretch of our custom horizontal cedar privacy fencing. This modern design beautifully contours to the property line, providing absolute privacy for this backyard oasis and pool area. Because we exclusively use premium cedar for our upgrades, this homeowner won't have to worry about the severe warping or rotting associated with standard builder-grade pine.


 Kismet Fence
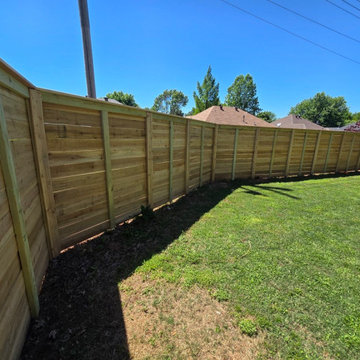
AFTER: A stunning continuous stretch of our custom horizontal cedar privacy fencing. This modern design beautifully contours to the property line, providing absolute privacy for this backyard oasis and pool area. Because we exclusively use premium cedar for our upgrades, this homeowner won't have to worry about the severe warping or rotting associated with standard builder-grade pine.
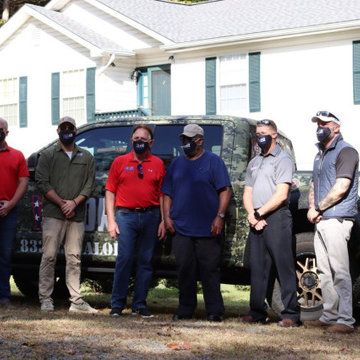 Valor Home
As part of Valor Roofing’s Raise the Roof program, US Army Veteran, SPC Douglas Tibbs received a free roof for his home in Port Republic, MD. SPC Tibbs is a disabled veteran who served 2 tours in Vietnam from 1966 to 1967. He volunteered to join in RTR1965 and was discharged from active duty in 1968. SPC Tibbs has fought the continuing battle on the Homefront as well. Grappling with PTS (post traumatic stress) since his return stateside SPC Tibbs has demonstrated that there is life after wartime service.
 Century Stair Company
This graceful curved staircase follows the elegant arc of the entry foyer wall, creating a seamless and sophisticated transition from the lower to upper levels. Rich dark-stained treads and risers provide a warm, luxurious foundation beneath an intricately patterned wrought iron railing, full of ornate swirls and curls that define the French Provincial aesthetic. Balcony railing continues the intricate ironwork pattern across the second level, maintaining visual continuity throughout the home's grand entrance. Every refined detail, from the metal handrail's graceful final curve to the flared starting step, speaks to the craftsmanship woven throughout this design.
1976-2026 © Century Stair Company
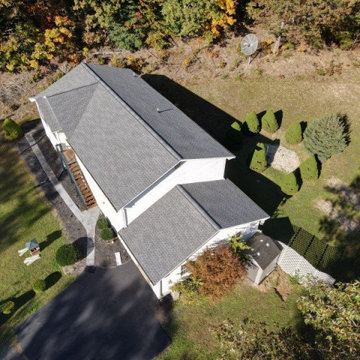 Valor Home
As part of Valor Roofing’s Raise the Roof program, US Army Veteran, SPC Douglas Tibbs received a free roof for his home in Port Republic, MD. SPC Tibbs is a disabled veteran who served 2 tours in Vietnam from 1966 to 1967. He volunteered to join in RTR1965 and was discharged from active duty in 1968. SPC Tibbs has fought the continuing battle on the Homefront as well. Grappling with PTS (post traumatic stress) since his return stateside SPC Tibbs has demonstrated that there is life after wartime service.
 Valor Home
As part of Valor Roofing’s Raise the Roof program, US Army Veteran, SPC Douglas Tibbs received a free roof for his home in Port Republic, MD. SPC Tibbs is a disabled veteran who served 2 tours in Vietnam from 1966 to 1967. He volunteered to join in RTR1965 and was discharged from active duty in 1968. SPC Tibbs has fought the continuing battle on the Homefront as well. Grappling with PTS (post traumatic stress) since his return stateside SPC Tibbs has demonstrated that there is life after wartime service.
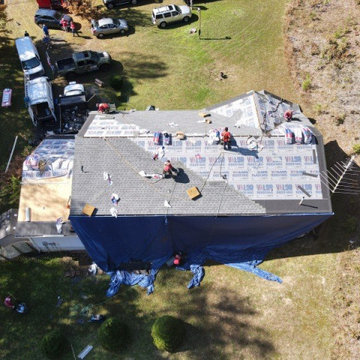 Valor Home
As part of Valor Roofing’s Raise the Roof program, US Army Veteran, SPC Douglas Tibbs received a free roof for his home in Port Republic, MD. SPC Tibbs is a disabled veteran who served 2 tours in Vietnam from 1966 to 1967. He volunteered to join in RTR1965 and was discharged from active duty in 1968. SPC Tibbs has fought the continuing battle on the Homefront as well. Grappling with PTS (post traumatic stress) since his return stateside SPC Tibbs has demonstrated that there is life after wartime service.


 Kansas City Landscape
 is one of kansas city best Kansas City landscaping companies / Kansas City Landscape Design is a Kansas City Area Landscape Company that continues to develop as a design discipline, and to respond to the various movements in architecture / design throughout Kansas City and the 20th and 21st centuries. Our goal is to create a sense of bliss around your KANSAS CITY metro home, starting at the entrance to your front door and leading to your own special place in your backyard. We are here to complete the vision you have always dreamed of in landscape design with Kansas City landscaping companies. We offer quality and craftsmanship that stand the test of time. We are specializing in all types of brickwork ,Stone Landscape, landscape fountains ,Hardscape, Landscape design, Landscape patio, Landscape Company Installation, Paver Patio Company Kansas City /Brick Paver Patio, Masonry services . From small renovations to multi-million dollar new construction, we handle commercial LANDSCAPE Kansas City, industrial and institutional work for clients seeking a KANSAS CITY landscape partner they can trust. Our final product is always beautifully constructed, fairly priced and delivered on time and on schedule
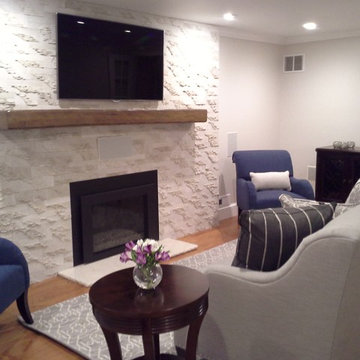
 StoneMar Natural Stone Company LLC
This beautiful fireplace features a textured limestone imported directly from Turkey.
The shadows created by the random texture of the material give a sophisticated character and charm to the whole living room. The natural light color of the Pearl limestone enhances the darker hues and complements the lighter tones perfectly.
Although the surface looks continuous the pieces that created this unique sculpture composition range from 12"x4" to 10"x 2".
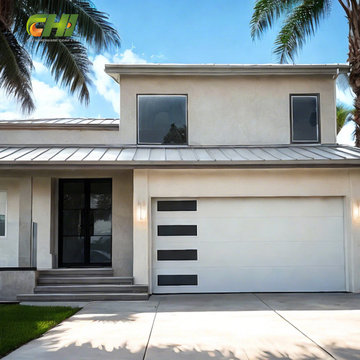
 China Chi Hardware Co.,Ltd.
After 18 years of industry accumulation, Chi company ( https://www.chihw.com/) develops into professional wholesale garage door manufacturer & garage door hardware parts supplier, the main products include residential garage doors, industrial doors, door panels & garage door hardware. As the world-class garage door supplier, Chi focuses on improving product quality, continuously optimizing production processes, and gradually establishing a strong production system in key production processes such as stamping, die-casting, and machining.
Our products are exported mainly to USA, Mexico, Europe, Russia, Australia, New Zealand, Middle East etc. We had developed very quickly for its continuous products innovation, wide products range, very competitive price, on-time deliveries, extensive marketing and strong technical support.
Learn more: https://www.chihw.com/

 Nar Design Group
Perfect for a family of 6 (including the 2 large labs), this spacious laundry room/mud room has a plenty of storage so that laundry supplies, kids shoes and backpacks and pet food can be neatly tucked away. The style is a continuation of t he adjacent kitchen which is a luxurious industrial/farmhouse mix of elements such as complimentary woods, steel and top of the line appliances.
Photography by Fred Donham of PhotographyLink

Sponsored
Plain City, OH

The Creative Kitchen Company
Columbus Area Kitchen Remodeling and Refacing Professional
 Eldridge Company Design | Build
Hardwood floors continue up through the second-floor loft space that overlooks the great room, which residents can use as another living space, office or study space. Upstairs, children or guests can spread out among three generously sized bedrooms.
 Eldridge Company Design | Build
Hardwood floors continue up through the second-floor loft space that overlooks the great room, which residents can use as another living space, office or study space. Upstairs, children or guests can spread out among three generously sized bedrooms.
 Kismet Fence
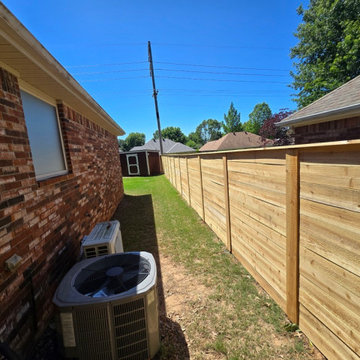
AFTER: A stunning continuous stretch of our custom horizontal cedar privacy fencing. This modern design beautifully contours to the property line, providing absolute privacy for this backyard oasis and pool area. Because we exclusively use premium cedar for our upgrades, this homeowner won't have to worry about the severe warping or rotting associated with standard builder-grade pine.
72