
Search results for "Companies standardized" in Home Design Ideas

 Jenni Leasia Interior Design
The bathroom enjoys great views. The standalone white bathtub placed beside a large window is equipped with a Hans Grohe tub filler. The window features a soft custom made roman shade. We furnished the area with a blue patterned garden stool. The bathroom floor features a hexagon mosaic tile. We designed the walnut vanity with a marble countertop and backsplash, and his and her undermount sinks. The vanity is paired with unique mirrors flanked by tiny lamp sconced lighting.
Project by Portland interior design studio Jenni Leasia Interior Design. Also serving Lake Oswego, West Linn, Vancouver, Sherwood, Camas, Oregon City, Beaverton, and the whole of Greater Portland.
For more about Jenni Leasia Interior Design, click here: https://www.jennileasiadesign.com/
To learn more about this project, click here:
https://www.jennileasiadesign.com/breyman
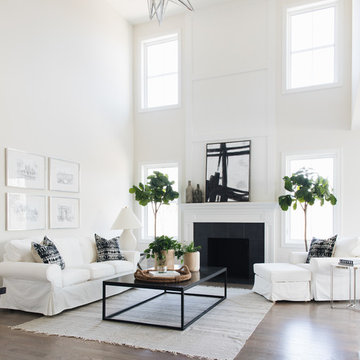
 Timber Trails Development Company
Transitional open concept living room photo in Chicago with white walls, a standard fireplace and a tile fireplace

 cpopp workshop
Kat Alves
Living room - contemporary formal light wood floor living room idea in San Francisco with white walls and a wall-mounted tv
Living room - contemporary formal light wood floor living room idea in San Francisco with white walls and a wall-mounted tv
Find the right local pro for your project



 AMEK Custom Builders
SM Herrick
Inspiration for a large farmhouse white two-story wood exterior home remodel in Minneapolis with a metal roof
Inspiration for a large farmhouse white two-story wood exterior home remodel in Minneapolis with a metal roof
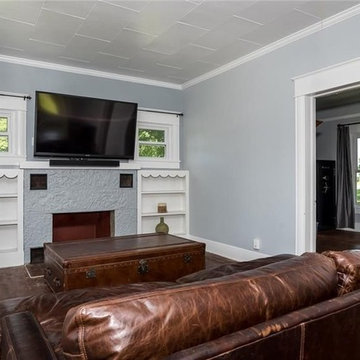
 Artful Home Staging Company
Lots of character in this living room with a cozy fireplace and built in shelves.
Living room - small farmhouse light wood floor and brown floor living room idea with gray walls, a standard fireplace, a stone fireplace and a wall-mounted tv
Living room - small farmhouse light wood floor and brown floor living room idea with gray walls, a standard fireplace, a stone fireplace and a wall-mounted tv



Sponsored
Columbus, OH

Hope Restoration & General Contracting
Columbus Design-Build, Kitchen & Bath Remodeling, Historic Renovations

 Meridian Design/Build
Nat Rea
Eat-in kitchen - country light wood floor eat-in kitchen idea in Providence with a farmhouse sink, shaker cabinets, white cabinets and an island
Eat-in kitchen - country light wood floor eat-in kitchen idea in Providence with a farmhouse sink, shaker cabinets, white cabinets and an island

 JL Loper Construction Company, Inc.
Inspiration for a coastal beige floor sunroom remodel in Miami with a standard ceiling

 User
UserExample of a mid-sized mountain style formal and open concept light wood floor living room design in Boston with a standard fireplace, brown walls, a stone fireplace and no tv
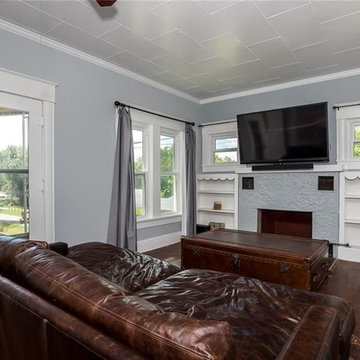 Artful Home Staging Company
Lots of character in this living room with a cozy fireplace and built in shelves.
Example of a small cottage light wood floor and brown floor living room design with gray walls, a standard fireplace, a stone fireplace and a wall-mounted tv
Example of a small cottage light wood floor and brown floor living room design with gray walls, a standard fireplace, a stone fireplace and a wall-mounted tv

 The Jones Company of TN, LLC
Shane Johnson Photography
Family room - mid-sized modern open concept dark wood floor family room idea in Nashville with gray walls, a standard fireplace, a stone fireplace and a wall-mounted tv
Family room - mid-sized modern open concept dark wood floor family room idea in Nashville with gray walls, a standard fireplace, a stone fireplace and a wall-mounted tv

 Twin Cities Closet Company
Example of a mid-sized classic gender-neutral vinyl floor walk-in closet design in Minneapolis with raised-panel cabinets and white cabinets



 Vincent Longo Custom Builders
Vincent Longo Custom builders
Example of a large classic brown three-story brick exterior home design in Atlanta
Example of a large classic brown three-story brick exterior home design in Atlanta
 Timber Trails Development Company
Inspiration for a country u-shaped medium tone wood floor and brown floor eat-in kitchen remodel in Chicago with an undermount sink and shaker cabinets

 Garabedian Properties Custom Home Builder
The 48" Wolf Range features a mosaic marble design above it and a stainless vent a hood. Pictures by Imagary Intelligence for Garabedian Estates a sister company of Garabedian Properties
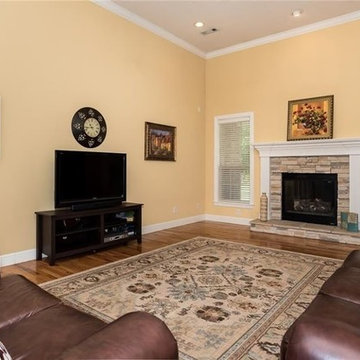 Artful Home Staging Company
Open living area and foyer with traditional design and decor.
Living room - large traditional open concept light wood floor and brown floor living room idea with beige walls, a standard fireplace, a stone fireplace and a tv stand
Living room - large traditional open concept light wood floor and brown floor living room idea with beige walls, a standard fireplace, a stone fireplace and a tv stand

Sponsored
Columbus, OH
Hope Restoration & General Contracting
Columbus Design-Build, Kitchen & Bath Remodeling, Historic Renovations

 Curtis White Companies
Mid-sized open concept vinyl floor, gray floor and shiplap wall living room photo in Birmingham with gray walls, a standard fireplace, a shiplap fireplace and a wall-mounted tv
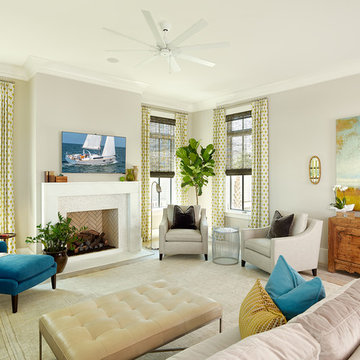
 Structures Building Company
Inspiration for a coastal medium tone wood floor living room remodel in Charleston with gray walls, a standard fireplace and a wall-mounted tv
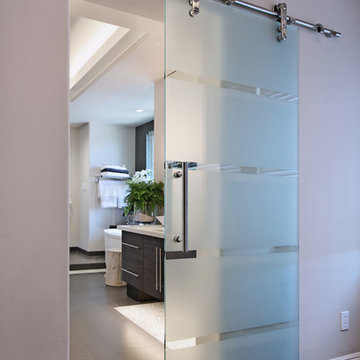
 International Custom Designs
Designer: Fumiko Faiman
Photographer: Jeri Koegel
Inspiration for a contemporary master bathroom remodel in Orange County
Inspiration for a contemporary master bathroom remodel in Orange County
5