
Search results for "Companion extra companion" in Home Design Ideas



Find the right local pro for your project

 Bspoke Living Homes
Jed Lim
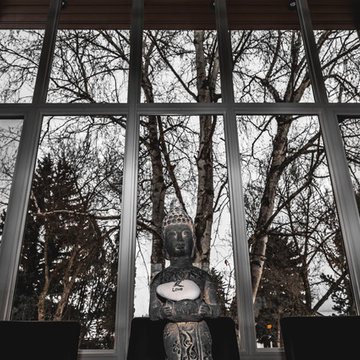
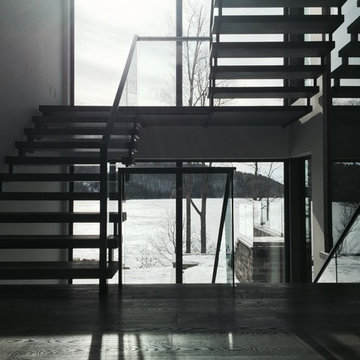
Enclosed dining room - mid-sized contemporary dark wood floor enclosed dining room idea in Edmonton with white walls
Enclosed dining room - mid-sized contemporary dark wood floor enclosed dining room idea in Edmonton with white walls
 Copper Creek Pools
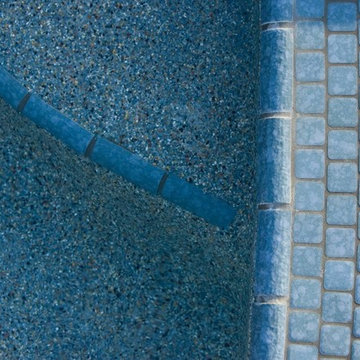
Hot tub - large contemporary backyard stamped concrete and rectangular hot tub idea in Seattle






 Stevens Kitchens
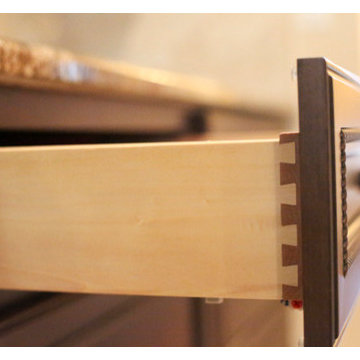
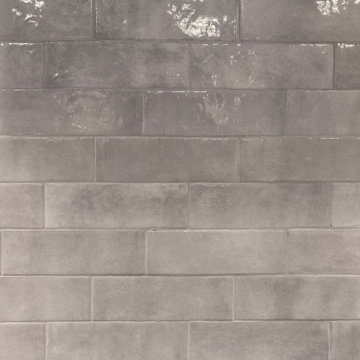
Example of a trendy brown floor eat-in kitchen design in Orlando with a drop-in sink, shaker cabinets, gray cabinets, quartz countertops, gray backsplash, porcelain backsplash, stainless steel appliances, an island and white countertops


 CnS Contracting LLC

Custom trim work of a rustic living room
Inspiration for a large rustic formal and open concept light wood floor living room remodel in New York with beige walls and a corner tv
Inspiration for a large rustic formal and open concept light wood floor living room remodel in New York with beige walls and a corner tv
 Houseworks
Gabrielle Cheikh Photography
www.gabriellecheikh.com
Example of a minimalist entryway design in Indianapolis
Example of a minimalist entryway design in Indianapolis



 SHEEX
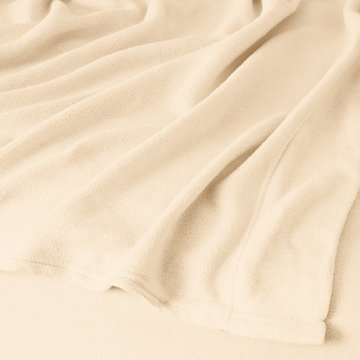
SHEEXSHEEX® Performance Fleece Sheets combine an ultra-soft feel with advanced technological design so you stay both warm and comfortable throughout the night. These breathable sheets promote air circulation through the fabric, releasing the right amount of body heat to keep you warm, but not stuffy.
 3SI Design
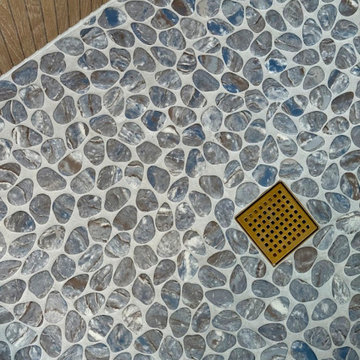
Organic Modern bathroom design in Rockville, MD featuring a spa-like atmosphere with large-format porcelain tile, natural wood vanities, and minimalist black hardware. This primary bath renovation by 3SI Design focuses on wellness and tranquility through clean lines, earthy tones, and a calming material palette.
 Aardvark Architecture
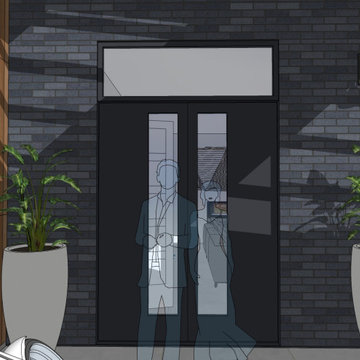
Eilien and Kim's property relatively small property is located at the end of a long oak-tree-lined driveway. Once past the huge 55" oak tree, the property reveals a grove of 40" redwoods, as well as two gargantuan 65" redwoods smack dab in the middle of the buildable area. Eilien and Kim desired a home that celebrates these beautiful mature trees and that blended the indoor-outdoor barrier.
The home that Aardvark Architecture designed for their family takes the shape of a pseudo-courtyard home built right up to the critical root zones of the gargantuan redwoods in the middle of the lot. Full-height sliding glass doors are centered on these huge trees and open directly onto a large deck built tight to these unique feature trees.
A rich material palette of redwood siding and brick veneer blends in harmoniously with the serenely wooded site. Large banks of skylights allow for views of the huge oak tree canopy that would otherwise have been blocked off by other spaces.
The second floor is accessed by a light-filled staircase that wraps around a redwood-clad elevator shaft. When coming down the stairs, the full-height windows direct the eye towards a grove of 40" redwood trees.
The second floor hosts a luxurious master suite, as well as a second bedroom and a home gym. These spaces are raised up into the canopy of the mature redwood and oak trees, and incorporate full-height windows so the residents can take full advantage of these beautiful specimens.
6