
Search results for "Companions" in Home Design Ideas



 MICHAEL MITCHELL

Example of a large transitional l-shaped medium tone wood floor and brown floor open concept kitchen design in Charleston with a farmhouse sink, shaker cabinets, white cabinets, stainless steel appliances, an island, quartz countertops and gray countertops
Find the right local pro for your project

 JML Garden Rooms
Photography: Phil Wilkinson Photography

This JML Lowlander Garden room is an artist's studio and complete with a kitchenette, a perfect spot for her four legged companion and walls adorned with the artist's own creations. The perfect inspirational and light filled space.
 Garden Mentors

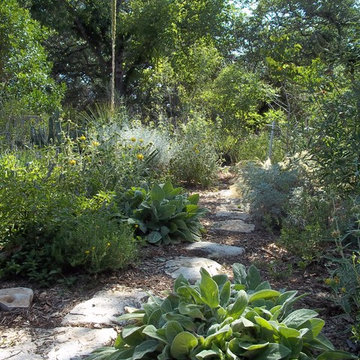
Companion planting, art and somewhere to sit make for a fabulous kitchen garden.
Inspiration for a small farmhouse concrete paver vegetable garden landscape in Hamilton for summer.
Inspiration for a small farmhouse concrete paver vegetable garden landscape in Hamilton for summer.

 JML Garden Rooms
Photography: Phil Wilkinson Photography
This JML Lowlander Garden room is an artist's studio and complete with a kitchenette, a perfect spot for her four legged companion and walls adorned with the artist's own creations. The perfect inspirational and light filled space





 Ann Lowengart Interiors
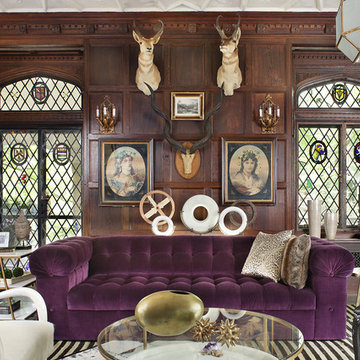
We juxtaposed bold colors and contemporary furnishings with the early twentieth-century interior architecture for this four-level Pacific Heights Edwardian. The home's showpiece is the living room, where the walls received a rich coat of blackened teal blue paint with a high gloss finish, while the high ceiling is painted off-white with violet undertones. Against this dramatic backdrop, we placed a streamlined sofa upholstered in an opulent navy velour and companioned it with a pair of modern lounge chairs covered in raspberry mohair. An artisanal wool and silk rug in indigo, wine, and smoke ties the space together.

 Anders Lasater Architects
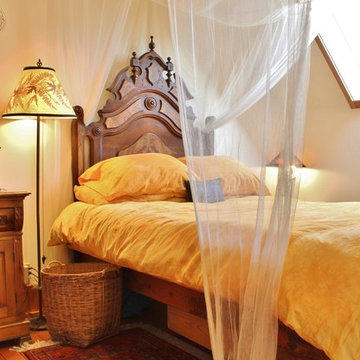
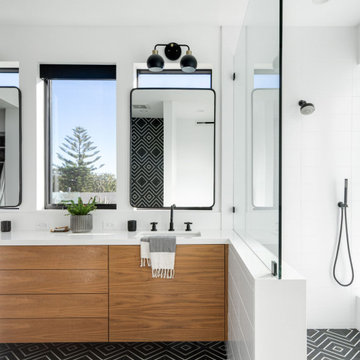
The master bathroom is awash with light spilling in from windows at the vanity and in the shower. This light is a great companion to the dark, patterned tiles from South Africa that bring a rich texture to the space.

 Margaret Carroll Interiors
This VIP Design Day project transformed two key spaces in a DC-area home — a dining room and powder room — into rooms that feel both curated and livable. The dining room balances warm walnut tones, mixed seating, and bold artwork against moody gray walls and classic wainscoting, creating a space that's elegant without being precious. The powder room makes a strong first impression with floor-to-ceiling botanical wallpaper, a navy reeded vanity, Calacatta marble countertop, and antique brass fixtures layered with vintage equestrian art.
Margaret Carroll Interiors specializes in architecture-informed interior design for homes in Washington DC, Maryland, and Virginia. Every project integrates spatial thinking with intentional material selection — the result is interiors that look professionally designed and feel deeply personal.
This project is an example of our VIP Design Day service, a focused one-day design experience for homeowners ready to elevate specific rooms quickly and decisively.
Services: Residential Interior Design · VIP Design Day · Space Planning · Furniture Selection · Art Curation
Location: Washington DC Metro Area · Maryland · Virginia · DMV
 Orange Coast Interior Design
Josh Bustos Architectural Photography

Transitional formal and open concept marble floor and beige floor living room photo in Orange County with gray walls
Transitional formal and open concept marble floor and beige floor living room photo in Orange County with gray walls
 30A Design Group

This custom upholstered bed needed a companion and Aaron Sutton created its soulmate with this commissioned painting. With a heavenly pattern like this, your dreams are sure to be sweet. Don't play it safe in your personal space- sleep well and wake up energized!
Framework 30A Photography Joe and Brittany Godbee
 ASQUITH Architecture
Photography: Nanne Springer

Example of a danish light wood floor living room design in Toronto with gray walls and no fireplace
Example of a danish light wood floor living room design in Toronto with gray walls and no fireplace
 Reinhardt Bros Marble
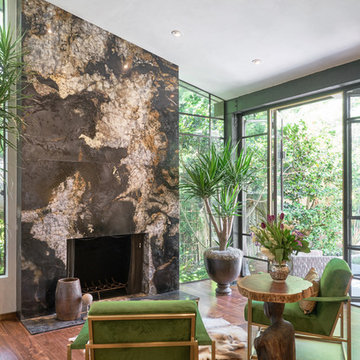
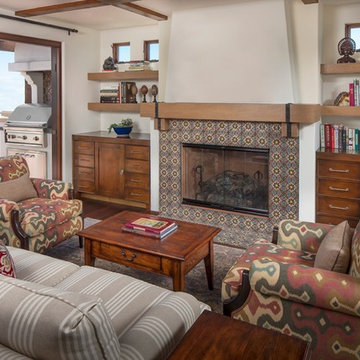
Tuscan formal dark wood floor living room photo in Los Angeles with white walls, a standard fireplace and a tile fireplace
 Ann Lowengart Interiors

We juxtaposed bold colors and contemporary furnishings with the early twentieth-century interior architecture for this four-level Pacific Heights Edwardian. The home's showpiece is the living room, where the walls received a rich coat of blackened teal blue paint with a high gloss finish, while the high ceiling is painted off-white with violet undertones. Against this dramatic backdrop, we placed a streamlined sofa upholstered in an opulent navy velour and companioned it with a pair of modern lounge chairs covered in raspberry mohair. An artisanal wool and silk rug in indigo, wine, and smoke ties the space together.
 Jessica Koltun Home
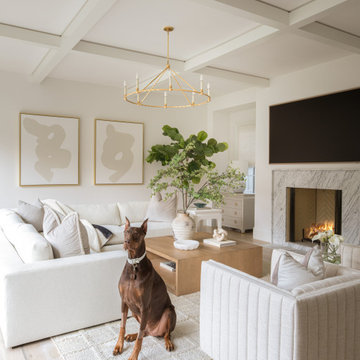
This serene living room maintains its sophisticated charm with cozy textures, soft neutrals, and elegant finishes—now with the added warmth of a loyal Doberman companion. The fluted chair, wood coffee table, and marble fireplace remain focal points, while the pup adds personality and a touch of life to the curated space.

11