
Search results for "Companions" in Home Design Ideas
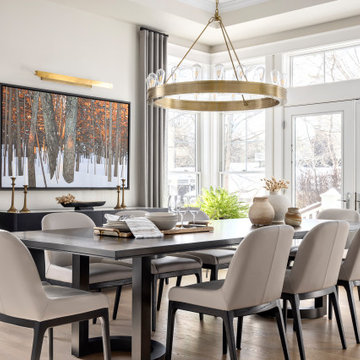
 Simply Home Decorating
When our clients approached us to renovate their 1950s Newfoundland home, their goal was to modernize while reflecting both their West Coast roots and current East Coast lifestyle. What began as a simple ensuite repair expanded into a full home transformation, completed in two thoughtfully phased renovations. Drawing from our cross-coastal experience—and a personal connection to the home’s past—we blended classic East Coast charm with West Coast simplicity. From reworking the layout and finishes to integrating their art collection and layering in warm, tactile materials, every detail was designed to feel cohesive, inviting, and deeply personal.

 Dig Your Garden Landscape Design
Achillea Terra cotta - Yarrow, along with hens and chicks succulents, echeveria elegance. This expansive back yard landscape with several mature oak trees and a stunning Golden Locust tree has been transformed into a welcoming outdoor retreat. The renovations include a wraparound deck, an expansive travertine natural stone patio, stairways and pathways along with concrete retaining walls and column accents with dramatic planters. The pathways meander throughout the landscape... some with travertine stepping stones and gravel and those below the majestic oaks left natural with fallen leaves. Raised vegetable beds and fruit trees occupy some of the sunniest areas of the landscape. A variety of low-water and low-maintenance plants for both sunny and shady areas include several succulents, grasses, CA natives and other site-appropriate Mediterranean plants complimented by a variety of boulders. Dramatic white pots provide architectural accents, filled with succulents and citrus trees. Design, Photos, Drawings © Eileen Kelly, Dig Your Garden Landscape Design

 Bay Area Contracting, Inc.
Large transitional porcelain tile and gray floor sunroom photo in Other with a standard fireplace and a stone fireplace
Find the right local pro for your project

 Ann Lowengart Interiors
We juxtaposed bold colors and contemporary furnishings with the early twentieth-century interior architecture for this four-level Pacific Heights Edwardian. The home's showpiece is the living room, where the walls received a rich coat of blackened teal blue paint with a high gloss finish, while the high ceiling is painted off-white with violet undertones. Against this dramatic backdrop, we placed a streamlined sofa upholstered in an opulent navy velour and companioned it with a pair of modern lounge chairs covered in raspberry mohair. An artisanal wool and silk rug in indigo, wine, and smoke ties the space together.
 JR DBA
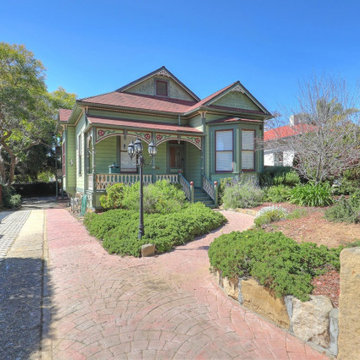
Historic Victorian Reconstruction and Companion Residence
This project involved the reconstruction and restoration of a historic Victorian residence in Santa Barbara, California, along with the design and construction of a new companion residence carefully crafted to reflect the architectural character and detailing of the original home.
The project focused on preserving and celebrating the qualities that make Victorian architecture enduringly appealing: rich exterior detailing, proportioned massing, decorative trim elements, covered porches, and a strong relationship between the home and surrounding landscape. While modern building systems and construction methods were incorporated throughout the project, the design intent remained rooted in the craftsmanship and architectural traditions that defined the original residence.
Special attention was given to maintaining visual continuity between the historic structure and the new residence. Exterior materials, roof forms, window proportions, trim profiles, and architectural details were carefully coordinated to create a cohesive property that feels authentic to its historic context while meeting the needs of contemporary living.
The result is a property that honors the architectural heritage of Santa Barbara while demonstrating how thoughtful design and quality craftsmanship can successfully bridge historic character and modern construction.
 Mid in Mod
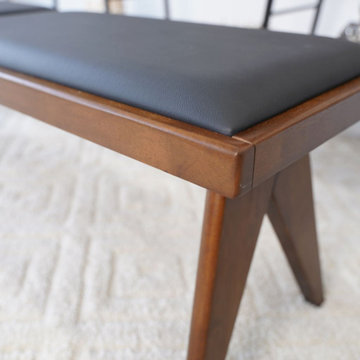
16.1"H x 51.2"W x 14.2"D
Presenting our Solid Wood Bench, a flawless fusion of modern aesthetics and enduring comfort. Enveloped in luxurious faux leather upholstery, this bench exudes sophistication while retaining a touch of practicality.
Crafted with meticulous attention to detail, this bench effortlessly transitions between roles €“ serving as an inviting entryway bench, a chic bedroom accent, a refined dining companion, or a captivating living room focal point.
Whether placed by the window for a moment of relaxation or utilized as a practical and stylish piece in your living space, this bench provides both comfort and timeless elegance.
Embrace the versatility of our Solid Wood Bench as it evolves into a tasteful and functional companion in your home, introducing the enduring charm of solid wood and the luxurious appeal of faux leather upholstery with a nod to mid-century design




 Mid in Mod
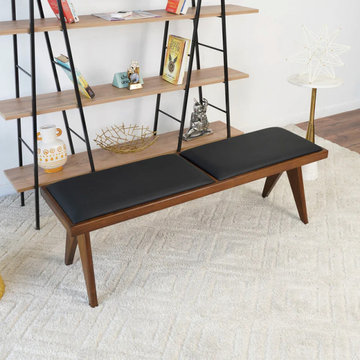
16.1"H x 51.2"W x 14.2"D
Presenting our Solid Wood Bench, a flawless fusion of modern aesthetics and enduring comfort. Enveloped in luxurious faux leather upholstery, this bench exudes sophistication while retaining a touch of practicality.
Crafted with meticulous attention to detail, this bench effortlessly transitions between roles €“ serving as an inviting entryway bench, a chic bedroom accent, a refined dining companion, or a captivating living room focal point.
Whether placed by the window for a moment of relaxation or utilized as a practical and stylish piece in your living space, this bench provides both comfort and timeless elegance.
Embrace the versatility of our Solid Wood Bench as it evolves into a tasteful and functional companion in your home, introducing the enduring charm of solid wood and the luxurious appeal of faux leather upholstery with a nod to mid-century design
 Etalon Studio
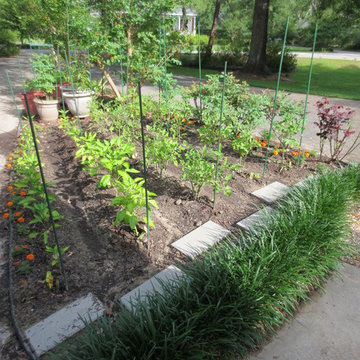
This Potager Garden incorporates companion planting of vegetables, herbs and flowers for controlling pests naturally and optimal growth of plants. A walk path allows access to garden rows. This garden is placed in the front yard which encourages visits from neighbors and makes sharing fun.
Images by JH Hunley
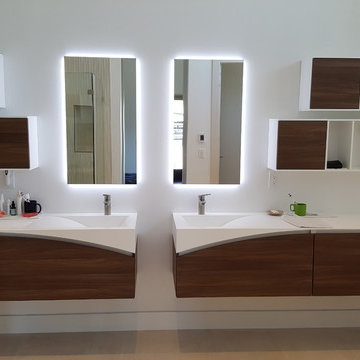
 Impluvium Architecture
Impluvium Architecture
Location: Danville, CA, USA
Modern House with expansive views with metal, wood and cement plaster siding. The shed roof slope in various direction giving individual character to each space.
I was the Architect and helped coordinate with various sub-contractors. I also co-designed the project with various consultants including Interior and Landscape Design
Almost always and in this case I do my best to draw out the creativity of my clients, even when they think that they are not creative. This house is a perfect example of that with much of the client's vision and creative drive infused into the house.
Photographed by: Tim Haley
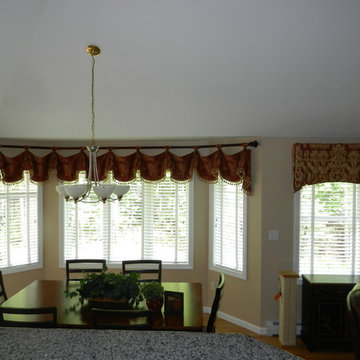
 Mill Design & Blinds
The challenge of working on adjacent rooms is to try to define the two areas, while allowing for continuity and companion-ability. We selected two fabrics with the same central color palette, and defined the adjacent areas by two different styles, over Hunter Douglas Parkland® wood blinds throughout the two spaces.
 Ann Lowengart Interiors
We juxtaposed bold colors and contemporary furnishings with the early twentieth-century interior architecture for this four-level Pacific Heights Edwardian. The home's showpiece is the living room, where the walls received a rich coat of blackened teal blue paint with a high gloss finish, while the high ceiling is painted off-white with violet undertones. Against this dramatic backdrop, we placed a streamlined sofa upholstered in an opulent navy velour and companioned it with a pair of modern lounge chairs covered in raspberry mohair. An artisanal wool and silk rug in indigo, wine, and smoke ties the space together.

 Karen Korn Interiors
Inspiration for a mid-sized timeless l-shaped slate floor and multicolored floor eat-in kitchen remodel in St Louis with a single-bowl sink, quartz countertops, white backsplash, stone slab backsplash, paneled appliances, an island and white countertops

 SCG Studio
Japanese painted fern and Rex begonia
Inspiration for a traditional landscaping in New York.
Inspiration for a traditional landscaping in New York.

 Le jardinet
Gorgeous blue-green foliage on this prostrate conifer; Feelin' Blue deodar cedar
Le jardinet
Photo of a traditional landscaping in Seattle.
Photo of a traditional landscaping in Seattle.
 Doyle McCullar
Photo by Eric Rorer
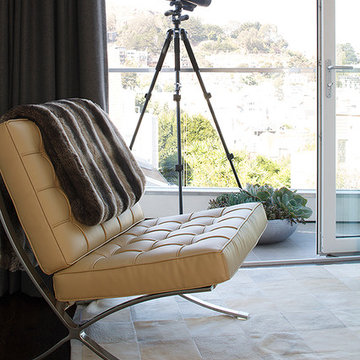
Inspiration for a large contemporary living room remodel in San Francisco
Inspiration for a large contemporary living room remodel in San Francisco

 User
UserPeppers and tomatoes are underplanted with zinnias in this beautiful vegetable garden. Learn how to grow easy vegetables that look great on your patio from the book "Easy Container Combos: Vegetables & Flowers." See a free, 24 page sample of the book at www.pamela-crawford.com. in the 'Books' section. Pamela Crawford designed and photographed the planter. Pamela designs landscapes throughout Palm Beach County, FL, including Boca Raton, Delray Beach, the town of Palm Beach, Palm Beach Gardens, Jupiter, and Wellington.

 KD Landscape
The eyebrow beds of Pachysandra and Polygonatum define the spaces and blend quietly with the bluestone.
Photo of a traditional shade backyard stone garden path in Chicago for summer.
Photo of a traditional shade backyard stone garden path in Chicago for summer.




12