
Search results for "Companions" in Home Design Ideas
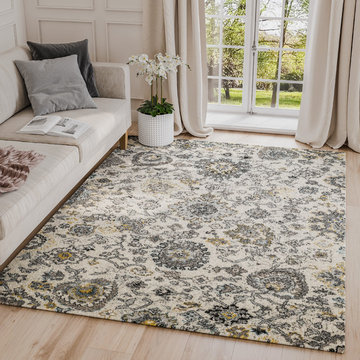
 Abani
Transform your space with our traditional rug featuring a fresh floral motif, purposefully designed to bring your room to life. Thanks to its stunning ivory background, the variety of flowers and intriguing color schemes, you'll be able to provide the immediate pop of style your room is longing for. Finished with a slightly distressed look for added allure, this rug is ideal for bedrooms, living rooms and more! Classic, comfortable and compatible, this beauty is the perfect companion to your traditional design style.
Style: Traditional
Collection: Lennox
SKU: LNX100C
Material: 100% Polypropylene
Weave: Machine Made
Origin: Turkey
Colors: Gray, Ivory, Teal
Available Sizes: 4’x 6’, 5’3 x 7’6”, 7'9" x 10'2"
Care: Easy to clean, stain resistant, does not shed


 Ann Lowengart Interiors
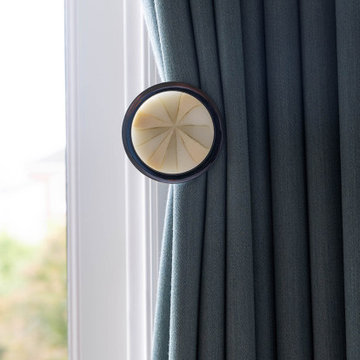
We juxtaposed bold colors and contemporary furnishings with the early twentieth-century interior architecture for this four-level Pacific Heights Edwardian. The home's showpiece is the living room, where the walls received a rich coat of blackened teal blue paint with a high gloss finish, while the high ceiling is painted off-white with violet undertones. Against this dramatic backdrop, we placed a streamlined sofa upholstered in an opulent navy velour and companioned it with a pair of modern lounge chairs covered in raspberry mohair. An artisanal wool and silk rug in indigo, wine, and smoke ties the space together.
Find the right local pro for your project
 Ann Lowengart Interiors
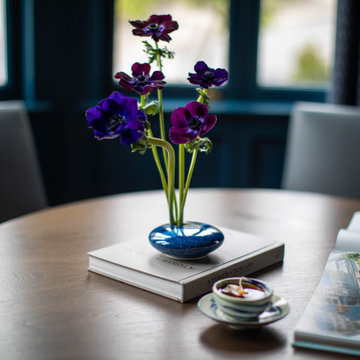
We juxtaposed bold colors and contemporary furnishings with the early twentieth-century interior architecture for this four-level Pacific Heights Edwardian. The home's showpiece is the living room, where the walls received a rich coat of blackened teal blue paint with a high gloss finish, while the high ceiling is painted off-white with violet undertones. Against this dramatic backdrop, we placed a streamlined sofa upholstered in an opulent navy velour and companioned it with a pair of modern lounge chairs covered in raspberry mohair. An artisanal wool and silk rug in indigo, wine, and smoke ties the space together.
 Ann Lowengart Interiors
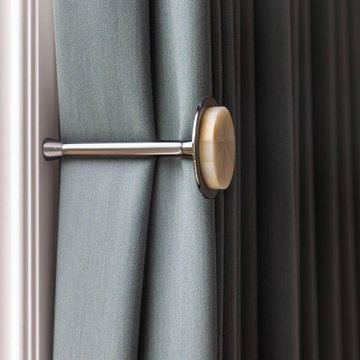
We juxtaposed bold colors and contemporary furnishings with the early twentieth-century interior architecture for this four-level Pacific Heights Edwardian. The home's showpiece is the living room, where the walls received a rich coat of blackened teal blue paint with a high gloss finish, while the high ceiling is painted off-white with violet undertones. Against this dramatic backdrop, we placed a streamlined sofa upholstered in an opulent navy velour and companioned it with a pair of modern lounge chairs covered in raspberry mohair. An artisanal wool and silk rug in indigo, wine, and smoke ties the space together.
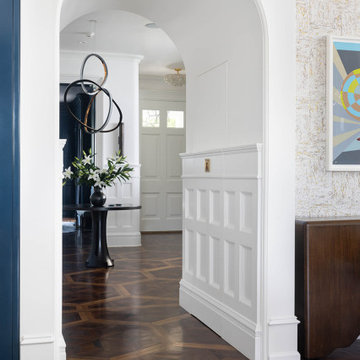 Ann Lowengart Interiors
We juxtaposed bold colors and contemporary furnishings with the early twentieth-century interior architecture for this four-level Pacific Heights Edwardian. The home's showpiece is the living room, where the walls received a rich coat of blackened teal blue paint with a high gloss finish, while the high ceiling is painted off-white with violet undertones. Against this dramatic backdrop, we placed a streamlined sofa upholstered in an opulent navy velour and companioned it with a pair of modern lounge chairs covered in raspberry mohair. An artisanal wool and silk rug in indigo, wine, and smoke ties the space together.
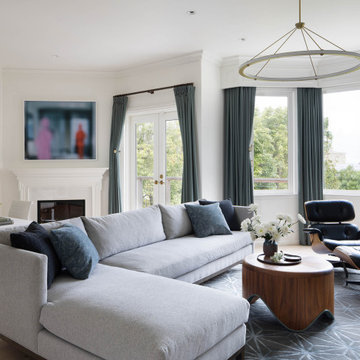 Ann Lowengart Interiors
We juxtaposed bold colors and contemporary furnishings with the early twentieth-century interior architecture for this four-level Pacific Heights Edwardian. The home's showpiece is the living room, where the walls received a rich coat of blackened teal blue paint with a high gloss finish, while the high ceiling is painted off-white with violet undertones. Against this dramatic backdrop, we placed a streamlined sofa upholstered in an opulent navy velour and companioned it with a pair of modern lounge chairs covered in raspberry mohair. An artisanal wool and silk rug in indigo, wine, and smoke ties the space together.



 Cabinet Express
This amazing kitchen is in a new home in one of our new neighborhoods in the city's NE. The open concept with an island provides lots of great storage and amazing functionality. Our Oxford White cabinets are the perfect companion in this kitchen for our High-Pressure Laminate Gem Stone cabinets!
One of the great benefits of using Cabinet Express is that you are able to expand your color selection to the hundreds of options our parent company, Zen Living, have available for you to choose from! The Gem Stone Cabinets are from the Zen Living selection and we are so glad our clients chose them for their space!

 Middlefork Luxury Home Builders
This brick and limestone, 6,000-square-foot residence exemplifies understated elegance. Located in the award-wining Blaine School District and within close proximity to the Southport Corridor, this is city living at its finest!
The foyer, with herringbone wood floors, leads to a dramatic, hand-milled oval staircase; an architectural element that allows sunlight to cascade down from skylights and to filter throughout the house. The floor plan has stately-proportioned rooms and includes formal Living and Dining Rooms; an expansive, eat-in, gourmet Kitchen/Great Room; four bedrooms on the second level with three additional bedrooms and a Family Room on the lower level; a Penthouse Playroom leading to a roof-top deck and green roof; and an attached, heated 3-car garage. Additional features include hardwood flooring throughout the main level and upper two floors; sophisticated architectural detailing throughout the house including coffered ceiling details, barrel and groin vaulted ceilings; painted, glazed and wood paneling; laundry rooms on the bedroom level and on the lower level; five fireplaces, including one outdoors; and HD Video, Audio and Surround Sound pre-wire distribution through the house and grounds. The home also features extensively landscaped exterior spaces, designed by Prassas Landscape Studio.
This home went under contract within 90 days during the Great Recession.
Featured in Chicago Magazine: http://goo.gl/Gl8lRm
Jim Yochum

 User
Blu Fish Photography
Design ideas for a mid-sized asian partial sun backyard formal garden in Boise for fall.
Design ideas for a mid-sized asian partial sun backyard formal garden in Boise for fall.

 Sullivan Homes Staging
This custom made faux shiplap headboard makes an amazing focal point for a smallish bedroom. What could be a bland and uninspired becomes a relaxing retreat with a modern farmhouse feel.
The headboard was whitewashed and slightly distressed to create character in the piece. The navy blue bedding pops against the large white headboard with a mustard yellow textured throw to create visual interest and the picture perfect, but lived in feeling staging strives for. The oversized shiplap headboard makes the room appear larger and makes it feel like a true master suite. The mismatched nightstands create a yin and yang effect so the room appeals to the feminine and masculine design aesthetic. A typography pillow completes the look and a pop of turquoise comes courtesy of a framed print because no room
Is complete without a nod to whimsy and the animal companions that complete our lives and make a house a home. Your questions and comments are welcomed. Abi Sullivan

 Proline Range Hoods
The PLFL 832 range hood insert is the perfect companion for your custom hood. With a 1000 CFM blower, this insert will accommodate any cooking style. It has enough power for low-heat cooking, Asian cooking, and anything in between. Stainless steel baffle filters will trap grease and dirt as unwanted contaminants travel outside your kitchen. They are dishwasher-safe too, which makes cleaning easy.
The PLFL range hood insert also features two Halogen lights for great coverage of your range. Next to the lights is the control panel, a user-friendly digital display – and it's concealed under the hood too, hidden from your guests.
For more product information, click on the link below:
https://www.prolinerangehoods.com/catalogsearch/result/?q=plfl%20insert


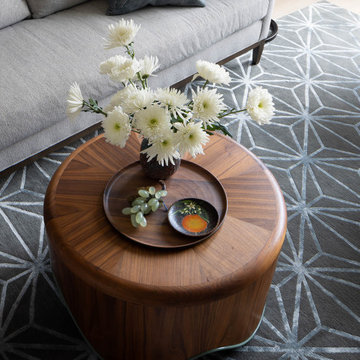 Ann Lowengart Interiors
We juxtaposed bold colors and contemporary furnishings with the early twentieth-century interior architecture for this four-level Pacific Heights Edwardian. The home's showpiece is the living room, where the walls received a rich coat of blackened teal blue paint with a high gloss finish, while the high ceiling is painted off-white with violet undertones. Against this dramatic backdrop, we placed a streamlined sofa upholstered in an opulent navy velour and companioned it with a pair of modern lounge chairs covered in raspberry mohair. An artisanal wool and silk rug in indigo, wine, and smoke ties the space together.
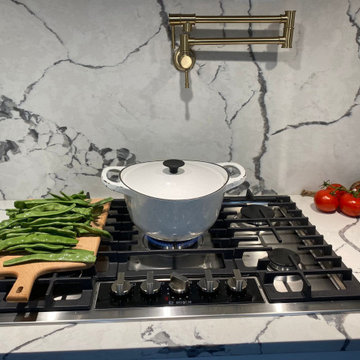
 Keystone Kitchens
Welcome to Blue Haven Retreat: A Culinary Haven for Both Humans and Pets.
In this bespoke kitchen project, elegance meets functionality with white perimeter cabinets providing a clean canvas against the striking backdrop of an oversized azure island. Cook with flair using the convenient pot filler, enhancing your culinary endeavors with style and efficiency.
But this space isn't just for the chef; it's designed to accommodate every member of the household, including the furry ones. Nestled within the island lies a dedicated dog station, where pets dine in sophistication alongside their human companions.
Coffee lovers will rejoice at the thoughtfully integrated coffee station, a sanctuary for those who savor their morning brew. Every detail is meticulously crafted, from the custom cabinets combined with so many details and crown molding to the precisely tailored dimensions ensuring a perfect fit.
A centerpiece of artisanal craftsmanship, the custom wood hood commands attention while seamlessly blending with the exquisite quartz countertops and backsplash, elevating the ambiance of the entire space.
Azure Retreat isn't just a kitchen; it's a lifestyle statement, where cooking, companionship, and coffee converge in perfect harmony."

 Renatta Holt of Merrifield Garden Center
Pergolas and bamboo structures support grapevines and pole beans, Large, raised beds can accommodate several types of vegetables and edible flowers. Greenhouse in background is a big help starting seeds in late winter.

 Made4Home
Enjoy the calming view from a relaxing spot with this wicker patio set. A perfect choice to sit back and enjoy naps or indulge in an exciting book.
Elegantly designed for your patios, backyard porch, poolside etc. It is characterised by the round-shaped silhouette with sturdy wicker construction and a removable canopy to shield the sun away.
Upholstered for comfort with seat cushion to rest your head and a portable wicker table for your decorative accent pieces. It is the perfect leisure companion for you.
Features
Knock down
Product Details
Seating Outer Frame Material: Wicker/Rattan
Frame Durability: UV Resistant; Weather Resistant; Water Resistant
Cushion Upholstery Material: Polyester/Polyester blend
Dimension:
Table: 18.50W x 31.50D x 15.75H"
2-seater chair: 27.17W x 46.06D x 30.31H"
Single chair: 27.17W x 25.20D x 30.31H"

 Botanical Concerns LLC
A dry drainage creekbed next to a driveway is dressed up with some trailing new gold lantana and red yucca.
This is an example of a large transitional drought-tolerant and partial sun hillside stone landscaping in Austin.
This is an example of a large transitional drought-tolerant and partial sun hillside stone landscaping in Austin.
 Lafuma Mobilier
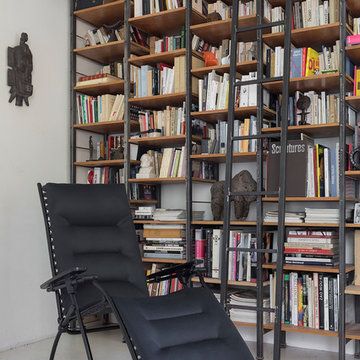
"Opt for incomparable comfort with the Lafuma Evolution Air Comfort! The ""three layer mattress"" is the result of lengthy research in our laboratories on seating comfort and the new indoor/outdoor furniture trends.The next stage in Lafuma zero gravity recliner luxury, the Lafuma Evolution recliner features Lafuma's new, state of the art clip system. . The Evolution mattress goes from the very top of the chair to the very bottom which eliminates the headrest or footrest bar, making it suitable for all heights. It is the perfect companion for all your downtime moments with its multiple resting positions, including the famous «zero gravity» position (with the legs slightly above the heart) which is THE optimum relaxation position. Multi-position relaxation chair, including the 127° “zero gravity” position which promotes optimum breathing, a particularly good blood flow and perfect ergonomics for the back.
Copyrights: © Pierrick Verny

 TKS Design Group
Free ebook, Creating the Ideal Kitchen. DOWNLOAD NOW
This large open concept kitchen and dining space was created by removing a load bearing wall between the old kitchen and a porch area. The new porch was insulated and incorporated into the overall space. The kitchen remodel was part of a whole house remodel so new quarter sawn oak flooring, a vaulted ceiling, windows and skylights were added.
A large calcutta marble topped island takes center stage. It houses a 5’ galley workstation - a sink that provides a convenient spot for prepping, serving, entertaining and clean up. A 36” induction cooktop is located directly across from the island for easy access. Two appliance garages on either side of the cooktop house small appliances that are used on a daily basis.
Honeycomb tile by Ann Sacks and open shelving along the cooktop wall add an interesting focal point to the room. Antique mirrored glass faces the storage unit housing dry goods and a beverage center. “I chose details for the space that had a bit of a mid-century vibe that would work well with what was originally a 1950s ranch. Along the way a previous owner added a 2nd floor making it more of a Cape Cod style home, a few eclectic details felt appropriate”, adds Klimala.
The wall opposite the cooktop houses a full size fridge, freezer, double oven, coffee machine and microwave. “There is a lot of functionality going on along that wall”, adds Klimala. A small pull out countertop below the coffee machine provides a spot for hot items coming out of the ovens.
The rooms creamy cabinetry is accented by quartersawn white oak at the island and wrapped ceiling beam. The golden tones are repeated in the antique brass light fixtures.
“This is the second kitchen I’ve had the opportunity to design for myself. My taste has gotten a little less traditional over the years, and although I’m still a traditionalist at heart, I had some fun with this kitchen and took some chances. The kitchen is super functional, easy to keep clean and has lots of storage to tuck things away when I’m done using them. The casual dining room is fabulous and is proving to be a great spot to linger after dinner. We love it!”
Designed by: Susan Klimala, CKD, CBD
For more information on kitchen and bath design ideas go to: www.kitchenstudio-ge.com
48