
Search results for "Company's commitment" in Home Design Ideas
 Yantram Animation Studio
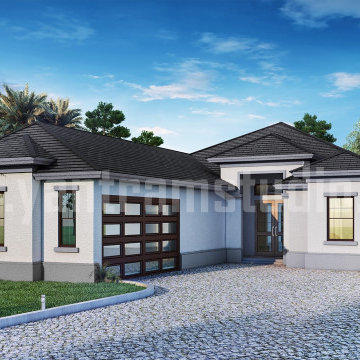
Project 698:- Residential House Exterior 3D Architectural Rendering
Client: - 685 saani
Location: - Elko - Nevada
A Modern Exterior 3d architectural rendering House with Simple landscape in the garden area, the beauty of this house is a small pond on the Left side by an architectural rendering studio. Enhance the exterior architectural rendering service of your home with these unique exterior rendering services & useful ideas from architectural visualization company

 AZ Fencing
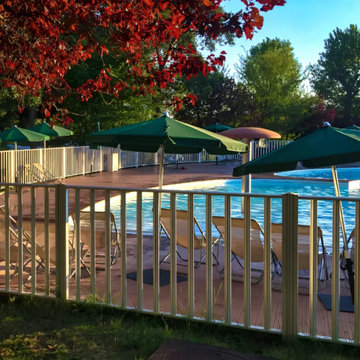
AZ Fence Company offers residential & commercial fencing services in Arizona. Get Quality installation, repairs & free quotes—trusted local professionals.
Find the right local pro for your project

 Czech Exclusive s.r.o.
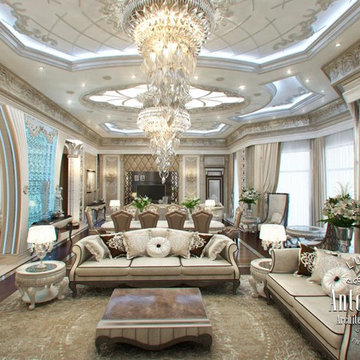
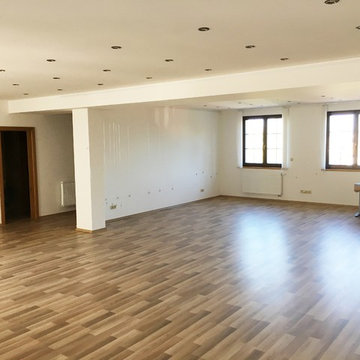
Gorgeous 3-storey residence with garden, two terraces, sandstone cave and a unique panoramic view of Prague is presented for sale. The house is located in a quiet area of Streshovice (Střešovice) with excellent transport accessibility and two minutes walk from a prestigious international school. The villa is perfect for large family living or for headquarter of the company.
Villa built in 2012, consists of two buildings separated by a completely landscaped garden. The total area of the territory is 470 m². On the ground floor of the main building there is an office with security and video systems of the whole house, boiler room, utility room, and toilet. A spacious room of 25,6 m² is located on the first floor, which can be used for business (company office, art gallery, etc.) or can be equipped for the home gym or cinema. The second floor is occupied by modern apartments with a large lounge, kitchen, two bedrooms, and bathroom with a separated toilet.
The entrance to the second house leads thorugh the garden with the relax area. On the ground floor there is a small cosy apartment with kitchen, wine cellar and impressios sandstone cave equipped with light and heated benches for 16 guests. The first floor has one bedroom apartment with all amenities. On the roof there are two lovely terraces with barbecue and a sitting area with an access to the backyaurd and a unique view of the charming Prague.
 Endless Ideas Interiors Inc.
Company’s Coming
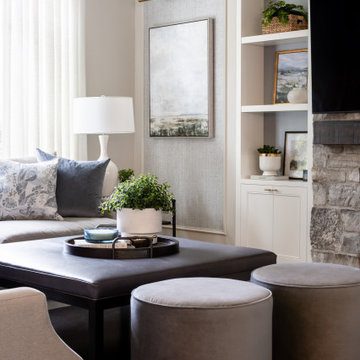
Our Company’s Coming project is all about open concept living that makes entertaining feel effortless. This main floor renovation was thoughtfully designed to host a crowd - without ever feeling crowded. From the spacious, entertainer’s kitchen to the welcoming dining and living areas, every inch of this space was planned with connection and functionality in mind.
A soft, tonal palette sets a calm, elevated backdrop, while custom furnishings, intricately layered millwork, and thoughtful lighting add just the right amount of polish. The sculptural curved island anchors the kitchen with generous prep space and casual seating, while wide walkways ensure smooth flow - perfect for both family life and entertaining!
Whether it’s a cozy dinner or a lively gathering, this home is always ready to welcome guests with style and ease. It’s a great example of how a well-designed space can blend everyday comfort with timeless entertaining potential.
Interior Design & Project Management: Endless Ideas Interiors
Contractor: Arts Unlimited
Custom Cabinetry: Wheelers Studio
Dekton & Quartz: Renovare Marble & Granite
Photography: Mango Photography

Sponsored
Columbus, OH

Snider & Metcalf Interior Design, LTD
Leading Interior Designers in Columbus, Ohio & Ponte Vedra, Florida
 INC Solutions | Interior Designers in Dubai
Kerzner
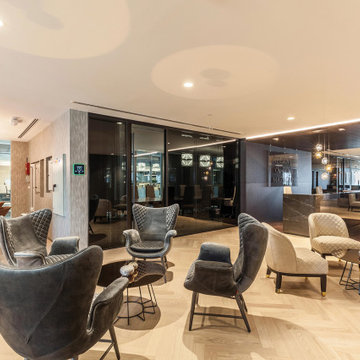
Project Details
One Central, DWTC
28,000 Sq.ft
Interior Construction &
Furniture Supply
 Fratantoni Luxury Estates Design/Build/Remodeling
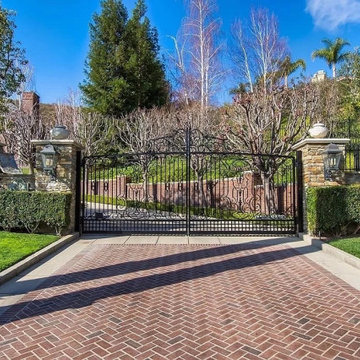
This incredible home is brought to you by the Arizona custom home builders at Fratantoni Luxury Estates. When it comes to Chandler home building companies and design-build firms in Arizona, no one can beat Fratantoni Luxury Estates for custom designed homes. They also have the top remodeling contractors and are one of the top remodeling companies in the nation! We can't get enough of this driveways brick pavers, the gated entryway with a custom wrought iron gate, and the luxury landscape design. Reach out to the top Arizona house builders today and ask about their wide array of design-build services!
 Czech Exclusive s.r.o.
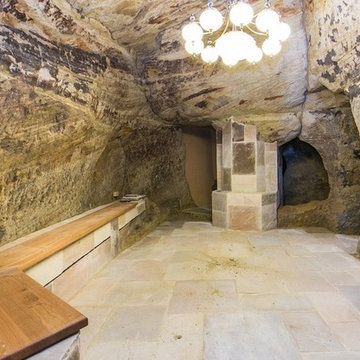
Gorgeous 3-storey residence with garden, two terraces, sandstone cave and a unique panoramic view of Prague is presented for sale. The house is located in a quiet area of Streshovice (Střešovice) with excellent transport accessibility and two minutes walk from a prestigious international school. The villa is perfect for large family living or for headquarter of the company.
Villa built in 2012, consists of two buildings separated by a completely landscaped garden. The total area of the territory is 470 m². On the ground floor of the main building there is an office with security and video systems of the whole house, boiler room, utility room, and toilet. A spacious room of 25,6 m² is located on the first floor, which can be used for business (company office, art gallery, etc.) or can be equipped for the home gym or cinema. The second floor is occupied by modern apartments with a large lounge, kitchen, two bedrooms, and bathroom with a separated toilet.
The entrance to the second house leads thorugh the garden with the relax area. On the ground floor there is a small cosy apartment with kitchen, wine cellar and impressios sandstone cave equipped with light and heated benches for 16 guests. The first floor has one bedroom apartment with all amenities. On the roof there are two lovely terraces with barbecue and a sitting area with an access to the backyaurd and a unique view of the charming Prague.
 Huston & Company
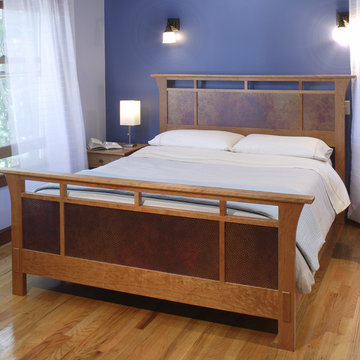
The Duo Bed, by Huston & Company. Built of solid cherry with hammered copper panels. This bed is reversible. If you turn around the headboard or footboard, the panels are cherry on the other side. The bed can be set up with the head and foot facing either direction for a multitude of choices. Shown here in queen size.
Queen measures: 48"H x 71"W x 84"L.
Photo property of Huston & Company
 Johnny Janosik Inc
Steve Price & Kam Photography 2012
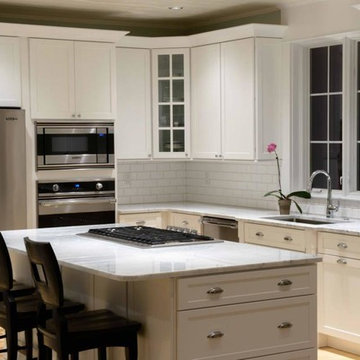
Inspiration for a contemporary medium tone wood floor kitchen remodel in Other with white cabinets, marble countertops, gray backsplash, stainless steel appliances and an island
Inspiration for a contemporary medium tone wood floor kitchen remodel in Other with white cabinets, marble countertops, gray backsplash, stainless steel appliances and an island
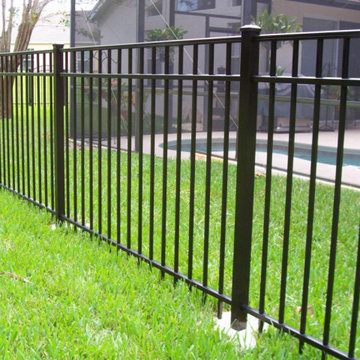
 Lakeland Fence Company
The Lakeland Fence Company has built a reputation for itself as a dominant force in the nice of fence building, repairs, replacements, and installation within the Lakeland, Florida Region.


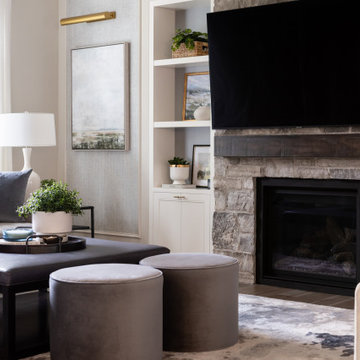 Endless Ideas Interiors Inc.
Company’s Coming
Our Company’s Coming project is all about open concept living that makes entertaining feel effortless. This main floor renovation was thoughtfully designed to host a crowd - without ever feeling crowded. From the spacious, entertainer’s kitchen to the welcoming dining and living areas, every inch of this space was planned with connection and functionality in mind.
A soft, tonal palette sets a calm, elevated backdrop, while custom furnishings, intricately layered millwork, and thoughtful lighting add just the right amount of polish. The sculptural curved island anchors the kitchen with generous prep space and casual seating, while wide walkways ensure smooth flow - perfect for both family life and entertaining!
Whether it’s a cozy dinner or a lively gathering, this home is always ready to welcome guests with style and ease. It’s a great example of how a well-designed space can blend everyday comfort with timeless entertaining potential.
Interior Design & Project Management: Endless Ideas Interiors
Contractor: Arts Unlimited
Custom Cabinetry: Wheelers Studio
Dekton & Quartz: Renovare Marble & Granite
Photography: Mango Photography
 Melange Restoration Inc.
Melange Restoration Inc is one of the licensed & best local basement waterproofing companies near me contractors in Brooklyn, Manhattan NYC.
 Czech Exclusive s.r.o.
Gorgeous 3-storey residence with garden, two terraces, sandstone cave and a unique panoramic view of Prague is presented for sale. The house is located in a quiet area of Streshovice (Střešovice) with excellent transport accessibility and two minutes walk from a prestigious international school. The villa is perfect for large family living or for headquarter of the company.
Villa built in 2012, consists of two buildings separated by a completely landscaped garden. The total area of the territory is 470 m². On the ground floor of the main building there is an office with security and video systems of the whole house, boiler room, utility room, and toilet. A spacious room of 25,6 m² is located on the first floor, which can be used for business (company office, art gallery, etc.) or can be equipped for the home gym or cinema. The second floor is occupied by modern apartments with a large lounge, kitchen, two bedrooms, and bathroom with a separated toilet.
The entrance to the second house leads thorugh the garden with the relax area. On the ground floor there is a small cosy apartment with kitchen, wine cellar and impressios sandstone cave equipped with light and heated benches for 16 guests. The first floor has one bedroom apartment with all amenities. On the roof there are two lovely terraces with barbecue and a sitting area with an access to the backyaurd and a unique view of the charming Prague.
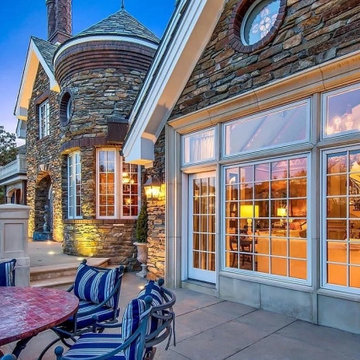 Fratantoni Luxury Estates Design/Build/Remodeling
This incredible home is brought to you by the best custom home builders in Arizona -- Fratantoni Luxury Estates. When it comes to home building companies and design-build firms in Arizona, no one can beat Fratantoni Luxury Estates for custom designed homes. They also have the top remodeling contractors and are one of the top remodeling companies in Paradise Valley! We can't get enough of this mansion's stone detail, the custom stained glass windows and the roof turrets and patios. Reach out to the top Arizona house builders today and ask about their wide array of design-build services!



 Geneva Cabinet
www.genevacabinet.com, Geneva Cabinet Company, Lake Geneva, WI., Lakehouse with kitchen open to screened in porch overlooking lake.
Large beach style brick back porch photo in Milwaukee with a roof extension
Large beach style brick back porch photo in Milwaukee with a roof extension
 The Burke Company

Enclosed kitchen - mid-sized mid-century modern u-shaped slate floor and black floor enclosed kitchen idea in Dallas with an undermount sink, flat-panel cabinets, blue cabinets, stainless steel appliances, quartz countertops and window backsplash
50