
Search results for "Company's monetary" in Home Design Ideas

 Hartman Homes
Troy Theis Photography
Mid-sized transitional formal and open concept dark wood floor living room photo in Minneapolis with gray walls, a standard fireplace and a tv stand
Mid-sized transitional formal and open concept dark wood floor living room photo in Minneapolis with gray walls, a standard fireplace and a tv stand
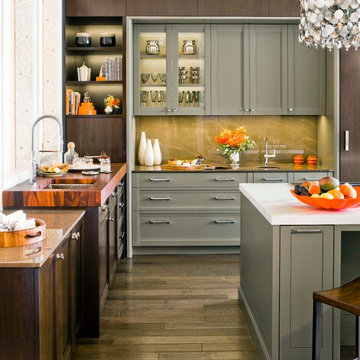
 Brooks & Company LLC
Werner Segarra Photography Inc.
www.wsphoto.net

Example of a mid-sized trendy backyard patio fountain design in Phoenix with decking and an awning
Example of a mid-sized trendy backyard patio fountain design in Phoenix with decking and an awning
Find the right local pro for your project

 Arizona Lighting Company
Transitional medium tone wood floor and gray floor bedroom photo in Phoenix with white walls
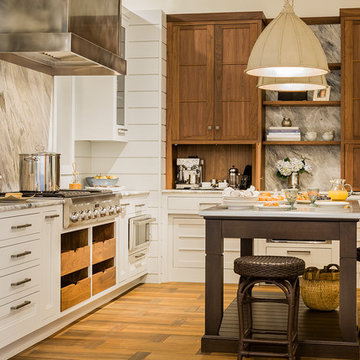
 Venegas and Company
Michael J. Lee Photography
Inspiration for a transitional kitchen remodel in Boston
Inspiration for a transitional kitchen remodel in Boston
 Bickford And Company
Built by Ashner Construction
Photography by Bob Greenspan
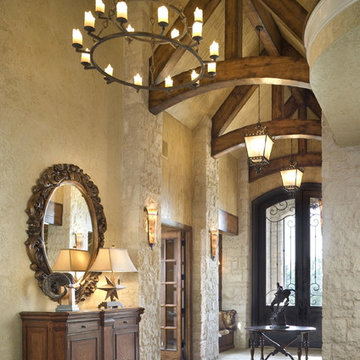
Tuscan dark wood floor entryway photo in Kansas City with beige walls
Tuscan dark wood floor entryway photo in Kansas City with beige walls


 Level Exposure, LLC
Designed and Built by: Cottage Home Company
Photographed by: Kyle Caldabaugh of Level Exposure
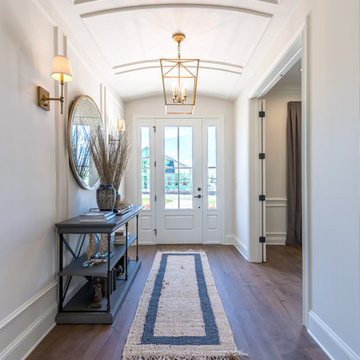
Example of a transitional entryway design in Jacksonville
Example of a transitional entryway design in Jacksonville
 Hamptons Habitat Enterprises Corp.

This beautiful Hamptons beach house welcomes you with a double foyer and classic wrap around staircase.
Photo by Ron Papageorge
Staircase - traditional wooden l-shaped staircase idea in New York with painted risers
Staircase - traditional wooden l-shaped staircase idea in New York with painted risers
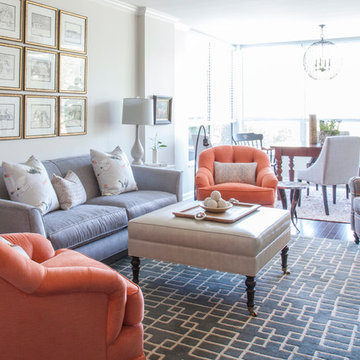
 Lucy and Company
design by beth keim, owner lucy and company, photo by mekenzie france
Transitional home design photo in Charlotte
Transitional home design photo in Charlotte
 Lucy and Company
design by beth keim, owner lucy and company, photos by mekenzie france
Inspiration for a transitional home design remodel in Charlotte
Inspiration for a transitional home design remodel in Charlotte

 Wright Building Company
www.wrightbuilding.com
Home office - traditional built-in desk dark wood floor home office idea in New York with white walls
Home office - traditional built-in desk dark wood floor home office idea in New York with white walls
 Lucy and Company
design by beth keim, owner lucy and company, photo by mekenzie france
Inspiration for a transitional girl carpeted and beige floor nursery remodel in Charlotte with purple walls
Inspiration for a transitional girl carpeted and beige floor nursery remodel in Charlotte with purple walls

Sponsored
Columbus, OH

Hope Restoration & General Contracting
Columbus Design-Build, Kitchen & Bath Remodeling, Historic Renovations
 Venegas and Company
Michael J. Lee Photography
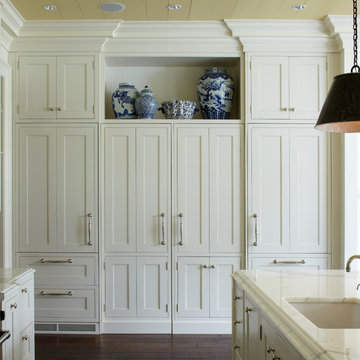
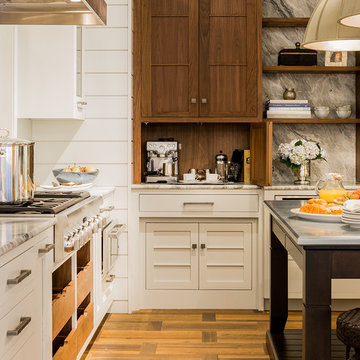
Inspiration for a transitional kitchen remodel in Boston
Inspiration for a transitional kitchen remodel in Boston
 Wright Building Company
www.wrightbuild.com
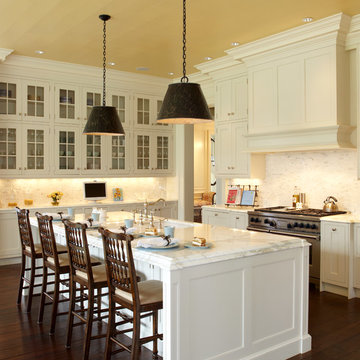
Kitchen - traditional kitchen idea in New York with a single-bowl sink, recessed-panel cabinets, white cabinets, white backsplash and stainless steel appliances
Kitchen - traditional kitchen idea in New York with a single-bowl sink, recessed-panel cabinets, white cabinets, white backsplash and stainless steel appliances

 Wright Building Company
www.wrightbuild.com
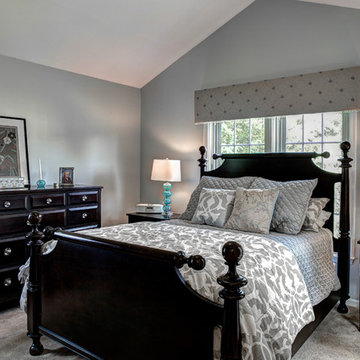
Arts and crafts kitchen photo in New York with an undermount sink, shaker cabinets, medium tone wood cabinets, marble countertops, stone tile backsplash and stainless steel appliances
Arts and crafts kitchen photo in New York with an undermount sink, shaker cabinets, medium tone wood cabinets, marble countertops, stone tile backsplash and stainless steel appliances

 Jessica Buckley Interiors
photo by Douglas Gibb
Example of an eclectic living room design in Edinburgh
Example of an eclectic living room design in Edinburgh

 Woodburn & Company Landscape Architecture, LLC
photos by Rob Karosis
Architecture by TMS Architects
General Contractor Castelli Construction, Inc..
Landascape Conteactor Site Structures Landscape
9