
Search results for "Company" in Home Design Ideas

 Trademark Building Company
Mimi Erickson
Small elegant single-wall wet bar photo in Atlanta with an undermount sink, recessed-panel cabinets and distressed cabinets
Small elegant single-wall wet bar photo in Atlanta with an undermount sink, recessed-panel cabinets and distressed cabinets

 Kyle Hunt & Partners, Incorporated
James Kruger, LandMark Photography
Interior Design: Martha O'Hara Interiors
Architect: Sharratt Design & Company
Inspiration for a large french country open concept and formal dark wood floor and brown floor living room remodel in Minneapolis with beige walls, a standard fireplace and a stone fireplace
Inspiration for a large french country open concept and formal dark wood floor and brown floor living room remodel in Minneapolis with beige walls, a standard fireplace and a stone fireplace

 Bland Landscaping Company
Hardscapes by Alphin Design Build
Landscape by Bland Landscaping Co., Inc.
Example of a classic deck design in Raleigh with decking and a bbq area
Example of a classic deck design in Raleigh with decking and a bbq area
Find the right local pro for your project

 Schrader & Companies
Photo Credit Landmark Photography.
This house was designed to fit the shores of Lake Minnetonka’s Stubbs Bay. The exterior architecture has the feel of an old lake cottage home that’s been there for a century with modern day finishes. The interior has large Marvin windows with expansive views of the lake, walnut floors, extensive wood detailing in the custom cabinets, wainscot, beamed ceilings, and fireplace. Step out of the kitchen to a covered out door porch with phantom screens overlooking the lake. The master bedroom has a large private roof deck overlooking the lake as well. There is a private master bonus room accessed through the master closet. The four levels of the home are accessible by an elevator. The working butler’s pantry, which is accessible by both sides of the kitchen has a secondary sink, dishwasher, refrigerator, lots of storage, and yes windows for natural light, views of the lake, and air flow.



 Amy Storm & Company
Joe Kwon Photography
Inspiration for a mid-sized transitional porcelain tile and multicolored floor mudroom remodel in Chicago with gray walls
Inspiration for a mid-sized transitional porcelain tile and multicolored floor mudroom remodel in Chicago with gray walls

 Paradigm Construction Company
Inspiration for a large modern l-shaped light wood floor and beige floor open concept kitchen remodel in Boise with an island, an undermount sink, flat-panel cabinets, dark wood cabinets, quartzite countertops, beige backsplash and stainless steel appliances



 Beck Building Company
Kimberly Gavin Photography
Kitchen - contemporary galley kitchen idea in Denver with an undermount sink, flat-panel cabinets, gray cabinets, gray backsplash, stone slab backsplash and an island
Kitchen - contemporary galley kitchen idea in Denver with an undermount sink, flat-panel cabinets, gray cabinets, gray backsplash, stone slab backsplash and an island


Inspiration for a country white two-story wood and board and batten gable roof remodel in Baltimore with a metal roof

 Thompson Custom Homes
Example of a large classic master dark wood floor and brown floor bedroom design in Houston with white walls, a standard fireplace and a stone fireplace

 Bella Vista Company
Shoot2Sel
Large arts and crafts gray three-story concrete fiberboard gable roof photo in Dallas
Large arts and crafts gray three-story concrete fiberboard gable roof photo in Dallas

 Esslinger Design Company
Cabinets were updated with an amazing green paint color, the layout was reconfigured, and beautiful nature-themed textures were added throughout. The bold cabinet color, rich wood finishes, and warm metal tones featured in this kitchen are second to none!
Cabinetry Color: Rainy Afternoon by Benjamin Moore
Walls: Revere Pewter by Benjamin Moore
Island and shelves: Knotty Alder in "Winter" stain
Photo credit: Picture Perfect House





 Old Hillsboro Building Company
Large country master gray floor and concrete floor claw-foot bathtub photo in Nashville with shaker cabinets, gray cabinets, white walls, white countertops, an undermount sink and a hinged shower door

 The Ransom Company
Example of a classic white tile alcove bathtub design in DC Metro with an undermount sink, recessed-panel cabinets and white cabinets


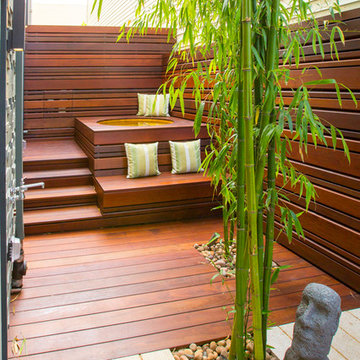
 Tamalpais Construction Company
Inspiration for a contemporary rooftop rooftop deck remodel in San Francisco with decking and no cover

 Lucy and Company
Example of a country 3/4 black and white tile and subway tile white floor corner shower design in Charlotte with flat-panel cabinets, medium tone wood cabinets, an undermount sink, wood countertops, a hinged shower door and brown countertops

 Fitch Design Company
Patrick Barta Photography
Eat-in kitchen - large traditional u-shaped dark wood floor and brown floor eat-in kitchen idea in Seattle with a farmhouse sink, raised-panel cabinets, beige cabinets, white backsplash, subway tile backsplash, stainless steel appliances, an island and granite countertops
Eat-in kitchen - large traditional u-shaped dark wood floor and brown floor eat-in kitchen idea in Seattle with a farmhouse sink, raised-panel cabinets, beige cabinets, white backsplash, subway tile backsplash, stainless steel appliances, an island and granite countertops
6