
Search results for "Comparable frameworks" in Home Design Ideas

 Noble Architects, LLC
Enclosing a porch for a sunroom space with vaulted glass ceiling.
Inspiration for a small timeless ceramic tile sunroom remodel in Nashville with no fireplace and a glass ceiling
Inspiration for a small timeless ceramic tile sunroom remodel in Nashville with no fireplace and a glass ceiling

 Kimberley Kay Interiors
Quiana Marie Photography
Hunter Green Benjamin Moore Paint
Matte White Hexagon Backsplash
Example of a small eclectic single-wall open concept kitchen design in San Francisco with a double-bowl sink, recessed-panel cabinets, green cabinets, granite countertops, white backsplash, porcelain backsplash, stainless steel appliances and no island
Example of a small eclectic single-wall open concept kitchen design in San Francisco with a double-bowl sink, recessed-panel cabinets, green cabinets, granite countertops, white backsplash, porcelain backsplash, stainless steel appliances and no island


Find the right local pro for your project

 The Good Home - Interiors & Design
Reclaimed barn board dart case.
Liz Donnelly- Portland Photo Co.
Mountain style porch idea in Portland Maine
Mountain style porch idea in Portland Maine


 Somrak Concept and Structure, Inc.
The American Clay goes so nicely with the reclaimed timber.
Trent Bona Photography
Inspiration for a small rustic medium tone wood floor living room remodel in Denver with yellow walls
Inspiration for a small rustic medium tone wood floor living room remodel in Denver with yellow walls


 Old Town Design Group
The intricate beams from the ceiling allow the traditional-looking home to have modern touches.
Example of a classic living room design in Indianapolis
Example of a classic living room design in Indianapolis

 Susan Qiao
It is classic western styles flooring Marble design.
ArtGo can realize your idea in natural stone and it looks like dream

 Alair Homes Georgian Bay
This home features vaulted ceilings, a country style kitchen, and wood floors throughout. The finishes in this home are all high-end with stainless steel appliances.


 317Grow
Mid-sized urban two-story and backyard vinyl and concrete blue patio photo in Indianapolis with a fire pit and a pergola

 Acadia Stairs
A close-up of the mechanical joint of the powder coated decorative railing with gold-patina flower designs. Photo by Todd Norman
Example of a large classic rooftop balcony deck design in New York with no cover
Example of a large classic rooftop balcony deck design in New York with no cover

 Paintzen, Inc.
Get a Free Quote Today: ' http://bit.ly/Paintzen'
Our quotes include labor, paint, supplies, and excellent project management services.
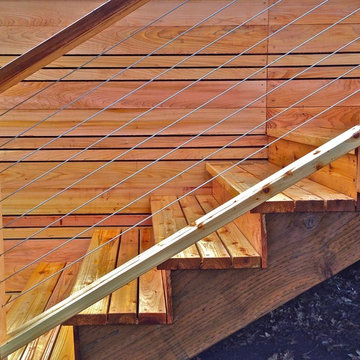


 Western Timber Frame
The tiered roofs of the ShadeScape™ 8000 Series DIY pergolas featuring Crescent Step style beam and rafter end profiles, Classic style knee braces and finished in a premium, high-grade, UV protective Rich Cordoba exterior timber stain. Sarah Lee

 Modern Craftsman
Organicrete® concrete floating stairway ascending to the upper floor with Ironclad® metal railing. Detail shot of the metal and concrete.
Large minimalist concrete floating open and metal railing staircase photo in Salt Lake City
Large minimalist concrete floating open and metal railing staircase photo in Salt Lake City
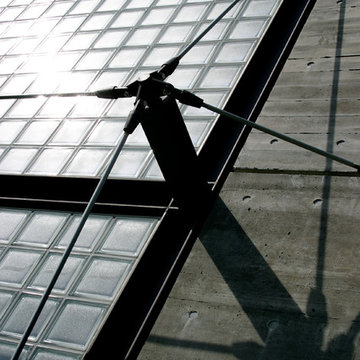


 Kim Raymond Architects, Inc.
Example of a large trendy two-story wood brown staircase design in Denver


9